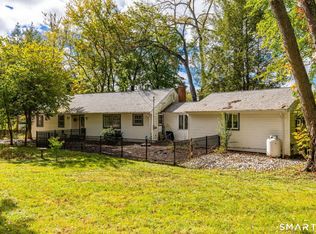
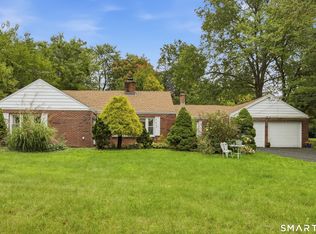
DIAMOND IN THE ROUGH! A rare spacious MID CENTURY MODERN RANCH home with big rooms, 3 FULL BATHS and a great layout! Large living room with big windows and a fireplace, eat-in kitchen with sliders to deck and formal dining room for get togethers. A 1338 SQFT LOWER LEVEL IN-LAW space with kitchen, full bathroom and a huge rec room area. PRIMARY SUITE with full bathroom! The lot is 1.25 acres with an inground pool, shed, a deck built in 2016 that overlooks the entire backyard! A TOTAL OF 3,096 FINISHED SQFT! New furnace and AC in 2023. Close to Westfarms Mall, Uconn Health. Bring your vision! Best deal in town for someone not afraid of putting in some elbow grease. ***DEADLINE FOR HIGHEST & BEST OFFERS IS SUNDAY OCT. 11 BY 6PM*** Also, we just got confirmation on the home having WELL water (NOT public) It DOES have public SEWER
Under contract
$369,900
34 Two Mile Road, Farmington, CT 06032
3beds
3,096sqft
Single Family Residence
Built in 1958
1.25 Acres Lot
$-- Zestimate®
$119/sqft
$-- HOA
What's special
- 32 days
- 2,673
- 212
Likely to sell faster than
Zillow last checked:
Listing updated:
Listed by:
Tracy S. Wagner (860)748-6258,
Rockoff Realty 860-882-9598
Source: Smart MLS,MLS#: 24199768
Facts & features
Interior
Bedrooms & bathrooms
- Bedrooms: 3
- Bathrooms: 2
- Full bathrooms: 2
Primary bedroom
- Features: Bedroom Suite, Full Bath
- Level: Main
Bedroom
- Level: Main
Bedroom
- Level: Main
Bathroom
- Level: Main
Bathroom
- Level: Lower
Dining room
- Level: Main
Kitchen
- Level: Main
Kitchen
- Level: Lower
Living room
- Level: Main
Rec play room
- Level: Lower
Heating
- Forced Air, Oil
Cooling
- Central Air
Appliances
- Included: Cooktop, Dishwasher, Washer, Dryer, Water Heater
- Laundry: Lower Level
Features
- In-Law Floorplan
- Basement: Full,Heated,Apartment,Partially Finished,Walk-Out Access,Liveable Space
- Attic: Access Via Hatch
- Number of fireplaces: 1
Interior area
- Total structure area: 3,096
- Total interior livable area: 3,096 sqft
- Finished area above ground: 1,758
- Finished area below ground: 1,338
Property
Parking
- Total spaces: 2
- Parking features: Attached
- Attached garage spaces: 2
Features
- Patio & porch: Deck
- Exterior features: Rain Gutters
- Has private pool: Yes
- Pool features: In Ground
- On waterfront: Yes
- Waterfront features: Waterfront, Brook, Walk to Water
Lot
- Size: 1.25 Acres
- Features: Few Trees, Level, Sloped
Details
- Parcel number: 1986636
- Zoning: R20
Construction
Type & style
- Home type: SingleFamily
- Architectural style: Ranch
- Property subtype: Single Family Residence
Materials
- Wood Siding
- Foundation: Concrete Perimeter
- Roof: Shingle
Condition
- New construction: No
- Year built: 1958
Utilities & green energy
- Sewer: Public Sewer
- Water: Well
Community & HOA
Community
- Features: Golf, Health Club, Medical Facilities, Park, Shopping/Mall
HOA
- Has HOA: No
Location
- Region: Farmington
Financial & listing details
- Price per square foot: $119/sqft
- Tax assessed value: $254,310
- Annual tax amount: $6,958
- Date on market: 9/29/2026
Estimated market value
Not available
Estimated sales range
Not available
Not available
Price history
| Date | Event | Price |
|---|---|---|
| 10/13/2026 | Pending sale | $369,900$119/sqft |
Source:  Smart MLS #24199768 Report a problem | ||
| 10/7/2026 | Listed for sale | $369,900+105.5%$119/sqft |
Source: Smart MLS #24199768 Report a problem | ||
| 3/23/1993 | Sold | $180,000$58/sqft |
Source: Public Record Report a problem | ||
Public tax history
| Year | Property taxes | Tax assessment |
|---|---|---|
| 2025 | $6,770 +4.6% | $254,310 |
| 2024 | $6,472 +5.1% | $254,310 |
| 2023 | $6,157 -0.9% | $254,310 +20.1% |
| 2022 | $6,211 +1.8% | $211,680 |
| 2021 | $6,099 +3% | $211,680 |
| 2020 | $5,921 | $211,680 |
| 2019 | $5,921 +2.9% | $211,680 |
| 2018 | $5,753 +7.6% | $211,680 +5.6% |
| 2017 | $5,349 +6.7% | $200,470 |
| 2015 | $5,014 +30.4% | $200,470 +31.6% |
| 2006 | $3,844 +4% | $152,280 |
| 2005 | $3,696 +4.2% | $152,280 |
| 2004 | $3,548 +6.4% | $152,280 |
| 2003 | $3,335 +1% | $152,280 +15.3% |
| 2001 | $3,301 +6% | $132,050 +0% |
| 2000 | $3,115 +14% | $132,000 +4.3% |
| 1995 | $2,733 | $126,550 |
Find assessor info on the county website
Monthly payment
Est. payment
Payment breakdown
Explore the cost of this home by adjusting the details. Changes won't be saved.Climate risks
Neighborhood: 06032
Nearby schools
Schools provided by the listing agent
- High: Farmington
Source: Smart MLS. This data may not be complete. We recommend contacting the local school district to confirm school assignments for this home.

Similar homes
- $379,9003 bd2 ba1.5k sqft28 Forest Hills Drive, Farmington, CT 06032For Sale

 MLS ID #24209283, Scott A. Bayne, Century 21 Bay-Mar Realty. Smart MLS
- $385,0003 bd2 ba1.5k sqft299 South Road, Farmington, CT 06032For Sale
 MLS ID #24196888, Stephanie Liriano, Redfin Corporation. Smart MLS
- $390,0003 bd2 ba2.1k sqft453 Waterville Road, Avon, CT 06001For Sale
 MLS ID #24208970, Kim D'andrea, William Pitt Sotheby's Int'l. Smart MLS
- $549,9003 bd2 ba1.8k sqft53 Two Mile Road, Farmington, CT 06032For Sale
 MLS ID #24207580, Piotr Chrzanowski, Piotrsellsct LLC. Smart MLS
- $389,9002 bd2 ba1.8k sqft3 Springwood Road, Farmington, CT 06032For SaleMLS ID #24212883, Jeff Palumbo, Eagle Eye Realty PLLC. Smart MLS
- $495,0004 bd2 ba1.9k sqft45 Northwoods Road, Farmington, CT 06032For SaleMLS ID #24217183, Elizabeth Daly-Standish, William Raveis Real Estate. Smart MLS
- $399,9003 bd2 ba1.6k sqft12 Nathan Hale Drive, Newington, CT 06111For SaleMLS ID #24215227, Erik Sousa, William Raveis Real Estate. Smart MLS
- $325,0003 bd2 ba2.1k sqft45 Lucyan Street, New Britain, CT 06053For SaleMLS ID #24212739, Noora Brown, William Pitt Sotheby's Int'l. Smart MLS
- $349,0003 bd3 ba1.6k sqftTalcott Glen, Farmington, CT 06032For SaleMLS ID #24212926, Tiffany Plevka, The Bella Group, LLC. Smart MLS
- $424,9006 bd4 ba3.4k sqft22 Sunnyledge Street, New Britain, CT 06052For SaleMLS ID #24215151, Michael Bordiere, Bordiere Building & Realty. Smart MLS
- $279,9992 bd1 ba1.5k sqft290 Tunxis Road, West Hartford, CT 06107For SaleMLS ID #24216929, Reza Abbassi, New Door Realty. Smart MLS
- $389,0004 bd2 ba1.6k sqft63 Kenwood Street, Berlin, CT 06037For SaleMLS ID #24216021, Shawnna L. Kelly, SalCal Real Estate Connections. Smart MLS
- $385,0004 bd1 ba1.6k sqft118 Randal Avenue, West Hartford, CT 06110For SaleMLS ID #24215658, Evan L. Berman, William Raveis Real Estate. Smart MLS
- $339,9004 bd2 ba1.5k sqft54 Oakland Avenue, New Britain, CT 06053For SaleMLS ID #24213532, Heather M. Fitzgerald, Coldwell Banker Realty. Smart MLS
- $315,0004 bd2 ba1.7k sqft41 Nachilly Drive, New Britain, CT 06053For SaleMLS ID #24213178, Janet J. Riley, The Riley Group. Smart MLS
- $369,0003 bd2 ba1.6k sqftFarmington Woods, Farmington, CT 06032For SaleMLS ID #24211212, Sophia Giuffria, Tea Leaf Realty. Smart MLS
- $364,0004 bd4 ba1.7k sqft639 Arch Street, New Britain, CT 06051For SaleMLS ID #24202218, Antoni Balbus, New Haus Group LLC. Smart MLS
- $449,9003 bd3 ba2.1k sqft67 Wooddale Drive, Farmington, CT 06085For SaleMLS ID #24212274, Alicia Zawila, KW Legacy Partners. Smart MLS
- $525,0004 bd3 ba1.9k sqft20 Wyndwood Road, Farmington, CT 06032For SaleMLS ID #24202491, Lauren Iraeta, KW Legacy Partners. Smart MLS
