Beautifully updated home with sunlit filled Great Room addition in the highly desirable West Seneca School District! The stunning great room has a cathedral ceilings, all brand new windows and a wood burning stove. Sliding glass door from great room leading to a deck with staircase to the fully fenced yard. This home has freshly refinished, hardwood floors through front room and bedrooms. The large eat-in kitchen boasts brand-new appliances (stove, dishwasher, French-door fridge) and flows seamlessly into a flexible front room—perfect for a formal dining room or den. Enjoy a top-quality, brand-new full bath. Sleek tiled tub/shower and charcoal luxury vinyl plank floor make a high impact statement. Downstairs offers a finished rec room with a built-in bar, plus an expansive daylight walk-out basement under the addition leading to a fully fenced yard. Also laundry room that doubles as a half-bath in the lower level. Direct connection from both levels to back yard and and a garage-sized shed with brand new roof and a paver patio. Complete with an extra-deep attached garage Turn-key and ready for you! Central AC! Showings begin immediately. Offers reviewed as received.
Pending
$259,900
34 Yvette Dr, Cheektowaga, NY 14227
3beds
1,674sqft
Single Family Residence
Built in 1967
5,227 Square Feet Lot
$-- Zestimate®
$155/sqft
$-- HOA
What's special
Wood burning stoveCentral acPaver patioExtra-deep attached garageCathedral ceilingsBrand new windowsLarge eat-in kitchen
- 50 days |
- 130 |
- 4 |
Zillow last checked:
Listing updated:
Listed by:
Buffalo Home Realty 716-391-4663,
Anna Galati 585-472-3409,
Maria Mays 716-864-6407,
Buffalo Home Realty
Source: NYSAMLSs,MLS#: B1688699 Originating MLS: Buffalo
Originating MLS: BuffaloFacts & features
Interior
Bedrooms & bathrooms
- Bedrooms: 3
- Bathrooms: 2
- Full bathrooms: 1
- 1/2 bathrooms: 1
- Main level bathrooms: 1
- Main level bedrooms: 3
Heating
- Gas, Forced Air
Cooling
- Central Air
Appliances
- Included: Dishwasher, Gas Oven, Gas Range, Gas Water Heater, Refrigerator
Features
- Entrance Foyer, Eat-in Kitchen, Separate/Formal Living Room, Sliding Glass Door(s), Workshop
- Flooring: Carpet, Hardwood, Laminate, Varies
- Doors: Sliding Doors
- Basement: Full,Partially Finished,Sump Pump
- Number of fireplaces: 1
Interior area
- Total structure area: 1,674
- Total interior livable area: 1,674 sqft
- Finished area below ground: 450
Property
Parking
- Total spaces: 1.5
- Parking features: Attached, Garage, Garage Door Opener
- Attached garage spaces: 1.5
Features
- Levels: One
- Stories: 1
- Patio & porch: Deck, Open, Porch
- Exterior features: Concrete Driveway, Deck, Fully Fenced
- Fencing: Full
Lot
- Size: 5,227 Square Feet
- Dimensions: 50 x 101
- Features: Rectangular, Rectangular Lot, Residential Lot
Details
- Additional structures: Shed(s), Storage
- Parcel number: 1430891250900018009000
- Special conditions: Standard
Construction
Type & style
- Home type: SingleFamily
- Architectural style: Raised Ranch,Two Story
- Property subtype: Single Family Residence
Materials
- Aluminum Siding, Vinyl Siding
- Foundation: Block
Condition
- Resale
- Year built: 1967
Utilities & green energy
- Sewer: Connected
- Water: Connected, Public
- Utilities for property: High Speed Internet Available, Sewer Connected, Water Connected
Community & HOA
Community
- Subdivision: Buffalo Crk Reservation
Location
- Region: Cheektowaga
Financial & listing details
- Price per square foot: $155/sqft
- Tax assessed value: $193,000
- Annual tax amount: $6,292
- Date on market: 6/10/2026
- Cumulative days on market: 43 days
- Listing terms: Cash,Conventional,FHA,VA Loan
Estimated market value
Not available
Estimated sales range
Not available
Not available
Price history
| Date | Event | Price |
|---|---|---|
| 7/2/2026 | Pending sale | $259,900$155/sqft |
Source:  NYSAMLSs #B1688699 Report a problem NYSAMLSs #B1688699 Report a problem | ||
| 6/26/2026 | Contingent | $259,900$155/sqft |
Source: NYSAMLSs #B1688699 Report a problem | ||
| 6/10/2026 | Listed for sale | $259,900+154.8%$155/sqft |
Source: NYSAMLSs #B1688699 Report a problem | ||
| 8/13/2003 | Sold | $102,000$61/sqft |
Source: Public Record Report a problem | ||
Public tax history
| Year | Property taxes | Tax assessment |
|---|---|---|
| 2025 | -- | $193,000 |
| 2024 | -- | $193,000 |
| 2023 | -- | $193,000 |
| 2022 | -- | $193,000 +17.8% |
| 2021 | -- | $163,800 +34.4% |
| 2020 | -- | $121,900 |
| 2019 | -- | $121,900 |
| 2018 | -- | $121,900 |
| 2017 | $4,873 +76% | $121,900 |
| 2016 | $2,768 | $121,900 |
| 2015 | -- | $121,900 |
| 2014 | -- | $121,900 +61.2% |
| 2013 | -- | $75,600 |
| 2012 | -- | $75,600 |
| 2011 | -- | $75,600 |
| 2010 | -- | $75,600 +9.2% |
| 2009 | -- | $69,200 |
| 2008 | -- | $69,200 |
| 2007 | -- | $69,200 +4.4% |
| 2006 | -- | $66,300 |
| 2005 | -- | $66,300 |
| 2004 | -- | $66,300 +14.3% |
| 2003 | -- | $58,000 -7.1% |
| 2002 | -- | $62,400 |
| 2001 | -- | $62,400 |
| 2000 | -- | $62,400 |
Find assessor info on the county website
Monthly payment
Climate risks
Neighborhood: 14227
Nearby schools
GreatSchools rating
- 7/10Northwood Elementary SchoolGrades: PK-5Distance: 0.3 mi
- 5/10East Middle SchoolGrades: 6-8Distance: 2.2 mi
- 7/10West Seneca East Senior High SchoolGrades: 9-12Distance: 2.4 mi
Schools provided by the listing agent
- District: West Seneca
Source: NYSAMLSs. This data may not be complete. We recommend contacting the local school district to confirm school assignments for this home.
- $274,2002 bd2 ba1.4k sqft38 Yvette Dr, Cheektowaga, NY 14227Off Market
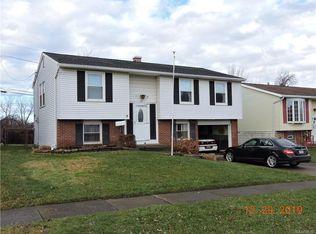
- $271,1003 bd1 ba1.3k sqft30 Yvette Dr, Cheektowaga, NY 14227Off Market
- $230,0003 bd1 ba1.3k sqft26 Yvette Dr, Cheektowaga, NY 14227Sold

- $359,9003 bd1 ba1.5k sqft42 Yvette Dr, Buffalo, NY 14227Off Market
- $377,8003 bd2 ba1.7k sqft35 Hickory Grove Ln, Buffalo, NY 14227Off Market
- $356,0003 bd2 ba1.5k sqft39 Hickory Grove Ln, Buffalo, NY 14227Off Market
- $270,1003 bd1 ba1.3k sqft46 Yvette Dr, Buffalo, NY 14227Off Market
- $275,2003 bd1 ba1.3k sqft22 Yvette Dr, Cheektowaga, NY 14227Off Market
A local agent can set up tours, give advice and negotiate with sellers.
Similar homes
- $294,9004 bd2 ba1.6k sqft51 Theresa Dr, Cheektowaga, NY 14227For Sale
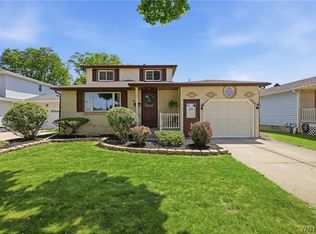
 MLS ID #B1687279, Michelle Petrie, Listing by: WNY Metro Roberts Realty. NYSAMLSs
 - $299,9003 bd2 ba1.5k sqft49 Thornwood Dr, Cheektowaga, NY 14227For Sale
 MLS ID #B1690473, Muhammad Ahsan, Listing by: Howard Hanna WNY Inc.. NYSAMLSs
 - $257,0004 bd2 ba1.1k sqft138 McNaughton Ave, Cheektowaga, NY 14225For Sale
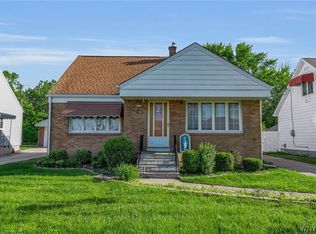 MLS ID #B1688226, Lori Mauro, Listing by: HUNT Real Estate ERA. NYSAMLSs
 - $249,9003 bd2 ba1.3k sqft74 S Huxley Dr, Cheektowaga, NY 14225For Sale
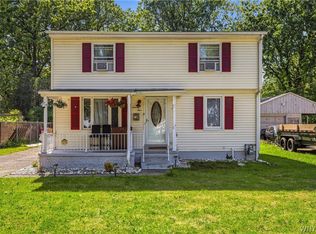 MLS ID #B1699288, MD Alamgir, Listing by: HUNT Real Estate ERA. NYSAMLSs
 - $289,9003 bd2 ba1.6k sqft50 Maple Dr, Bowmansville, NY 14026For SaleMLS ID #B1691881, Austin Chandler, Listing by: Keller Williams Realty WNY. NYSAMLSs
- $249,9002 bd2 ba1.4k sqft782 Beach Rd, Cheektowaga, NY 14225For SaleMLS ID #B1697230, Daniel F Eisenhauer, Listing by: REMAX North. NYSAMLSs
- $228,9003 bd1 ba1k sqft109 Summit Ave, West Seneca, NY 14224For SaleMLS ID #B1682685, David G Schultz, Listing by: Howard Hanna WNY Inc.. NYSAMLSs
- $267,9004 bd2 ba1.4k sqft141 Wecker St, Buffalo, NY 14215For SaleMLS ID #B1701673, Syed J Rizvi, Listing by: Keller Williams Realty WNY. NYSAMLSs
- $269,9003 bd2 ba1.4k sqft96 Mayfield Ave, Tonawanda, NY 14150For SaleMLS ID #B1703109, Jennifer M Ranaletti, Listing by: HUNT Real Estate ERA. NYSAMLSs
- $251,0004 bd3 ba1.7k sqft72 Birkdale Rd, Cheektowaga, NY 14225For SaleMLS ID #B1691790, Joshua McDougall, Listing by: HUNT Real Estate ERA. NYSAMLSs
- $269,9003 bd2 ba2.2k sqft11 S Shore Blvd, Lackawanna, NY 14218For SaleMLS ID #B1694057, Jeffrey A Landers, Listing by: HUNT Real Estate ERA. NYSAMLSs
- $248,0004 bd2 ba1.9k sqft47 E Milnor Ave, Lackawanna, NY 14218For SaleMLS ID #B1700156, Scott T Carpenter, Listing by: Howard Hanna WNY Inc.. NYSAMLSs
- $274,9004 bd2 ba1.8k sqft102 Dorrance Ave, Buffalo, NY 14218For SaleMLS ID #B1693666, Carver D Jarmon lll, Listing by: WNY Metro Roberts Realty. NYSAMLSs
- $219,9002 bd1 ba968 sqft102 Hemenway Rd, Cheektowaga, NY 14225For SaleMLS ID #B1702422, Sarah Kieffer, Listing by: HUNT Real Estate ERA. NYSAMLSs
- $224,0003 bd2 ba1.1k sqft5 Greenleaf Ln, Buffalo, NY 14225For SaleMLS ID #B1692243, Labib Sirajee, Listing by: Towne Housing Real Estate. NYSAMLSs
- $214,9004 bd2 ba1.8k sqft15 Remoleno St, Buffalo, NY 14220For SaleMLS ID #B1698080, Md Nazmul Hussain, Listing by: HUNT Real Estate ERA. NYSAMLSs
- $250,0005 bd2 ba2k sqft418 Breckenridge St, Buffalo, NY 14213For SaleMLS ID #B1694946, Melissa Tropp, Listing by: HUNT Real Estate ERA. NYSAMLSs
- $249,9003 bd1 ba1k sqft87 Richfield Rd, Buffalo, NY 14221For SaleMLS ID #B1690587, Rebecca Brown, Listing by: Howard Hanna WNY Inc.. NYSAMLSs
- $265,0003 bd2 ba1.1k sqft283 Wilmington Ave, Tonawanda, NY 14150For SaleMLS ID #B1700300, June E Spencer, Listing by: WNY Metro Roberts Realty. NYSAMLSs
- $289,9004 bd3 ba1.3k sqft171 Tudor Rd, Cheektowaga, NY 14215For SaleMLS ID #B1700484, Kimberly A Nemeth, Listing by: Howard Hanna WNY Inc.. NYSAMLSs
