Discover the perfect blend of space, privacy, and modern comfort in this beautifully remodeled home located in Vaughan, MS -- just 20 minutes from Gluckstadt. Situated on 16+/- acres, this impressive 4,525 sq ft residence offers room to live, work, and entertain with ease. The home features 5 spacious bedrooms, a dedicated office, 3 full bathrooms and 2 half baths, thoughtfully designed for both functionality and comfort. Recent updates throughout provide a move-in-ready experience while maintaining timeless appeal. Enjoy wide-open views, abundant outdoor space, and the peaceful setting that only acreage can offer. For those needing additional land or workspace, an extra 38+/- acres is available for purchase, along with a large 50x150 red iron shop -- perfect for equipment storage, hobbies, or business use. Whether you're looking for a private retreat, family estate, or property with expansion potential, this one checks all the boxes. Schedule your showing today and experience all this property has to offer.
Active
Price cut: $849K (6/18)
$665,000
340 Black Jack Rd, Vaughan, MS 39179
5beds
4,525sqft
Residential, Single Family Residence
Built in ----
16 Acres Lot
$258,100 Zestimate®
$147/sqft
$-- HOA
What's special
Dedicated officeWide-open viewsPeaceful settingMove-in-ready experienceAbundant outdoor spaceRecent updates throughout
- 169 days
- 374
- 17
Zillow last checked:
Listing updated:
Listed by:
Alex J Mann 601-572-9101,
Bridges Properties, LLC 601-896-7800
Source: MLS United,MLS#: 4144043
Facts & features
Interior
Bedrooms & bathrooms
- Bedrooms: 5
- Bathrooms: 5
- Full bathrooms: 2
- 3/4 bathrooms: 1
- 1/2 bathrooms: 2
Heating
- Propane, Wall Furnace
Cooling
- Ceiling Fan(s), Central Air, Electric, Multi Units, Window Unit(s)
Appliances
- Included: Dishwasher, Disposal, Free-Standing Electric Oven, Propane Cooktop, Range Hood, Refrigerator, Stainless Steel Appliance(s), Vented Exhaust Fan
Features
- Ceiling Fan(s), Crown Molding, Double Vanity, Eat-in Kitchen, Entrance Foyer, High Ceilings, His and Hers Closets, Primary Downstairs, Storage, Walk-In Closet(s)
- Flooring: Carpet, Ceramic Tile, Hardwood
- Doors: Dead Bolt Lock(s), ENERGY STAR Qualified Doors, Insulated
- Windows: Double Pane Windows, ENERGY STAR Qualified Windows, Insulated Windows, Plantation Shutters
- Has fireplace: Yes
- Fireplace features: Living Room
Interior area
- Total structure area: 4,525
- Total interior livable area: 4,525 sqft
Video & virtual tour
Property
Parking
- Total spaces: 2
- Parking features: Garage Faces Front, Golf Cart Garage, Storage
- Has garage: Yes
- Carport spaces: 2
Features
- Levels: Two
- Stories: 2
- Patio & porch: Deck, Front Porch, Slab, Stone/Tile
- Exterior features: Outdoor Kitchen, Rain Gutters
- Fencing: Fenced
- Has view: Yes
Lot
- Size: 16 Acres
- Features: Front Yard, Garden, Views
Details
- Parcel number: 115613004.00
Construction
Type & style
- Home type: SingleFamily
- Property subtype: Residential, Single Family Residence
Materials
- Board & Batten Siding, HardiPlank Type, Vertical Siding
- Foundation: Conventional
- Roof: Architectural Shingles
Condition
- Updated/Remodeled
- New construction: No
Utilities & green energy
- Sewer: Septic Tank
- Water: Public
- Utilities for property: Electricity Connected, Propane Connected, Sewer Connected, Water Connected
Community & HOA
Community
- Subdivision: Metes And Bounds
HOA
- Has HOA: No
Location
- Region: Vaughan
Financial & listing details
- Price per square foot: $147/sqft
- Tax assessed value: $218,420
- Annual tax amount: $2,612
- Date on market: 3/28/2026
- Electric utility on property: Yes
Estimated market value
$258,100
Estimated sales range
Not available
Not available
Price history
| Date | Event | Price |
|---|---|---|
| 6/18/2026 | Price change | $199,999-80.9%$44/sqft |
Source: MLS United #4153269 Report a problem | ||
| 4/13/2026 | Price change | $1,049,000+57.7%$232/sqft |
Source: MLS United #4145827 Report a problem | ||
| 3/28/2026 | Listed for sale | $665,000+20.9%$147/sqft |
Source: MLS United #4144043 Report a problem | ||
| 3/2/2018 | Sold | -- |
Source: MLS United #1302154 Report a problem | ||
| 1/8/2018 | Pending sale | $550,000$122/sqft |
Source: TOM SMITH LAND & HOMES #302154 Report a problem | ||
| 10/9/2017 | Price change | $550,000-4.3%$122/sqft |
Source: TOM SMITH LAND & HOMES #302154 Report a problem | ||
| 7/12/2017 | Listed for sale | $575,000-8%$127/sqft |
Source: Owner Report a problem | ||
| 5/24/2017 | Listing removed | $624,999$138/sqft |
Source: Owner Report a problem | ||
| 8/20/2015 | Listed for sale | $624,999$138/sqft |
Source: Owner Report a problem | ||
Public tax history
| Year | Property taxes | Tax assessment |
|---|---|---|
| 2025 | $2,612 +4.3% | $22,699 -0.1% |
| 2024 | $2,504 +21.5% | $22,731 +12.6% |
| 2023 | $2,062 -0.2% | $20,195 -0.2% |
| 2022 | $2,065 +0.5% | $20,227 -0.5% |
| 2021 | $2,055 +0.7% | $20,332 -0.5% |
| 2020 | $2,041 -36.4% | $20,434 -27.8% |
| 2017 | $3,211 | $28,289 +45% |
| 2016 | -- | $19,507 +7.9% |
| 2015 | -- | $18,073 +1.2% |
| 2014 | $1,200 | $17,850 +1.1% |
| 2013 | -- | $17,649 +1% |
| 2012 | -- | $17,474 -7.6% |
| 2011 | -- | $18,905 +0.5% |
| 2010 | -- | $18,805 |
Find assessor info on the county website
Monthly payment
Est. payment
Payment breakdown
Explore the cost of this home by adjusting the details. Changes won't be saved.Climate risks
Neighborhood: 39179

Similar homes
- $625,0004 bd3 ba2.4k sqft107 Germantown Rd, Madison, MS 39110For Sale
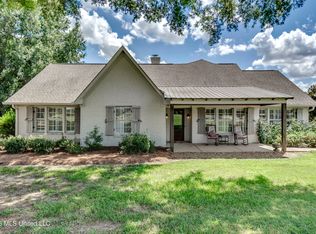 MLS ID #4159048, Ann Prewitt, Ann Prewitt and Associates. MLS United
 - $810,0005 bd6 ba4.6k sqft131 Lakeshire Pkwy, Canton, MS 39046For Sale
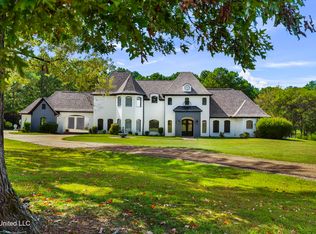 MLS ID #4144745, Ryan Ainsworth, Trifecta Real Estate, LLC. MLS United
 - $649,0004 bd5 ba4k sqft136 McCullough Ln, Flora, MS 39071For Sale
 MLS ID #4148966, Tiffiny Wade, TWade Realty LLC. MLS United
 - $575,0004 bd3 ba3.2k sqft1861 Sharon Rd, Canton, MS 39046For Sale
 MLS ID #4151578, Gabby Nason, Next Level Real Estate, LLC. MLS United
