Set in an established Manchester neighborhood, this well-cared-for split-level home offers the kind of comfortable, flexible living that makes everyday life easy. The main level feels bright and welcoming, with a spacious living room centered around a cozy fireplace, an open dining area, and an updated kitchen that keeps the heart of the home connected. Whether you are hosting friends, gathering for holidays, or enjoying a quiet night in, the layout offers a natural flow that works well for both daily routines and special occasions. Just beyond the main living space, the sunroom adds a favorite retreat with abundant natural light and views of the fenced backyard--perfect for morning coffee, reading, plants, or a relaxed sitting area through the seasons. Comfortable bedroom spaces and a full bath complete the main level, while the finished lower level expands the way the home lives, with room for recreation, guests, hobbies, a home office, or extended living needs. A three-quarter bath, laundry area, and direct access to the attached garage add practical convenience. Outside, the deck and backyard create an inviting setting for summer meals, play, pets, gardening, or simply relaxing outdoors. The level yard, paved driveway, attached garage, public water and sewer, natural gas heat, gas fireplace, wall-unit air conditioning, Fidium internet, and two-zone irrigation system add to the home’s everyday function. Convenient to commuter routes, schools, shopping, parks, and Manchester amenities, this home offers a thoughtful balance of comfort, flexibility, and location. Move in, settle in, and enjoy a home that has been lovingly maintained and designed to support the way life really happens. - Offer deadline Tuesday 9/29 at 9:00 am
Pending
Listed by: Keller Williams Realty-Metropolitan • Amanda Plecinoga • 603-232-8282
$525,000
340 Charlotte Street, Manchester, NH 03103
3beds
1,964sqft
Single Family Residence
Built in 1986
5,663 Square Feet Lot
$527,700 Zestimate®
$267/sqft
$-- HOA
What's special
- 26 days
- 2,124
- 98
Zillow last checked:
Listing updated:
Listed by:
Amanda Plecinoga,
Keller Williams Realty-Metropolitan 603-232-8282
Source: PrimeMLS,MLS#: 5111028
Facts & features
Interior
Bedrooms & bathrooms
- Bedrooms: 3
- Bathrooms: 2
- Full bathrooms: 1
- 3/4 bathrooms: 1
Heating
- Natural Gas, Baseboard
Cooling
- None
Appliances
- Included: Dishwasher, Freezer, Microwave, Electric Range
- Laundry: In Basement
Features
- Ceiling Fan(s), Dining Area, Kitchen/Dining, Natural Light
- Flooring: Vinyl Plank
- Basement: Finished,Interior Stairs,Interior Entry
- Number of fireplaces: 1
- Fireplace features: 1 Fireplace
Interior area
- Total structure area: 2,252
- Total interior livable area: 1,964 sqft
- Finished area above ground: 1,244
- Finished area below ground: 720
Video & virtual tour
Property
Parking
- Total spaces: 1
- Parking features: Paved, Garage, Attached
- Garage spaces: 1
Features
- Levels: Two,Split Level
- Stories: 2
- Exterior features: Deck
- Frontage length: Road frontage: 65
Lot
- Size: 5,663 Square Feet
- Features: Neighborhood
Details
- Parcel number: MNCHM0898B000L0016
- Zoning description: Single Family Residential
- Special conditions: Standard
Construction
Type & style
- Home type: SingleFamily
- Property subtype: Single Family Residence
Materials
- Vinyl Siding
- Foundation: Concrete
- Roof: Asphalt Shingle
Condition
- New construction: No
- Year built: 1986
Utilities & green energy
- Electric: 200+ Amp Service
- Sewer: Public Sewer
- Utilities for property: Cable Available, Gas On-Site, Phone Available, Fiber Optic Internt Avail
Community & HOA
Location
- Region: Manchester
Financial & listing details
- Price per square foot: $267/sqft
- Tax assessed value: $307,400
- Annual tax amount: $6,222
- Date on market: 9/22/2026
- Road surface type: Paved
Estimated market value
$527,700
$501,000 - $554,000
$2,850/mo
Price history
| Date | Event | Price |
|---|---|---|
| 10/1/2026 | Pending sale | $525,000$267/sqft |
Source:  PrimeMLS #5111028 Report a problem | ||
| 9/25/2026 | Listed for sale | $525,000$267/sqft |
Source: PrimeMLS #5111028 Report a problem | ||
Public tax history
| Year | Property taxes | Tax assessment |
|---|---|---|
| 2024 | $6,019 +3.8% | $307,400 |
| 2023 | $5,798 +3.4% | $307,400 |
| 2022 | $5,607 +3.2% | $307,400 |
| 2021 | $5,435 +6.4% | $307,400 +48.4% |
| 2020 | $5,107 +1.4% | $207,100 |
| 2019 | $5,037 +2.7% | $207,100 |
| 2018 | $4,904 +1.5% | $207,100 |
| 2017 | $4,830 +0.8% | $207,100 |
| 2016 | $4,792 -0.4% | $207,100 +0.9% |
| 2015 | $4,810 -0.2% | $205,200 |
| 2014 | $4,822 +6% | $205,200 |
| 2012 | $4,551 | $205,200 |
| 2011 | -- | $205,200 -14.2% |
| 2010 | -- | $239,200 |
| 2009 | $2,193 +18.2% | $239,200 |
| 2005 | $1,856 +9.1% | -- |
| 2004 | $1,701 +2.8% | -- |
| 2003 | $1,655 +7.8% | -- |
| 2002 | $1,535 -4.6% | -- |
| 2001 | $1,609 | $104,900 |
Find assessor info on the county website
Monthly payment
Est. payment
Payment breakdown
Explore the cost of this home by adjusting the details. Changes won't be saved.Climate risks
Neighborhood: Goffs Falls
Nearby schools
Schools provided by the listing agent
- Elementary: Highland-Goffs Falls School
- Middle: Southside Middle School
- High: Manchester Memorial High Sch
- District: Manchester Sch Dst SAU #37
Source: PrimeMLS. This data may not be complete. We recommend contacting the local school district to confirm school assignments for this home.
Similar homes
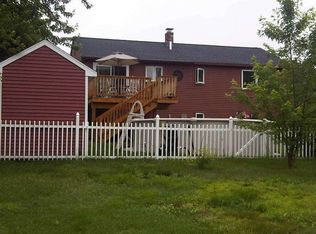
- $499,9003 bd2 ba1.5k sqft205 Bourne Street, Manchester, NH 03103Active
 MLS ID #5113183, Julia E Martinage. PrimeMLS
- $545,0004 bd3 ba2.1k sqft51 Lebel Avenue, Manchester, NH 03103Active
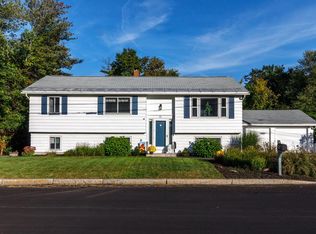 MLS ID #5111248, April Dugay. PrimeMLS
- $499,9003 bd2 ba2.5k sqft141 Hoyt Street, Manchester, NH 03103Active
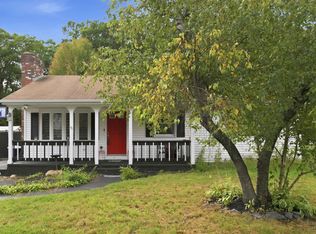 MLS ID #5098138, Matthew Blier. PrimeMLS
- $449,9004 bd2 ba1.2k sqft275 Cilley Road, Manchester, NH 03103Active
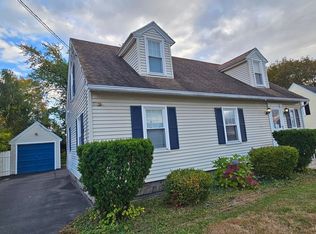 MLS ID #5114332, Chau Kelley. PrimeMLS
