Welcome to this charming Colonial nestled in one of Moorestown's most desirable neighborhoods. Set on an oversized lot, close to main street and South Valley Elementary school- The perfect location! Perfect for investors as well with room to expand on this expansive lot. This beautifully maintained 3-bedroom, 1.5-bath home combines timeless character with comfortable everyday living. A welcoming front porch and professionally landscaped grounds create exceptional curb appeal. Inside, rich hardwood floors flow throughout the inviting living room, highlighted by a painted brick fireplace, while the formal dining room is filled with natural light and overlooks the picturesque front yard. The spacious kitchen offers abundant cabinetry, stainless steel appliances, ample counter space, and a sunny breakfast area perfect for casual dining. The upper level features three comfortable bedrooms and a well-appointed full hall bath. The partially finished basement expands the living space with a versatile family room, recreation area, or home office, along with a convenient half bath and additional storage. Step outside to enjoy the screened porch overlooking the beautifully landscaped backyard—an ideal setting for morning coffee, outdoor dining, or relaxing with family and friends. Located just minutes from Moorestown's charming Main Street, parks, shopping, dining, and major commuter routes, this home offers the perfect combination of location, character, and everyday comfort.
Pending
Price increase: $20K (9/4)
$495,000
340 Madison Ave, Moorestown, NJ 08057
3beds
1,346sqft
Single Family Residence
Built in 1948
0.33 Acres Lot
$493,900 Zestimate®
$368/sqft
$-- HOA
What's special
Spacious kitchenPainted brick fireplaceProfessionally landscaped groundsExceptional curb appealRich hardwood floorsWell-appointed full hall bathWelcoming front porch
- 73 days
- 136
- 1
Zillow last checked:
Listing updated:
Listed by:
Sam Lepore 856-297-6827,
Keller Williams Realty - Moorestown
Source: Bright MLS,MLS#: NJBL2117566
Facts & features
Interior
Bedrooms & bathrooms
- Bedrooms: 3
- Bathrooms: 2
- Full bathrooms: 1
- 1/2 bathrooms: 1
Rooms
- Room types: Living Room, Dining Room, Primary Bedroom, Bedroom 2, Bedroom 3, Kitchen, Basement, Storage Room
Primary bedroom
- Level: Upper
- Area: 140 Square Feet
- Dimensions: 10 X 14
Bedroom 2
- Level: Upper
- Area: 120 Square Feet
- Dimensions: 10 X 12
Bedroom 3
- Level: Upper
- Area: 99 Square Feet
- Dimensions: 9 X 11
Basement
- Level: Lower
- Area: 220 Square Feet
- Dimensions: 20 X 11
Dining room
- Level: Main
- Area: 108 Square Feet
- Dimensions: 9 X 12
Kitchen
- Level: Main
- Area: 144 Square Feet
- Dimensions: 12 X 12
Living room
- Level: Main
- Area: 266 Square Feet
- Dimensions: 19 X 14
Storage room
- Level: Lower
- Area: 180 Square Feet
- Dimensions: 12 X 15
Heating
- Forced Air, Natural Gas
Cooling
- Central Air
Appliances
- Included: Gas Water Heater
- Laundry: In Basement
Features
- Basement: Full
- Number of fireplaces: 1
Interior area
- Total structure area: 1,346
- Total interior livable area: 1,346 sqft
- Finished area above ground: 1,200
- Finished area below ground: 146
Property
Parking
- Total spaces: 4
- Parking features: Driveway
- Uncovered spaces: 4
Accessibility
- Accessibility features: None
Features
- Levels: Two
- Stories: 2
- Pool features: None
Lot
- Size: 0.33 Acres
- Dimensions: 115.00 x 125.00
Details
- Additional structures: Above Grade, Below Grade
- Parcel number: 220640200008
- Zoning: RES
- Special conditions: Standard
Construction
Type & style
- Home type: SingleFamily
- Architectural style: Colonial
- Property subtype: Single Family Residence
Materials
- Stucco
- Foundation: Concrete Perimeter
- Roof: Shingle
Condition
- New construction: No
- Year built: 1948
Utilities & green energy
- Sewer: Public Sewer
- Water: Public
Community & HOA
Community
- Subdivision: None Available
HOA
- Has HOA: No
Location
- Region: Moorestown
- Municipality: MOORESTOWN TWP
Financial & listing details
- Price per square foot: $368/sqft
- Tax assessed value: $201,200
- Annual tax amount: $5,830
- Date on market: 7/30/2026
- Listing agreement: Exclusive Right To Sell
- Exclusions: None
- Ownership: Fee Simple
Estimated market value
$493,900
$469,000 - $519,000
$3,092/mo
Price history
| Date | Event | Price |
|---|---|---|
| 9/15/2026 | Pending sale | $495,000$368/sqft |
Source:  Bright MLS #NJBL2117566 Report a problem Bright MLS #NJBL2117566 Report a problem | ||
| 9/10/2026 | Contingent | $495,000$368/sqft |
Source: Bright MLS #NJBL2117566 Report a problem | ||
| 9/4/2026 | Price change | $495,000+4.2%$368/sqft |
Source: Bright MLS #NJBL2117566 Report a problem | ||
| 8/5/2026 | Pending sale | $475,000$353/sqft |
Source: Bright MLS #NJBL2117566 Report a problem | ||
| 8/1/2026 | Contingent | $475,000$353/sqft |
Source: Bright MLS #NJBL2117566 Report a problem | ||
| 7/30/2026 | Listed for sale | $475,000+82.7%$353/sqft |
Source: Bright MLS #NJBL2117566 Report a problem | ||
| 9/8/2008 | Sold | $260,000+87.7%$193/sqft |
Source: Public Record Report a problem | ||
| 8/25/1995 | Sold | $138,500$103/sqft |
Source: Public Record Report a problem | ||
Public tax history
| Year | Property taxes | Tax assessment |
|---|---|---|
| 2026 | $5,831 +2.2% | $201,200 |
| 2025 | $5,708 +3.1% | $201,200 |
| 2024 | $5,535 | $201,200 |
| 2023 | -- | $201,200 |
| 2022 | $5,479 +1.3% | $201,200 |
| 2021 | $5,406 +2.4% | $201,200 |
| 2020 | $5,277 +2.8% | $201,200 |
| 2019 | $5,135 -0.9% | $201,200 |
| 2018 | $5,179 +0.4% | $201,200 |
| 2017 | $5,161 +1.2% | $201,200 |
| 2016 | $5,098 +5.3% | $201,200 |
| 2015 | $4,841 +2.3% | $201,200 |
| 2014 | $4,734 -16.9% | $201,200 |
| 2013 | $5,695 +0.4% | $201,200 -29.4% |
| 2012 | $5,672 +0.9% | $284,900 |
| 2011 | $5,621 +1.5% | $284,900 |
| 2010 | $5,536 -29.2% | $284,900 |
| 2009 | $7,823 +69.8% | $284,900 -31.5% |
| 2008 | $4,607 +3.5% | $415,700 +303.2% |
| 2007 | $4,450 +5% | $103,100 |
| 2006 | $4,236 +4.8% | $103,100 |
| 2005 | $4,043 +6.7% | $103,100 |
| 2004 | $3,790 | $103,100 |
| 2003 | -- | $103,100 |
| 2002 | -- | $103,100 |
| 2001 | -- | $103,100 |
Find assessor info on the county website
Monthly payment
Est. payment
Payment breakdown
Explore the cost of this home by adjusting the details. Changes won't be saved.Climate risks
Neighborhood: 08057
Nearby schools
Schools provided by the listing agent
- Elementary: South Valley E.s.
- Middle: Wm Allen M.s.
- High: Moorestown H.s.
- District: Moorestown Township Public Schools
Source: Bright MLS. This data may not be complete. We recommend contacting the local school district to confirm school assignments for this home.

Similar homes
- $499,0004 bd2 ba1.8k sqft2317 Church Rd, Cherry Hill, NJ 08002For Sale
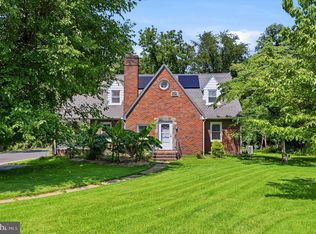
 MLS ID #NJCD2121558, Romanna Dumyak, Real of Pennsylvania. Bright MLS
 - $500,0004 bd2 ba1.8k sqft1141 Elwood Ave, Bensalem, PA 19020For Sale
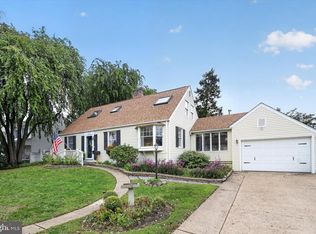 MLS ID #PABU2132408, Robin Carp, Homestarr Realty. Bright MLS
 - $539,9004 bd2 ba1.6k sqft4813 Charmaine Ct, Bensalem, PA 19020For Sale
 MLS ID #PABU2131388, Ken Prause, Opus Elite Real Estate. Bright MLS
 - $499,9004 bd2 ba1.7k sqft107 Pine Blvd, Medford, NJ 08055For Sale
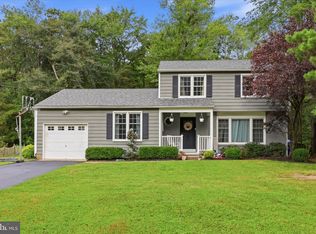 MLS ID #NJBL2120702, Kelly Patrizio, Coldwell Banker Realty. Bright MLS
 - $475,0003 bd2 ba1.5k sqft103 Kenwood Dr, Cherry Hill, NJ 08034For SaleMLS ID #NJCD2122424, Eliza Babcock, Keller Williams Realty - Cherry Hill. Bright MLS
- $539,9004 bd3 ba1.8k sqft19 Charter Oak Ln, Marlton, NJ 08053For SaleMLS ID #NJBL2120488, Mark McKenna, EXP Realty, LLC. Bright MLS
- $485,0003 bd3 ba1.7k sqft314 Lake Shore Dr, Marlton, NJ 08053For SaleMLS ID #NJBL2118376, Sam Lepore, Keller Williams Realty - Moorestown. Bright MLS
- $495,0003 bd3 ba1.8k sqft4 Margy Ln, Marlton, NJ 08053For SaleMLS ID #NJBL2104786, Josephine Rich, Weichert Realtors - Moorestown. Bright MLS
- $550,0004 bd2 ba1.9k sqft2 Florence Ave, Marlton, NJ 08053For SaleMLS ID #NJBL2119778, Cristin Holloway, EXP Realty, LLC. Bright MLS
- $445,0003 bd3 ba1.8k sqft1106 Westerly Dr, Marlton, NJ 08053For SaleMLS ID #NJBL2120640, Tara Bedford, Keller Williams Realty - Washington Township. Bright MLS
- $565,0003 bd2 ba1.7k sqft168 E Saint Andrews Dr, Mount Laurel, NJ 08054For SaleMLS ID #NJBL2119120, Jenny Albaz, Better Homes and Gardens Real Estate Realty Connect. Bright MLS
- $374,9003 bd2 ba1.7k sqft306 Anna Ave, Maple Shade, NJ 08052For SaleMLS ID #NJBL2121930, Jennifer D'Alesandro, Keller Williams Realty - Moorestown. Bright MLS
- $525,0003 bd3 ba1.8k sqft1029 Chelten Pkwy, Cherry Hill, NJ 08034For SaleMLS ID #NJCD2124246, Debbie Grau, Weichert Realtors-Haddonfield. Bright MLS
- $404,9004 bd2 ba1.7k sqft29 Wyndale Ave, Maple Shade, NJ 08052For SaleMLS ID #NJBL2119846, Megan Wellington, Coldwell Banker Realty. Bright MLS
- $375,0003 bd1 ba1k sqft36 County Ave, Maple Shade, NJ 08052For SaleMLS ID #NJBL2119102, Carol Minghenelli, Compass New Jersey, LLC - Haddon Township. Bright MLS
- $395,0003 bd2 ba1.6k sqft213 N Forklanding Rd, Maple Shade, NJ 08052For SaleMLS ID #NJBL2119340, Kathleen Murray-McNulty, Weichert Realtors - Moorestown. Bright MLS
- $489,0004 bd3 ba1.7k sqft405 Narragansett Dr, Cherry Hill, NJ 08002For SaleMLS ID #NJCD2125472, Melanie Weinberg, BHHS Fox & Roach-Marlton. Bright MLS
- $520,0003 bd2 ba1.3k sqft345 Park Ave, Collingswood, NJ 08108For SaleMLS ID #NJCD2123436, Linda Cristalli, Keller Williams - Main Street. Bright MLS
- $489,0004 bd2 ba1.4k sqft8017 Lenola St, Philadelphia, PA 19136For SaleMLS ID #PAPH2660906, Ken Prause, Opus Elite Real Estate. Bright MLS
- $350,0003 bd1 ba1.6k sqft477 Cutler Ave, Maple Shade, NJ 08052For SaleMLS ID #NJBL2120644, Michael Brattelli, Weichert Realtors-Medford. Bright MLS
