Well-maintained 3-bedroom, 1 bath Cape Cod nestled on the east edge of town, just one block from the Wild Goose Trail. This charming home offers a functional layout with a main-level bedroom and full bath, plus two additional bedrooms upstairs--providing flexibility. The breezeway creates a convenient connection between the home and the 1.5-car attached garage, which features an electric door opener. Enjoy the privacy of the spacious backyard. Inside, you'll find a mix of wood and simulated wood flooring, along with a kitchen equipped with an oven/range, refrigerator and disposal. The full basement offers additional storage and potential for future use. Municipal water and sewer, paved driveway, high-speed internet availability, and cable TV add to the home's everyday convenience
Contingent
$235,000
340 Maple AVENUE, Juneau, WI 53039
3beds
1,699sqft
Single Family Residence
Built in 1955
7,840 Square Feet Lot
$231,000 Zestimate®
$138/sqft
$-- HOA
What's special
Paved drivewayFunctional layout
- 28 days
- 482
- 26
Likely to sell faster than
Zillow last checked:
Listing updated:
Listed by:
Shaina Rihn-Zidar PropertyInfo@shorewest.com,
Shorewest Realtors, Inc.
Source: WIREX MLS,MLS#: 1981309 Originating MLS: Metro MLS
Originating MLS: Metro MLSFacts & features
Interior
Bedrooms & bathrooms
- Bedrooms: 3
- Bathrooms: 1
- Full bathrooms: 1
- Main level bedrooms: 1
Primary bedroom
- Level: Main
- Area: 168
- Dimensions: 14 x 12
Bedroom 2
- Level: Upper
- Area: 72
- Dimensions: 9 x 8
Bedroom 3
- Level: Upper
- Area: 99
- Dimensions: 11 x 9
Bathroom
- Features: Shower Over Tub
Kitchen
- Level: Main
- Area: 120
- Dimensions: 12 x 10
Living room
- Level: Main
- Area: 140
- Dimensions: 14 x 10
Heating
- Natural Gas
Cooling
- Central Air
Appliances
- Included: Dryer, Oven, Range, Refrigerator, Washer
Features
- Flooring: Wood
- Basement: Block,Full
Interior area
- Total structure area: 1,699
- Total interior livable area: 1,699 sqft
Property
Parking
- Total spaces: 1.5
- Parking features: Garage Door Opener, Attached, 1 Car, 1 Space
- Attached garage spaces: 1.5
Features
- Levels: One and One Half
- Stories: 1
- Patio & porch: Deck
Lot
- Size: 7,840 Square Feet
Details
- Parcel number: 24111152234037
- Zoning: RES
Construction
Type & style
- Home type: SingleFamily
- Architectural style: Cape Cod
- Property subtype: Single Family Residence
Materials
- Vinyl Siding
Condition
- 21+ Years
- New construction: No
- Year built: 1955
Utilities & green energy
- Sewer: Public Sewer
- Water: Public
Community & HOA
Location
- Region: Juneau
- Municipality: Juneau
Financial & listing details
- Price per square foot: $138/sqft
- Tax assessed value: $184,600
- Annual tax amount: $3,020
- Date on market: 9/18/2026
- Inclusions: Stove, Refrigerator, Garbage Disposal, And Refrigerator In Basement
Estimated market value
$231,000
$219,000 - $243,000
$1,713/mo
Price history
| Date | Event | Price |
|---|---|---|
| 9/29/2026 | Contingent | $235,000$138/sqft |
Source:  WIREX MLS #1981309 Report a problem WIREX MLS #1981309 Report a problem | ||
| 9/18/2026 | Listed for sale | $235,000+4.4%$138/sqft |
Source: WIREX MLS #1981309 Report a problem | ||
| 4/15/2024 | Sold | $225,000+165%$132/sqft |
Source: Public Record Report a problem | ||
| 10/21/2017 | Sold | $84,900$50/sqft |
Source: Public Record Report a problem | ||
| 8/21/2017 | Pending sale | $84,900$50/sqft |
Source: Coldwell Banker Residential Brokerage - West Bend #1546577 Report a problem | ||
| 8/19/2017 | Listed for sale | $84,900+28.6%$50/sqft |
Source: Coldwell Banker Residential Brokerage #1546577 Report a problem | ||
| 9/27/2013 | Sold | $66,000-5.6%$39/sqft |
Source: Public Record Report a problem | ||
| 8/29/2013 | Listed for sale | $69,900-12.5%$41/sqft |
Source: Coldwell Banker Residential Brokerage - West Bend #1291245 Report a problem | ||
| 1/24/2013 | Listed for sale | $79,900-11.1%$47/sqft |
Source: Coldwell Banker Residential Brokerage - West Bend #1291245 Report a problem | ||
| 11/2/2011 | Listing removed | $89,900$53/sqft |
Source: The French Real Estate Co #1607453 Report a problem | ||
| 4/16/2011 | Price change | $89,900-5.3%$53/sqft |
Source: The French Real Estate Co #1607453 Report a problem | ||
| 3/4/2011 | Price change | $94,900-5%$56/sqft |
Source: The French Real Estate Co #1607453 Report a problem | ||
| 10/8/2010 | Listed for sale | $99,900$59/sqft |
Source: The French Real Estate Co #1607453 Report a problem | ||
Public tax history
| Year | Property taxes | Tax assessment |
|---|---|---|
| 2025 | $2,794 +19.3% | $161,400 +10.3% |
| 2024 | $2,342 +1.1% | $146,300 |
| 2023 | $2,317 -13.1% | $146,300 +26.4% |
| 2022 | $2,665 -2.1% | $115,700 |
| 2021 | $2,722 +5.8% | $115,700 +2.7% |
| 2020 | $2,572 +9% | $112,700 |
| 2019 | $2,359 -6.2% | $112,700 |
| 2018 | $2,514 -5.9% | $112,700 |
| 2017 | $2,672 -1.8% | $112,700 |
| 2016 | $2,722 +0% | $112,700 +0.2% |
| 2015 | $2,721 -3.9% | $112,500 |
| 2014 | $2,832 -2.4% | $112,500 |
| 2013 | $2,900 -2.3% | $112,500 |
| 2012 | $2,970 -2.9% | $112,500 |
| 2011 | $3,059 -1.1% | $112,500 |
| 2010 | $3,092 +0.7% | $112,500 |
| 2009 | $3,071 -3.3% | $112,500 |
| 2008 | $3,176 -3.8% | $112,500 |
| 2007 | $3,300 +5.6% | $112,500 |
| 2006 | $3,125 +7% | $112,500 |
| 2005 | $2,921 +2.3% | $112,500 +37.5% |
| 2004 | $2,856 +0.2% | $81,800 |
| 2003 | $2,851 +8.5% | $81,800 |
| 2002 | $2,628 +1.4% | $81,800 |
| 2001 | $2,593 +1% | $81,800 |
| 2000 | $2,567 | $81,800 |
Find assessor info on the county website
Monthly payment
Est. payment
Payment breakdown
Explore the cost of this home by adjusting the details. Changes won't be saved.Climate risks
Neighborhood: 53039
Nearby schools
Schools provided by the listing agent
- Elementary: Dodgeland
- Middle: Dodgeland
- High: Dodgeland
- District: Dodgeland
Source: WIREX MLS. This data may not be complete. We recommend contacting the local school district to confirm school assignments for this home.
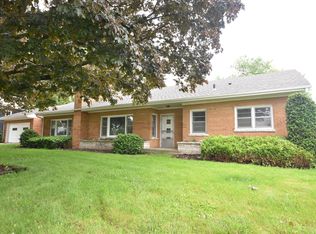
Similar homes
- $250,0003 bd2 ba1.7k sqft139 W Oak Grove STREET, Juneau, WI 53039Active
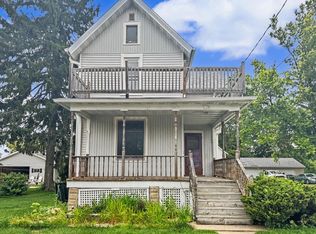 MLS ID #1977314, Pat McMahon. WIREX MLS
 - $299,9003 bd3 ba1.3k sqft440 N Main St, Juneau, WI 53039For Sale
 MLS ID #50328702, Mari L Kaul. RANW as distributed by MLS GRID
 - $--3 bd1 ba1.4k sqft820 E Lake St, Horicon, WI 53032Auction
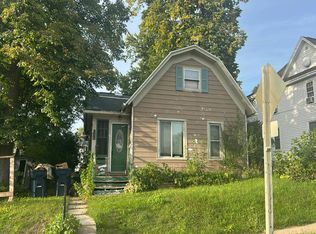 Auction.com 1
 - $249,5002 bd2 ba1k sqft215 Beaver Dam Rd, Lowell, WI 53557For Sale
 MLS ID #2034782, Sheryl Schroeder. SCWMLS
