SPACE, PRIVACY & LUXURY ON NEARLY 17 ACRES! If you’ve been dreaming of a home that offers room to breathe, impressive living spaces, and the privacy of your own acreage, this one deserves a closer look! 4 BR/4.5 BA 2 Office Spaces and a HUGE FROG! Featuring over 4,400 square feet of living space on nearly 17 acres, this property combines distinctive architectural details, thoughtful design, and the peaceful beauty of country living. WHAT MAKES THIS PROPERTY STAND OUT? Nearly 17 acres offering privacy and room to roam A private pond with a wooded trail winding through the woods and around the water Blueberry bushes and fruit trees Over 4,400 square feet of living space Soaring ceilings of 12 feet and higher A hidden coffee bar tucked into the kitchen A hidden walk-in pantry Convenient pop-up outlets in the kitchen island Tons of storage throughout A distinctive catwalk overlooking the living spaces Multiple luxurious bathrooms From the impressive ceiling heights and open living spaces to the clever kitchen features, this home is full of thoughtful details. Outside, enjoy the privacy of nearly 17 acres, explore the wooded trail, pick fresh blueberries, and enjoy the fruit trees—all with your own pond adding to the natural setting. This is more than just a home; it’s a chance to enjoy space, privacy, functionality, and a lifestyle that’s hard to find!
Active
$1,799,999
340 Old Highway 146, Enoree, SC 29335
4beds
4,420sqft
Single Family Residence
Built in 2024
16.77 Acres Lot
$-- Zestimate®
$407/sqft
$-- HOA
What's special
Hidden walk-in pantryMultiple luxurious bathroomsTons of storage throughout
- 2 days
- 1,432
- 22
Zillow last checked:
Listing updated:
Listed by:
Angela Hunt 864-205-9199,
Ponce Realty Group
Source: SAR as distributed by MLS GRID,MLS#: 343321
Facts & features
Interior
Bedrooms & bathrooms
- Bedrooms: 4
- Bathrooms: 5
- Full bathrooms: 4
- 1/2 bathrooms: 1
Rooms
- Room types: Bonus, Main Fl Master Bedroom
Heating
- Heat Pump, Electricity
Cooling
- Central Air, Heat Pump, Multi Units, Electricity
Appliances
- Included: Electric Cooktop, Cooktop, Dishwasher, Disposal, Dryer, Refrigerator, Washer, Electric Water Heater
- Laundry: 1st Floor, Electric Dryer Hookup, Walk-In, Washer Hookup
Features
- Ceiling Fan(s), Cathedral Ceiling(s), Soaking Tub, Ceiling - Smooth, Solid Surface Counters, Walk-In Pantry
- Flooring: Ceramic Tile, Luxury Vinyl
- Windows: Insulated Windows
- Has basement: No
- Attic: Storage
- Has fireplace: Yes
Interior area
- Total interior livable area: 4,420 sqft
- Finished area above ground: 4,420
- Finished area below ground: 0
Property
Parking
- Total spaces: 2
- Parking features: Attached, Garage Door Opener, Driveway, Garage, Attached Garage
- Attached garage spaces: 2
- Has uncovered spaces: Yes
Features
- Levels: Two
- Stories: 2
- Patio & porch: Porch
- Exterior features: Aluminum/Vinyl Trim
- Spa features: Bath
Lot
- Size: 16.77 Acres
- Features: Creek, Pond on Lot
Details
- Special conditions: None
Construction
Type & style
- Home type: SingleFamily
- Architectural style: European
- Property subtype: Single Family Residence
Materials
- Vinyl Siding
- Foundation: Crawl Space
- Roof: Architectural
Condition
- New construction: No
- Year built: 2024
Utilities & green energy
- Sewer: Septic Tank
- Water: Public
Community & HOA
Community
- Security: Smoke Detector(s)
- Subdivision: None
HOA
- Has HOA: No
Location
- Region: Enoree
Financial & listing details
- Price per square foot: $407/sqft
- Annual tax amount: $18
- Date on market: 10/30/2026
Estimated market value
Not available
Estimated sales range
Not available
Not available
Price history
| Date | Event | Price |
|---|---|---|
| 10/30/2026 | Listed for sale | $1,799,999$407/sqft |
Source:  SAR as distributed by MLS GRID #343321 Report a problem | ||
Public tax history
Tax history is unavailable.
Monthly payment
Est. payment
Payment breakdown
Explore the cost of this home by adjusting the details. Changes won't be saved.Climate risks
Neighborhood: 29335
Nearby schools
Schools provided by the listing agent
- Elementary: 4-Woodruff E
- Middle: 4-Woodruff J
- High: 5-Byrnes High
Source: SAR as distributed by MLS GRID. This data may not be complete. We recommend contacting the local school district to confirm school assignments for this home.

Similar homes
- $955,0004 bd4 ba3.8k sqft225 Rocky Ridge Rd, Enoree, SC 29335For Sale
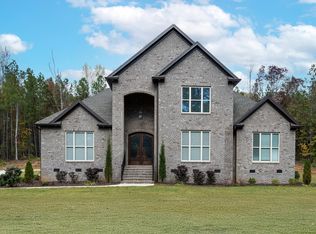 MLS ID #1585411, Danielle Scott, Keller Williams Grv Upst. Greater Greenville AOR
- $1,685,3885 bd5 ba4.9k sqft230 Gano Dr, Woodruff, SC 29388For Sale
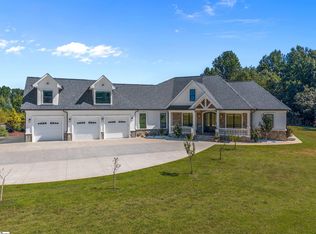 MLS ID #1605417, Christy Ross, Herlong Sotheby's International Realty. Greater Greenville AOR
- $1,900,0005 bd3 ba2.8k sqft228 Varner Rd, Woodruff, SC 29388For Sale
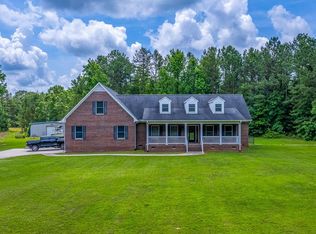 MLS ID #328701, Tammi Stone, Keller Williams Realty. SAR as distributed by MLS GRID
- $1,300,0005 bd6 ba4.3k sqft1719 Old Spartanburg Hwy, Woodruff, SC 29388For Sale
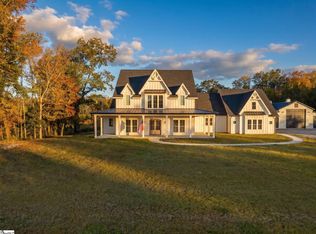 MLS ID #1607623, Anthony Morgan, Bluefield Realty Group. Greater Greenville AOR
