Charming one-story home offering 3 bedrooms plus a dedicated office, 2 full baths, and a 2-car garage ideal for both everyday living and remote work needs. The open living area boasts a cozy fireplace and flows seamlessly into the kitchen, which features granite countertops, stainless steel appliances, and a convenient pantry for extra storage. Fresh interior paint throughout gives the home a bright, updated feel, while new LVP flooring spans the main living areas and new carpet adds comfort to all the bedrooms. The primary suite includes a private bath with a garden tub, separate shower, and generous counter space. Outside, enjoy a covered front porch and a spacious backyard, making this move-in-ready home a wonderful find.
Active
Price cut: $5K (10/7)
$414,900
3400 Brackenwood Rd, Loganville, GA 30052
3beds
2,081sqft
Single Family Residence
Built in 2020
0.65 Acres Lot
$410,600 Zestimate®
$199/sqft
$27/mo HOA
What's special
Cozy fireplaceSpacious backyardCovered front porchStainless steel appliancesGenerous counter spaceFresh interior paint throughoutSeparate shower
- 48 days
- 64
- 2
Zillow last checked:
Listing updated:
Listed by:
Robert E Jones 678-317-9017,
Offerpad Brokerage
Source: GAMLS,MLS#: 10840274
Facts & features
Interior
Bedrooms & bathrooms
- Bedrooms: 3
- Bathrooms: 3
- Full bathrooms: 2
- 1/2 bathrooms: 1
- Main level bathrooms: 2
- Main level bedrooms: 3
Rooms
- Room types: Den
Dining room
- Features: Separate Room
Kitchen
- Features: Breakfast Bar, Pantry
Heating
- Forced Air
Cooling
- Central Air
Appliances
- Included: Dishwasher, Microwave, Stainless Steel Appliance(s)
- Laundry: Mud Room
Features
- Double Vanity, Master On Main Level, Separate Shower, Walk-In Closet(s)
- Flooring: Carpet, Vinyl
- Basement: None
- Has fireplace: Yes
- Fireplace features: Living Room
- Common walls with other units/homes: No Common Walls
Interior area
- Total structure area: 2,081
- Total interior livable area: 2,081 sqft
- Finished area above ground: 2,081
- Finished area below ground: 0
Property
Parking
- Total spaces: 2
- Parking features: Garage
- Has garage: Yes
Features
- Levels: One
- Stories: 1
- Patio & porch: Patio
- Body of water: None
Lot
- Size: 0.65 Acres
- Features: Corner Lot
Details
- Parcel number: N012F026
Construction
Type & style
- Home type: SingleFamily
- Architectural style: Traditional
- Property subtype: Single Family Residence
Materials
- Brick, Wood Siding
- Foundation: Slab
- Roof: Composition
Condition
- Resale
- New construction: No
- Year built: 2020
Utilities & green energy
- Sewer: Septic Tank
- Water: Public
- Utilities for property: Underground Utilities
Community & HOA
Community
- Features: None
- Subdivision: None
HOA
- Has HOA: Yes
- Services included: Management Fee
- HOA fee: $325 annually
Location
- Region: Loganville
Financial & listing details
- Price per square foot: $199/sqft
- Tax assessed value: $370,500
- Annual tax amount: $3,829
- Date on market: 9/4/2026
- Cumulative days on market: 48 days
- Listing agreement: Exclusive Right To Sell
- Listing terms: Cash,Conventional,VA Loan
Estimated market value
$410,600
$390,000 - $431,000
$2,458/mo
Price history
| Date | Event | Price |
|---|---|---|
| 10/7/2026 | Price change | $414,900-1.2%$199/sqft |
Source:  GAMLS #10840274 Report a problem | ||
| 9/4/2026 | Listed for sale | $419,900+19.8%$202/sqft |
Source: GAMLS #10840274 Report a problem | ||
| 8/12/2026 | Sold | $350,500+40%$168/sqft |
Source: Public Record Report a problem | ||
| 11/24/2020 | Sold | $250,352$120/sqft |
Source: Public Record Report a problem | ||
Public tax history
| Year | Property taxes | Tax assessment |
|---|---|---|
| 2025 | $3,829 +11.8% | $148,200 +15.8% |
| 2024 | $3,424 +4.2% | $127,960 +12.3% |
| 2023 | $3,286 -3.7% | $113,920 +1.1% |
| 2022 | $3,414 +5.4% | $112,680 +10.5% |
| 2021 | $3,238 +480.5% | $101,960 +570.8% |
| 2020 | $558 +52.1% | $15,200 +59% |
| 2019 | $367 | $9,560 |
Find assessor info on the county website
Monthly payment
Est. payment
Payment breakdown
Explore the cost of this home by adjusting the details. Changes won't be saved.Climate risks
Neighborhood: 30052
Nearby schools
Schools provided by the listing agent
- Elementary: Sharon
- Middle: Loganville
- High: Loganville
Source: GAMLS. This data may not be complete. We recommend contacting the local school district to confirm school assignments for this home.
Similar homes
- $450,0003 bd3 ba2.1k sqft2289 Cedar Lake Dr, Loganville, GA 30052Active

 MLS ID #10876026, Carolyn Carnes, Keller Williams Realty Atl. Partners. GAMLS
- $414,9003 bd3 ba2k sqft3400 Brackenwood Rd, Loganville, GA 30052For Sale

 MLS ID #7832998, Robert Jones, Offerpad Brokerage, LLC.. FMLS GA
- $410,0003 bd2 ba1.8k sqft5995 Cedar Lake Trl, Loganville, GA 30052Active
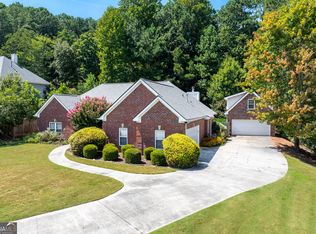 MLS ID #10833943, Jeff Leshin, Real Broker, LLC. GAMLS
- $449,0004 bd4 ba2.6k sqft3014 Spring Ct, Loganville, GA 30052Active
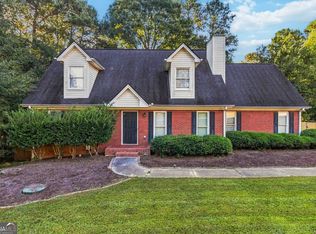 MLS ID #10844592, Nakita Head, Keller Williams West Atlanta. GAMLS
- $500,0003 bd3 ba1.8k sqft3850 N Sharon Church Rd, Loganville, GA 30052ActiveMLS ID #10875382, Branden Sullivan, Investors United Realty. GAMLS
- $389,9003 bd2 ba2.3k sqft2400 Centerville Rosebud Rd, Loganville, GA 30052ActiveMLS ID #10873030, Ivy Thacker, Extol Realty. GAMLS
- $370,0004 bd3 ba2.2k sqft2660 Sandy Creek Cir, Loganville, GA 30052Active Under ContractMLS ID #10838832, Paul Almonte, Turnkey Realty. GAMLS
- $385,0003 bd3 ba2.5k sqft775 Winding Grove Ln, Loganville, GA 30052ActiveMLS ID #10851672, Krystal Meadows, Keller Williams Realty Atl. Partners. GAMLS
- $399,9995 bd3 ba2k sqft834 Winding Grove Ln, Loganville, GA 30052ActiveMLS ID #10842450, Fenisha Patel, Watkins Real Estate Associates. GAMLS
- $415,0002 bd1 ba1.2k sqft5380 Guthrie Rd, Loganville, GA 30052ActiveMLS ID #10870735, Ginny E Vanoostrom, Algin Realty, Inc.. GAMLS
- $375,0003 bd2 ba1.8k sqft3919 McCullers Rd, Loganville, GA 30052ActiveMLS ID #10848725, Will Wise, Keller Williams Greater Athens. GAMLS
- $410,0003 bd2 ba2.6k sqft334 Annslee Cir, Loganville, GA 30052ActiveMLS ID #10803301, Tammy Brooks, Keller Williams Realty Atl. Partners. GAMLS
- $439,0004 bd4 ba2.4k sqft946 Golden Meadows Ln, Loganville, GA 30052ActiveMLS ID #10790341, Dorothy King, Extol Realty. GAMLS
- $455,0004 bd2 ba2.6k sqft4011 Lafayette Way, Loganville, GA 30052For SaleMLS ID #7828369, Andrea Seeney, Atlanta Fine Homes Sotheby's International. FMLS GA
- $395,0003 bd2 ba2.3k sqft5360 Brooks Ln, Loganville, GA 30052ActiveMLS ID #10756657, Angelia Michelle Gilley, Keller Williams Lake Oconee. GAMLS
- $365,9004 bd3 ba1.8k sqft1826 Patricia Ln, Loganville, GA 30052ActiveMLS ID #10871543, Donna Wilson, Classic Home Collection. GAMLS
- $389,9004 bd5 ba2.8k sqft1905 Callee Ct, Loganville, GA 30052Active Under ContractMLS ID #10811904, Holly Kelley, First United Realty. GAMLS
- $455,0003 bd3 ba2k sqft3343 Pommel Ct, Loganville, GA 30052ActiveMLS ID #10847051, Michelle Hayes, Hester Group, REALTORS. GAMLS
- $489,9004 bd4 ba2.8k sqft5454 McCullers Ln, Loganville, GA 30052ActiveMLS ID #10831073, Stacy Slocum, Georgian Home Realty, Inc.. GAMLS
- $454,9004 bd2 ba2.2k sqft3580 Marce Camp Rd, Loganville, GA 30052ActiveMLS ID #10870704, Juliana Puello, Keller Williams Chattahoochee. GAMLS
