ONE ACRE, NO HOA, AND INVITING SINGLE-LEVEL LIVING IN LOGANVILLE! This updated 4-bedroom, 2-bath home offers approximately 2,210 square feet, an open-concept layout, and a spacious rear bonus room with flexibility for an additional living area, home office, or recreation space. The kitchen features warm caramel-toned cabinetry with glass-front doors, quartz countertops, gas cooking, and included kitchen appliances. Interior improvements completed within the past year include interior paint, new flooring, recessed lighting, a full kitchen renovation, and a remodeled primary bathroom. The primary suite offers a walk-in closet and a bathroom with a double vanity and walk-in shower. Outdoor living is a standout feature. Enjoy the welcoming front porch, rear deck, and covered screened porch with electricity and an outdoor kitchen. A handcrafted wood-fired oven for pizza and a separate grill create a memorable setting for cooking and gathering. The approximately one-acre lot offers room to enjoy the outdoors, flowering front landscaping, an established garden, grapevines, and a variety of fruit trees and edible plantings. A two-car garage and backyard chicken coop add everyday functionality. Conveniently located near Highway 81, shopping, grocery stores, schools, and medical services, this property combines updated interiors, generous outdoor space, and no HOA. Schedule your private showing to experience it in person. Some photos have been virtually staged.
Active
$449,900
3580 Marce Camp Rd, Loganville, GA 30052
4beds
2,210sqft
Single Family Residence
Built in 1993
1 Acres Lot
$442,700 Zestimate®
$204/sqft
$-- HOA
What's special
- 16 days
- 230
- 26
Zillow last checked:
Listing updated:
Listed by:
Juliana Puello 770-864-3904,
Keller Williams Chattahoochee
Source: GAMLS,MLS#: 10877800
Facts & features
Interior
Bedrooms & bathrooms
- Bedrooms: 4
- Bathrooms: 2
- Full bathrooms: 2
- Main level bathrooms: 2
- Main level bedrooms: 4
Rooms
- Room types: Bonus Room, Laundry
Kitchen
- Features: Breakfast Area, Breakfast Bar, Country Kitchen, Kitchen Island, Pantry
Heating
- Central, Heat Pump, Natural Gas
Cooling
- Central Air, Electric
Appliances
- Included: Dishwasher, Gas Water Heater, Indoor Grill, Refrigerator
- Laundry: Common Area, In Hall
Features
- Beamed Ceilings, Bookcases, Double Vanity, Master On Main Level
- Flooring: Tile
- Windows: Double Pane Windows
- Basement: None
- Number of fireplaces: 1
- Fireplace features: Living Room
- Common walls with other units/homes: No Common Walls
Interior area
- Total structure area: 2,210
- Total interior livable area: 2,210 sqft
- Finished area above ground: 2,210
- Finished area below ground: 0
Property
Parking
- Total spaces: 2
- Parking features: Garage
- Has garage: Yes
Features
- Levels: One
- Stories: 1
- Patio & porch: Screened
- Exterior features: Other
- Fencing: Back Yard,Chain Link
- Body of water: None
Lot
- Size: 1 Acres
- Features: Level
Details
- Additional structures: Other
- Parcel number: N050A007
- Special conditions: Agent/Seller Relationship,As Is
Construction
Type & style
- Home type: SingleFamily
- Architectural style: Bungalow/Cottage,Ranch
- Property subtype: Single Family Residence
Materials
- Other
- Foundation: Slab
- Roof: Composition
Condition
- Resale
- New construction: No
- Year built: 1993
Utilities & green energy
- Sewer: Septic Tank
- Water: Public
- Utilities for property: Electricity Available, Natural Gas Available, Water Available
Green energy
- Energy efficient items: Appliances
Community & HOA
Community
- Features: None
- Security: Carbon Monoxide Detector(s), Smoke Detector(s)
- Subdivision: none
HOA
- Has HOA: No
- Services included: None
Location
- Region: Loganville
Financial & listing details
- Price per square foot: $204/sqft
- Tax assessed value: $321,600
- Annual tax amount: $4,078
- Date on market: 10/22/2026
- Cumulative days on market: 16 days
- Listing agreement: Exclusive Right To Sell
- Electric utility on property: Yes
Estimated market value
$442,700
$421,000 - $465,000
$2,123/mo
Price history
| Date | Event | Price |
|---|---|---|
| 10/23/2026 | Listed for sale | $449,900-1.1%$204/sqft |
Source:  FMLS GA #7858230 Report a problem | ||
| 10/22/2026 | Listing removed | $454,900$206/sqft |
Source:  GAMLS #10870704 Report a problem | ||
| 10/10/2026 | Listed for sale | $454,900+40%$206/sqft |
Source: FMLS GA #7852174 Report a problem | ||
| 7/29/2022 | Sold | $325,000$147/sqft |
Source: FMLS GA #7074550 Report a problem | ||
| 7/2/2022 | Pending sale | $325,000$147/sqft |
Source: GAMLS #20053801 Report a problem | ||
| 6/29/2022 | Listed for sale | $325,000+81.6%$147/sqft |
Source: GAMLS #20053801 Report a problem | ||
| 3/24/2021 | Listing removed | -- |
Source: Owner Report a problem | ||
| 8/12/2011 | Listing removed | $179,000$81/sqft |
Source: Owner Report a problem | ||
| 8/4/2011 | Listed for sale | $179,000+80.8%$81/sqft |
Source: Owner Report a problem | ||
| 1/28/2008 | Sold | $99,000-16.7%$45/sqft |
Source: Public Record Report a problem | ||
| 10/10/2007 | Sold | $118,816+32.2%$54/sqft |
Source: Public Record Report a problem | ||
| 7/28/1993 | Sold | $89,900$41/sqft |
Source: Public Record Report a problem | ||
Public tax history
| Year | Property taxes | Tax assessment |
|---|---|---|
| 2024 | $3,852 -0.4% | $128,640 +2.4% |
| 2023 | $3,870 +33.1% | $125,600 +13.6% |
| 2022 | $2,908 +15.1% | $110,520 +26.7% |
| 2021 | $2,526 +3.8% | $87,200 +7.5% |
| 2020 | $2,434 +4% | $81,120 +5.2% |
| 2019 | $2,340 +24.2% | $77,080 +27.9% |
| 2018 | $1,883 -0.2% | $60,280 +8.1% |
| 2017 | $1,887 +16.1% | $55,760 +14% |
| 2016 | $1,626 +15.7% | $48,920 +17.1% |
| 2015 | $1,405 | $41,760 +23.8% |
| 2014 | $1,405 | $33,720 |
| 2013 | -- | -- |
| 2012 | -- | -- |
| 2011 | -- | -- |
| 2010 | -- | -- |
| 2009 | -- | -- |
| 2008 | -- | -- |
| 2007 | -- | -- |
| 2006 | -- | $126,687 +5.2% |
| 2005 | -- | $120,429 |
| 2004 | -- | $120,429 +13.5% |
| 2003 | -- | $106,086 |
| 2002 | -- | $106,086 +8.4% |
| 2001 | -- | $97,872 |
Find assessor info on the county website
Monthly payment
Est. payment
Payment breakdown
Explore the cost of this home by adjusting the details. Changes won't be saved.Climate risks
Neighborhood: 30052
Nearby schools
Schools provided by the listing agent
- Elementary: Youth
- Middle: Youth
- High: Walnut Grove
Source: GAMLS. This data may not be complete. We recommend contacting the local school district to confirm school assignments for this home.
- $318,900-- bd2 ba1.6k sqft3590 Marce Camp Rd, Loganville, GA 30052Off Market
- $352,4004 bd2 ba1.6k sqft3560 Marce Camp Rd, Loganville, GA 30052Off Market

- $364,400-- bd3 ba2.3k sqft3600 Marce Camp Rd, Loganville, GA 30052Off Market
- $332,900-- bd2 ba1.9k sqft3540 Marce Camp Rd, Loganville, GA 30052Off Market
Similar homes
- $455,0003 bd3 ba2k sqft3343 Pommel Ct, Loganville, GA 30052Active
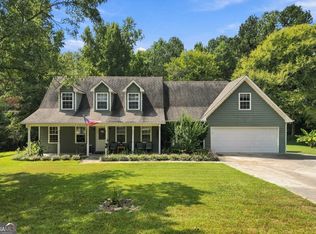
 MLS ID #10847051, Michelle Hayes, Hester Group, REALTORS. GAMLS
- $450,0004 bd4 ba2.4k sqft409 Arbor Ln, Loganville, GA 30052Active
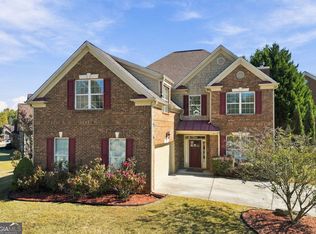 MLS ID #10884816, Deborah Morton, The Agency - Atlanta Metro. GAMLS
- $450,0003 bd2 ba1.5k sqft3520 Camelot Ct, Loganville, GA 30052Active
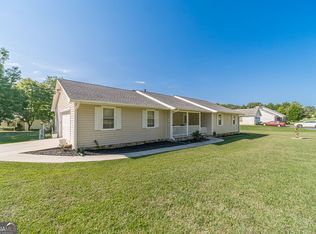 MLS ID #10833960, Chris Mullins, Keller Williams Realty Atl. Partners. GAMLS
- $--4 bd4 ba2.8k sqft1415 Arblay Pl, Loganville, GA 30052Auction
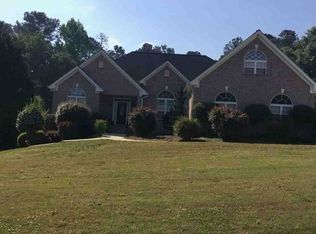 Xome
- $419,9004 bd4 ba2.6k sqft1960 Harvest Way, Loganville, GA 30052ActiveMLS ID #10883631, Doug Minton, Keller Williams Realty Atl. Partners. GAMLS
- $449,0004 bd3 ba2.4k sqft222 Missionary Rdg, Loganville, GA 30052ActiveMLS ID #10824072, Michelle Gibbons, BHHS Georgia Properties. GAMLS
- $450,0004 bd2 ba2.1k sqft1950 Harvest Way, Loganville, GA 30052ActiveMLS ID #10826548, Rashar Knight, Virtual Properties Realty.com. GAMLS
- $429,9005 bd4 ba2.5k sqft598 Georgia Cir, Loganville, GA 30052ActiveMLS ID #10879445, Duvan Vallejo, Keller Williams Chattahoochee. GAMLS
- $450,0003 bd3 ba2.4k sqft403 Magnolia Ct, Loganville, GA 30052ActiveMLS ID #10850915, Melodee C Rhodes, Virtual Properties Realty.Net. GAMLS
- $439,0004 bd4 ba2.4k sqft946 Golden Meadows Ln, Loganville, GA 30052ActiveMLS ID #10790341, Dorothy King, Extol Realty. GAMLS
- $359,9004 bd2 ba1.6k sqft2001 Raymonds Dr, Loganville, GA 30052ActiveMLS ID #10882633, Nayibi Vera Flota, Joe Stockdale Real Estate. GAMLS
- $456,0004 bd3 ba2.6k sqft408 Arbor Ln, Loganville, GA 30052ActiveMLS ID #10837133, Felecia Brown, Coldwell Banker Realty. GAMLS
- $499,9004 bd4 ba2.5k sqft7204 Sunset Blvd, Loganville, GA 30052ActiveMLS ID #10877962, Wanda Snell, Myers Team Realty. GAMLS
- $449,0003 bd2 ba1.9k sqft3241 Broadnax Mill Rd, Loganville, GA 30052ActiveMLS ID #10820604, Andrea Malcom Campbell, Malcom & Malcom Realty Prof.. GAMLS
- $440,0004 bd4 ba2.8k sqft820 Kaitlyn Dr, Loganville, GA 30052ActiveMLS ID #10833748, Danielle Jeffrey-Elliott, Tran Home Realty LLC. GAMLS
- $374,9004 bd3 ba1.7k sqft3035 Gum Creek Ln, Loganville, GA 30052ActiveMLS ID #10873005, Shakenia Essien, Atlanta Communities. GAMLS
- $459,9005 bd4 ba3.1k sqft165 Tara Blvd, Loganville, GA 30052ActiveMLS ID #10800096, Laura Newsome, Virtual Properties Realty.com. GAMLS
- $420,0005 bd3 ba3.2k sqft401 Live Oak Pass, Loganville, GA 30052ActiveMLS ID #10886767, Tanya Pickens, Opendoor Brokerage. GAMLS
- $410,0003 bd2 ba2.6k sqft334 Annslee Cir, Loganville, GA 30052ActiveMLS ID #10803301, Tammy Brooks, Keller Williams Realty Atl. Partners. GAMLS
