Located in the sought after neighborhood of Grandview Estates in the Loganville School District of Walton County, this well kept home sits on .59 acres and has 4 bedrooms, 3 1/2 baths plus an over-sized bonus room. The primary bedroom is on the Main floor and features a sitting area, large walk-in closet, and a private ensuite bath that includes a double vanity, and separate tub and shower. Home has a formal dining room and also a breakfast area in the kitchen. The kitchen also has a walk-in pantry and stainless steel appliances. The living room boasts high ceilings and a cozy masonry fireplace to enjoy on those cool evenings. The laundry room is conveniently located on the main level. The front entrance welcomes you with beautiful custom made double entry doors that were installed in 2024. The attached garage has an eight-foot high garage door to accomodate over-sized vehicles. Home also has a secondary detached two car garage with a large unfinished room upstairs as well as a separate 12x24 workshop with electrical power in the large fenced back yard. All appliances to remain with the home. The HVAC, water heater, appliances and Main level flooring are all less than 7 years old. Home is being sold by the Original owner. Great location - Conveniently located near shopping, dining and schools, as well as easy access to Hwy 78 and Monroe and only a short drive to Athens. INVESTORS WELCOME!
Active
$499,900
7204 Sunset Blvd, Loganville, GA 30052
4beds
2,550sqft
Single Family Residence
Built in 2001
0.59 Acres Lot
$490,600 Zestimate®
$196/sqft
$-- HOA
What's special
Cozy masonry fireplaceStainless steel appliancesWalk-in pantryLarge walk-in closetSeparate tub and showerPrivate ensuite bathOver-sized bonus room
- 15 days
- 96
- 1
Zillow last checked:
Listing updated:
Listed by:
Wanda Snell 404-518-5801,
Myers Team Realty
Source: GAMLS,MLS#: 10877962
Facts & features
Interior
Bedrooms & bathrooms
- Bedrooms: 4
- Bathrooms: 4
- Full bathrooms: 3
- 1/2 bathrooms: 1
- Main level bathrooms: 1
- Main level bedrooms: 1
Rooms
- Room types: Bonus Room, Foyer, Laundry
Dining room
- Features: Separate Room
Kitchen
- Features: Breakfast Area, Breakfast Bar, Walk-in Pantry
Heating
- Central, Heat Pump
Cooling
- Ceiling Fan(s), Electric, Heat Pump
Appliances
- Included: Dishwasher, Dryer, Electric Water Heater, Ice Maker, Microwave, Oven/Range (Combo), Refrigerator, Stainless Steel Appliance(s), Washer
- Laundry: Common Area
Features
- Double Vanity, High Ceilings, Master On Main Level, Separate Shower, Tile Bath, Tray Ceiling(s), Vaulted Ceiling(s), Walk-In Closet(s)
- Flooring: Other, Tile
- Windows: Double Pane Windows
- Basement: None
- Attic: Pull Down Stairs
- Number of fireplaces: 1
- Fireplace features: Factory Built, Family Room, Masonry
- Common walls with other units/homes: No Common Walls
Interior area
- Total structure area: 2,550
- Total interior livable area: 2,550 sqft
- Finished area above ground: 2,550
- Finished area below ground: 0
Video & virtual tour
Property
Parking
- Total spaces: 3
- Parking features: Attached, Detached, Garage, Guest, Parking Pad, Side/Rear Entrance
- Has attached garage: Yes
- Has uncovered spaces: Yes
Features
- Levels: Two
- Stories: 2
- Patio & porch: Porch
- Fencing: Back Yard,Fenced,Privacy,Wood
- Body of water: None
Lot
- Size: 0.59 Acres
- Features: Sloped
- Residential vegetation: Grassed
Details
- Additional structures: Garage(s), Outbuilding, Workshop
- Parcel number: N048C019
- Special conditions: Agent Owned
Construction
Type & style
- Home type: SingleFamily
- Architectural style: Brick Front,Country/Rustic,Traditional
- Property subtype: Single Family Residence
Materials
- Brick
- Foundation: Slab
- Roof: Composition
Condition
- Resale
- New construction: No
- Year built: 2001
Utilities & green energy
- Sewer: Septic Tank
- Water: Public
- Utilities for property: Cable Available, Electricity Available, Phone Available, Underground Utilities, Water Available
Community & HOA
Community
- Features: Street Lights
- Security: Smoke Detector(s)
- Subdivision: Grandview Estates
HOA
- Has HOA: No
- Services included: None
Location
- Region: Loganville
Financial & listing details
- Price per square foot: $196/sqft
- Tax assessed value: $384,600
- Annual tax amount: $3,726
- Date on market: 10/23/2026
- Cumulative days on market: 15 days
- Listing agreement: Exclusive Right To Sell
- Listing terms: Cash,Conventional,FHA,VA Loan
- Electric utility on property: Yes
Estimated market value
$490,600
$466,000 - $515,000
$2,459/mo
Price history
| Date | Event | Price |
|---|---|---|
| 10/25/2026 | Listed for sale | $499,900+201.9%$196/sqft |
Source:  GAMLS #10877962 Report a problem | ||
| 4/22/2002 | Sold | $165,600+373.1%$65/sqft |
Source: Public Record Report a problem | ||
| 9/11/2001 | Sold | $35,000$14/sqft |
Source: Public Record Report a problem | ||
Public tax history
| Year | Property taxes | Tax assessment |
|---|---|---|
| 2024 | $3,656 -2.1% | $153,840 +2.6% |
| 2023 | $3,735 -1.6% | $149,960 +5.9% |
| 2022 | $3,795 +16.7% | $141,640 +29.8% |
| 2021 | $3,252 +0.3% | $109,120 +2.6% |
| 2020 | $3,242 +4.6% | $106,400 +6.3% |
| 2019 | $3,100 +5.9% | $100,080 +10% |
| 2018 | $2,926 -0.4% | $90,960 -4.5% |
| 2017 | $2,937 +2.1% | $95,240 +11% |
| 2016 | $2,876 +4.2% | $85,800 +5.9% |
| 2015 | $2,760 | $81,040 +11.8% |
| 2014 | $2,760 | $72,480 |
| 2013 | -- | -- |
| 2012 | -- | -- |
| 2011 | -- | -- |
| 2010 | -- | -- |
| 2009 | -- | -- |
| 2008 | -- | -- |
| 2007 | -- | -- |
| 2006 | -- | $232,530 +6.7% |
| 2005 | -- | $217,885 |
| 2004 | -- | $217,885 +44.2% |
| 2003 | -- | $151,069 |
| 2002 | -- | -- |
Find assessor info on the county website
Monthly payment
Est. payment
Payment breakdown
Explore the cost of this home by adjusting the details. Changes won't be saved.Climate risks
Neighborhood: 30052
Nearby schools
Schools provided by the listing agent
- Elementary: Loganville
- Middle: Loganville
- High: Loganville
Source: GAMLS. This data may not be complete. We recommend contacting the local school district to confirm school assignments for this home.

Similar homes
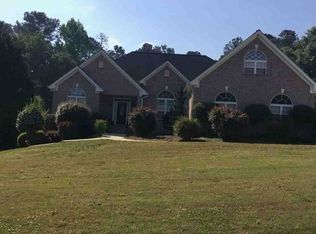
- $--4 bd4 ba2.8k sqft1415 Arblay Pl, Loganville, GA 30052Auction
 Xome
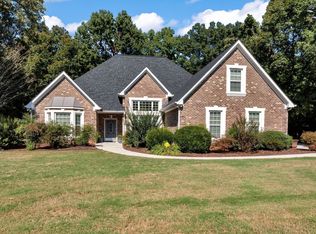
- $549,0004 bd3 ba3k sqft1224 Oakwood Pl, Loganville, GA 30052For Sale By Owner
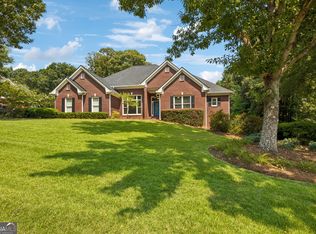
- $523,9003 bd4 ba2.8k sqft1416 Arblay Pl, Loganville, GA 30052Active
 MLS ID #10816427, Greg Shadburn, BHHS Georgia Properties. GAMLS
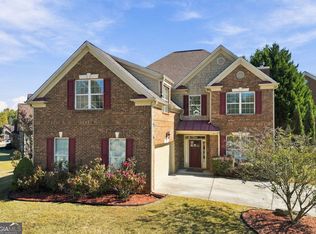
- $450,0004 bd4 ba2.4k sqft409 Arbor Ln, Loganville, GA 30052Active
 MLS ID #10884816, Deborah Morton, The Agency - Atlanta Metro. GAMLS
- $449,9004 bd2 ba2.2k sqft3580 Marce Camp Rd, Loganville, GA 30052ActiveMLS ID #10877800, Juliana Puello, Keller Williams Chattahoochee. GAMLS
- $489,9004 bd3 ba2.2k sqft1414 Maple Cove Ln, Loganville, GA 30052ActiveMLS ID #10824166, Beth Erwin, Southern Classic Realtors. GAMLS
- $504,0004 bd3 ba3.3k sqft604 Arbor Rdg, Loganville, GA 30052ActiveMLS ID #10822474, Natisha Ettiene, Keller Williams West Atlanta. GAMLS
- $519,0006 bd4 ba3.7k sqft1156 Maple Creek Rdg, Loganville, GA 30052For Sale
 MLS ID #7858462, Ashley Jester, SRBOA, Inc.. FMLS GA
- $599,9004 bd4 ba2.3k sqft1510 Pecan Plantation Ct, Loganville, GA 30052ActiveMLS ID #10869336, Janice L Baldwin, Keller Williams Realty Atl. Partners. GAMLS
- $474,0004 bd4 ba3.7k sqft518 Mary Margaret Walk, Loganville, GA 30052ActiveMLS ID #10845848, Renee Briscoe, RE/MAX Center. GAMLS
- $449,0004 bd3 ba2.4k sqft222 Missionary Rdg, Loganville, GA 30052ActiveMLS ID #10824072, Michelle Gibbons, BHHS Georgia Properties. GAMLS
- $475,0003 bd3 ba3.4k sqft2720 Bay Ridge Dr, Loganville, GA 30052ActiveMLS ID #10836452, Bonds Realty Group, Keller Williams Realty Atl. Partners. GAMLS
- $470,0003 bd3 ba2.3k sqft1114 Maple Creek Rdg, Loganville, GA 30052ActiveMLS ID #10797194, Carolyn Carnes, Keller Williams Realty Atl. Partners. GAMLS
- $455,0003 bd3 ba2k sqft3343 Pommel Ct, Loganville, GA 30052ActiveMLS ID #10847051, Michelle Hayes, Hester Group, REALTORS. GAMLS
- $468,0004 bd3 ba2.2k sqft1814 Oak Branch Way, Loganville, GA 30052ActiveMLS ID #10720432, Christopher Cornish, BHGRE Metro Brokers. GAMLS
- $599,0004 bd4 ba2.2k sqft3129 Etchison Rd, Loganville, GA 30052ActiveMLS ID #10878847, Andrea Schoenthal, Living Down South Realty. GAMLS
- $550,0004 bd4 ba3.4k sqft314 Savannah Pl, Loganville, GA 30052ActiveMLS ID #10766789, Christina Parker, Trelora Realty, Inc.. GAMLS
- $429,9005 bd4 ba2.5k sqft598 Georgia Cir, Loganville, GA 30052ActiveMLS ID #10879445, Duvan Vallejo, Keller Williams Chattahoochee. GAMLS
