Charming one-story home offering 3 bedrooms plus a dedicated office, 2 full baths, and a 2-car garage ideal for both everyday living and remote work needs. The open living area boasts a cozy fireplace and flows seamlessly into the kitchen, which features granite countertops, stainless steel appliances, and a convenient pantry for extra storage. Fresh interior paint throughout gives the home a bright, updated feel, while new LVP flooring spans the main living areas and new carpet adds comfort to all the bedrooms. The primary suite includes a private bath with a garden tub, separate shower, and generous counter space. Outside, enjoy a covered front porch and a spacious backyard, making this move-in-ready home a wonderful find.
Active
Price cut: $5K (10/7)
$414,900
3400 Brackenwood Rd, Loganville, GA 30052
3beds
2,081sqft
Single Family Residence, Residential
Built in 2020
0.65 Acres Lot
$-- Zestimate®
$199/sqft
$27/mo HOA
What's special
Cozy fireplaceSpacious backyardCovered front porchStainless steel appliancesGenerous counter spaceFresh interior paint throughoutSeparate shower
- 48 days
- 147
- 4
Zillow last checked:
Listing updated:
Listed by:
Robert Jones,
Offerpad Brokerage, LLC. 678-317-9017
Source: FMLS GA,MLS#: 7832998
Facts & features
Interior
Bedrooms & bathrooms
- Bedrooms: 3
- Bathrooms: 3
- Full bathrooms: 2
- 1/2 bathrooms: 1
- Main level bathrooms: 2
- Main level bedrooms: 3
Rooms
- Room types: Attic, Den
Bedroom
- Description: None
- Level: Main
- Area: 110 Square Feet
- Dimensions: 10x11
Bedroom
- Description: None
- Level: Main
- Area: 121 Square Feet
- Dimensions: 11x11
Primary bathroom
- Description: Split from others
- Level: Main
- Area: 224 Square Feet
- Dimensions: 14x16
Dining room
- Description: Front
- Level: Main
- Area: 143 Square Feet
- Dimensions: 11x13
Kitchen
- Description: Granite and stainless steel appiances
- Level: Main
- Area: 154 Square Feet
- Dimensions: 11x14
Living room
- Description: Fireplace
- Level: Main
- Area: 240 Square Feet
- Dimensions: 15x16
Office
- Description: None
- Level: Main
- Area: 168 Square Feet
- Dimensions: 12x14
Heating
- Forced Air
Cooling
- Central Air
Appliances
- Included: Dishwasher, Microwave, Other
- Laundry: Laundry Room, Main Level, Mud Room
Features
- His and Hers Closets, Walk-In Closet(s)
- Flooring: Carpet, Vinyl, Other
- Windows: None
- Basement: None
- Has fireplace: Yes
- Fireplace features: Living Room
- Common walls with other units/homes: No Common Walls
Interior area
- Total structure area: 2,081
- Total interior livable area: 2,081 sqft
- Finished area above ground: 2,081
- Finished area below ground: 0
Video & virtual tour
Property
Parking
- Total spaces: 2
- Parking features: Garage
- Garage spaces: 2
Accessibility
- Accessibility features: None
Features
- Levels: One
- Stories: 1
- Patio & porch: Covered, Patio
- Exterior features: Lighting, Rain Gutters
- Pool features: None
- Spa features: None
- Fencing: None
- Has view: Yes
- View description: Neighborhood
- Waterfront features: None
- Body of water: None
Lot
- Size: 0.65 Acres
- Features: Corner Lot
Details
- Additional structures: None
- Parcel number: N012F00000026000
- Other equipment: None
- Horse amenities: None
Construction
Type & style
- Home type: SingleFamily
- Architectural style: Traditional
- Property subtype: Single Family Residence, Residential
Materials
- Brick, Wood Siding
- Foundation: Slab
- Roof: Composition,Shingle
Condition
- Resale
- New construction: No
- Year built: 2020
Utilities & green energy
- Electric: None
- Sewer: Septic Tank
- Water: Public
- Utilities for property: Underground Utilities
Green energy
- Energy efficient items: None
- Energy generation: None
Community & HOA
Community
- Features: None
- Security: None
- Subdivision: None
HOA
- Has HOA: Yes
- HOA fee: $325 annually
Location
- Region: Loganville
Financial & listing details
- Price per square foot: $199/sqft
- Tax assessed value: $7,200
- Annual tax amount: $3,829
- Date on market: 9/4/2026
- Cumulative days on market: 48 days
- Listing terms: Cash,Conventional,VA Loan
- Ownership: Fee Simple
- Road surface type: Asphalt
Estimated market value
Not available
Estimated sales range
Not available
Not available
Price history
| Date | Event | Price |
|---|---|---|
| 10/7/2026 | Price change | $414,900-1.2%$199/sqft |
Source:  FMLS GA #7832998 Report a problem | ||
| 9/4/2026 | Listed for sale | $419,900$202/sqft |
Source: FMLS GA #7832998 Report a problem | ||
Public tax history
| Year | Property taxes | Tax assessment |
|---|---|---|
| 2018 | $96 -0.5% | $2,880 +2.9% |
| 2017 | $96 +68.8% | $2,800 +66.7% |
| 2016 | $57 -1.6% | $1,680 |
| 2015 | $58 | $1,680 |
| 2014 | $58 | $1,680 |
| 2013 | -- | -- |
| 2012 | -- | -- |
| 2011 | -- | -- |
| 2010 | -- | -- |
| 2009 | -- | -- |
| 2008 | -- | -- |
| 2007 | -- | -- |
Find assessor info on the county website
Monthly payment
Est. payment
Payment breakdown
Explore the cost of this home by adjusting the details. Changes won't be saved.Climate risks
Neighborhood: 30052
Nearby schools
Schools provided by the listing agent
- Elementary: Sharon - Walton
- Middle: Loganville
- High: Loganville
Source: FMLS GA. This data may not be complete. We recommend contacting the local school district to confirm school assignments for this home.

Similar homes
- $450,0004 bd4 ba2.9k sqft210 Misty Grove Dr, Loganville, GA 30052Active

 MLS ID #10820574, Hunt DeShazo, Bolst. GAMLS
- $489,9004 bd3 ba2.2k sqft1414 Maple Cove Ln, Loganville, GA 30052Active
 MLS ID #10824166, Beth Erwin, Southern Classic Realtors. GAMLS
- $365,0005 bd3 ba2.4k sqft325 Horizon Trce, Loganville, GA 30052Active
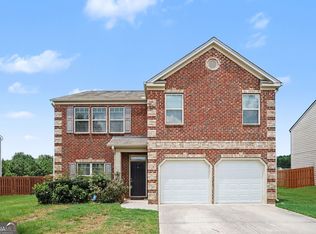 MLS ID #10820479, Mark Spain, Mark Spain Real Estate. GAMLS
- $475,0006 bd4 ba3k sqft996 Spanish Moss Trl, Loganville, GA 30052Active
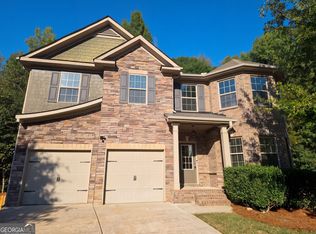 MLS ID #10874916, Tanya Pickens, Opendoor Brokerage. GAMLS
- $400,0005 bd3 ba2.8k sqft25 Richmond Trl, Oxford, GA 30054ActiveMLS ID #10840830, Nikki Crowder, Solutions First Realty LLC. GAMLS
- $409,9004 bd3 ba2k sqft1912 Hymer Ct, Monroe, GA 30656ActiveMLS ID #10841591, Jaclyn Myers, Algin Realty, Inc.. GAMLS
- $349,9004 bd3 ba2k sqft441 Sweet Ashley Way, Loganville, GA 30052ActiveMLS ID #10815523, Lynne Irby, ICON Real Estate Group. GAMLS
- $419,9003 bd2 ba1.8k sqft2279 Cedar Place Ct, Snellville, GA 30078ActiveMLS ID #10868316, Chris Johnson, Real Broker, LLC. GAMLS
- $445,0004 bd3 ba2.2k sqft305 Sterling Creek Way, Loganville, GA 30052ActiveMLS ID #10773980, Linda A McIntosh, BHGRE Metro Brokers. GAMLS
- $390,0003 bd2 ba1.8k sqft3525 Timberland Rd, Monroe, GA 30655ActiveMLS ID #10821821, Mark Spain, Mark Spain Real Estate. GAMLS
- $474,9004 bd4 ba2.7k sqft2597 Misty Rose Ln, Loganville, GA 30052ActiveMLS ID #10842244, Sade Stafford, Keller Williams West Atlanta. GAMLS
- $359,9004 bd3 ba2.3k sqft5010 Tower View Trl, Snellville, GA 30039ActiveMLS ID #10857396, Nikki Crowder, Solutions First Realty LLC. GAMLS
- $419,0004 bd3 ba2.4k sqft449 Bellbrook Ln, Lawrenceville, GA 30045ActiveMLS ID #10874789, My Tran, Virtual Properties Realty.com. GAMLS
- $347,0003 bd2 ba2.6k sqft4440 Prather Son Dr, Loganville, GA 30052ActiveMLS ID #10780352, Tanya Pickens, Opendoor Brokerage. GAMLS
- $350,0003 bd2 ba1.9k sqft546 Ashlyn Ct, Social Circle, GA 30025ActiveMLS ID #10874970, Cody Morris, Morris Realty Co LLC. GAMLS
- $523,9003 bd4 ba2.8k sqft1416 Arblay Pl, Loganville, GA 30052ActiveMLS ID #10816427, Greg Shadburn, BHHS Georgia Properties. GAMLS
- $374,0003 bd3 ba2.2k sqft2784 Oakmont Way, Monroe, GA 30656ActiveMLS ID #10827153, Pamela Parham, Parham Realty Experts LLC. GAMLS
- $525,0003 bd2 ba1.8k sqft1520 Richard Dr, Covington, GA 30014Active Under ContractMLS ID #10837949, Trinity French, Exit Team Realty. GAMLS
- $415,0004 bd3 ba1.9k sqft55 Ewing Dr, Social Circle, GA 30025ActiveMLS ID #10837728, Dorie Hammock, Southern Classic Realtors. GAMLS
- $419,9004 bd3 ba2.3k sqft3131 Wildberry Run Ln, Snellville, GA 30078ActiveMLS ID #10868617, Carmel A Joseph, Keller Williams Realty. GAMLS
