Brand-new 3-bedroom, 2-bathroom home offering modern design, quality construction, and comfortable living. The open-concept floor plan features a bright living area, a stylish kitchen with quartz countertops, stainless steel appliances, ample cabinet space, and luxury vinyl plank flooring throughout. The spacious primary suite includes a private bathroom and generous closet space. Situated on a spacious 0.36-acre lot, this home offers plenty of room for outdoor living, gardening, or future improvements. Additional features include energy-efficient windows, central air conditioning, private well and septic system, and ample driveway parking. Location is everything! Conveniently located just minutes from Downtown Ocala, major hospitals, shopping, restaurants, and everyday conveniences. Enjoy quick access to Target, Best Buy, Publix, Walmart, medical centers, schools, parks, and major highways, making commuting and daily errands easy. This move-in-ready home combines modern comfort, privacy, and an outstanding central location.
New construction
$259,500
3400 SE 11TH AVENUE, OCALA, FL 34471
3beds
1,011sqft
Single Family Residence
Built in 2026
0.36 Acres Lot
$-- Zestimate®
$257/sqft
$-- HOA
What's special
Modern designPrivate bathroomAmple driveway parkingOpen-concept floor planEnergy-efficient windowsCentral air conditioningSpacious primary suite
- 99 days
- 117
- 10
Zillow last checked:
Listing updated:
Listed by:
Moe Mossa 888-490-1268,
SAVVY AVENUE, LLC 888-490-1268
Source: Stellar MLS,MLS#: A4698607 Originating MLS: Sarasota - Manatee
Originating MLS: Sarasota - Manatee
Facts & features
Interior
Bedrooms & bathrooms
- Bedrooms: 3
- Bathrooms: 2
- Full bathrooms: 2
Primary bedroom
- Features: Walk-In Closet(s)
- Level: First
Kitchen
- Level: First
Living room
- Level: First
Heating
- Central, Electric
Cooling
- Central Air
Appliances
- Included: Cooktop, Dishwasher, Dryer, Electric Water Heater, Microwave, Range, Refrigerator, Washer
- Laundry: In Garage
Features
- High Ceilings, Solid Wood Cabinets, Stone Counters, Walk-In Closet(s)
- Flooring: Luxury Vinyl
- Has fireplace: No
Interior area
- Total structure area: 1,420
- Total interior livable area: 1,011 sqft
Video & virtual tour
Property
Parking
- Total spaces: 1
- Parking features: Garage - Attached
- Attached garage spaces: 1
Features
- Levels: One
- Stories: 1
- Exterior features: Lighting
Lot
- Size: 0.36 Acres
Details
- Parcel number: 3012300000
- Zoning: R4
- Special conditions: None
Construction
Type & style
- Home type: SingleFamily
- Property subtype: Single Family Residence
Materials
- Block
- Foundation: Concrete Perimeter
- Roof: Shingle
Condition
- Completed
- New construction: Yes
- Year built: 2026
Utilities & green energy
- Sewer: Septic Tank
- Water: Well
- Utilities for property: BB/HS Internet Available, Cable Available, Cable Connected, Electricity Connected, Fiber Optics, Sewer Connected, Water Connected
Community & HOA
Community
- Pet fee: $0 monthly
HOA
- Has HOA: No
Location
- Region: Ocala
Financial & listing details
- Price per square foot: $257/sqft
- Tax assessed value: $18,948
- Annual tax amount: $300
- Date on market: 7/16/2026
- Cumulative days on market: 99 days
- Listing terms: Cash,Conventional,FHA,Other,Private Financing Available,USDA Loan,VA Loan
- Ownership: Fee Simple
- Total actual rent: 0
- Electric utility on property: Yes
- Road surface type: Asphalt
Estimated market value
Not available
Estimated sales range
Not available
Not available
Price history
| Date | Event | Price |
|---|---|---|
| 7/16/2026 | Listed for sale | $259,500+1630%$257/sqft |
Source:  Stellar MLS #A4698607 Report a problem Stellar MLS #A4698607 Report a problem | ||
| 8/29/2022 | Listing removed | -- |
Source: Stellar MLS #OM640169 Report a problem | ||
| 8/8/2022 | Price change | $15,000-57.1%$15/sqft |
Source: Stellar MLS #OM640169 Report a problem | ||
| 6/1/2022 | Price change | $35,000+75%$35/sqft |
Source: Stellar MLS #OM640169 Report a problem | ||
| 5/1/2022 | Price change | $20,000-42.9%$20/sqft |
Source: Owner Report a problem | ||
| 4/12/2022 | Price change | $35,000-12.5%$35/sqft |
Source: Owner Report a problem | ||
| 3/11/2022 | Listed for sale | $40,000+33.3%$40/sqft |
Source: Owner Report a problem | ||
| 7/30/2021 | Listing removed | -- |
Source: Owner Report a problem | ||
| 5/2/2021 | Listed for sale | $30,000+3.4%$30/sqft |
Source: Owner Report a problem | ||
| 1/5/2021 | Listing removed | -- |
Source: Owner Report a problem | ||
| 7/24/2020 | Price change | $29,000-3.3%$29/sqft |
Source: Owner Report a problem | ||
| 7/6/2020 | Listed for sale | $30,000+140%$30/sqft |
Source: Owner Report a problem | ||
| 6/8/2020 | Sold | $12,500+235.5%$12/sqft |
Source: Public Record Report a problem | ||
| 11/6/2014 | Sold | $3,726-74.3%$4/sqft |
Source: Public Record Report a problem | ||
| 2/7/2005 | Sold | $14,500$14/sqft |
Source: Public Record Report a problem | ||
Public tax history
| Year | Property taxes | Tax assessment |
|---|---|---|
| 2025 | $249 +3.2% | $12,511 +10% |
| 2024 | $241 +3.2% | $11,374 +10% |
| 2023 | $234 +42.2% | $10,340 +10% |
| 2022 | $164 -3% | $9,400 |
| 2021 | $170 -0.7% | $9,400 |
| 2020 | $171 -0.7% | $9,400 +0.6% |
| 2019 | $172 | $9,346 +10% |
| 2018 | $172 +12.9% | $8,496 |
| 2017 | $152 -2.8% | $8,496 |
| 2016 | $157 | $8,496 |
| 2015 | $157 -19.2% | $8,496 -25% |
| 2014 | $194 +1.2% | $11,328 |
| 2013 | $191 +0.4% | $11,328 |
| 2012 | $191 -48% | $11,328 -50% |
| 2011 | $367 -18.9% | $22,656 -20% |
| 2010 | $452 +3.1% | $28,320 |
| 2009 | $439 -26.5% | $28,320 -28.6% |
| 2008 | $597 -0.7% | $39,648 |
| 2007 | $601 +198.3% | $39,648 +250% |
| 2006 | $201 -19.4% | $11,328 +66.7% |
| 2005 | $250 | $6,797 -46.6% |
| 2004 | $250 -13.1% | $12,730 |
| 2002 | $288 +5.8% | $12,730 |
| 2001 | $272 | $12,730 |
| 2000 | $272 | $12,730 |
Find assessor info on the county website
Monthly payment
Est. payment
Payment breakdown
Explore the cost of this home by adjusting the details. Changes won't be saved.Climate risks
Neighborhood: 34471
Similar homes
- $249,4003 bd1 ba1.3k sqft2810 SE LAKE WEIR AVENUE, OCALA, FL 34471For Sale
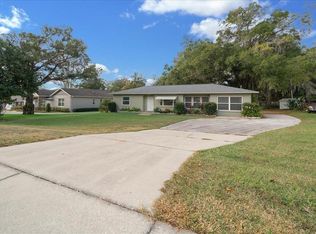
 MLS ID #OM733112, Jennifer Hay, AXEN REALTY LLC. Stellar MLS
 - $264,9003 bd2 ba1.4k sqft2720 SE 8TH AVENUE, OCALA, FL 34471For Sale
 MLS ID #TB8521642, Michael Miller, REALTY ONE GROUP ADVANTAGE. Stellar MLS
 - $285,0003 bd2 ba1.5k sqft1335 SE 18TH STREET, OCALA, FL 34471For Sale
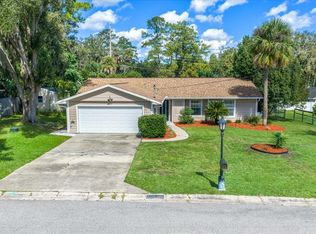 MLS ID #OM734156, Erin Sauey, MAGNOLIA HOMES AND LAND LLC. Stellar MLS
 - $200,0003 bd2 ba1.2k sqft740 SE 28TH STREET, OCALA, FL 34471For Sale
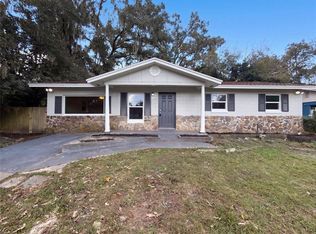 MLS ID #O6451041, Karen Albright, OPENDOOR BROKERAGE LLC. Stellar MLS
 - $239,0004 bd2 ba1.3k sqft3435 SE 13TH STREET, OCALA, FL 34471For SaleMLS ID #OM734205, Cassandra Gardner, KELLER WILLIAMS CORNERSTONE RE. Stellar MLS
- $249,9003 bd2 ba1.4k sqft2312 SW 20TH COURT, OCALA, FL 34471For SaleMLS ID #OM733025, Desiree Barbazon, DESIREE BARBAZON REALTY. Stellar MLS
- $250,0002 bd2 ba1.3k sqft2301 SE 19TH CIRCLE, OCALA, FL 34471For SaleMLS ID #OM728959, Sylvia Leitner, ROBERTS REAL ESTATE INC. Stellar MLS
- $199,9003 bd2 ba1.3k sqft1121 SE 29TH STREET, OCALA, FL 34471For SaleMLS ID #OM727030, Jamie Arnold, HOMERUN REALTY. Stellar MLS
- $269,0002 bd2 ba1.3k sqft2840 SE 2ND STREET, OCALA, FL 34471For SaleMLS ID #OM729762, Tommy Adair, ROBERTS REAL ESTATE INC. Stellar MLS
- $229,9003 bd2 ba1.3k sqft755 SE 29TH TERRACE, OCALA, FL 34471For SaleMLS ID #OM726988, Ernest Martinez, EVM TOTAL REAL ESTATE SOLUTION. Stellar MLS
- $189,9004 bd2 ba1.3k sqftForest Hills, Ocala, FL 34471For Sale
 MLS ID #A12108865, Jovanny Garcia, Click To List LLC. MIAMI
 - $249,9002 bd1 ba1.1k sqft3408 SE 13TH PLACE, OCALA, FL 34471For SaleMLS ID #OM726985, Eric Hadley, ALDANA REALTY LLC. Stellar MLS
- $239,0003 bd2 ba1.3k sqft731 SE 30TH AVENUE, OCALA, FL 34471For SaleMLS ID #OM729084, Van Akin, II, AKIN REALTY COMPANY. Stellar MLS
- $199,9004 bd1 ba1.2k sqft6404 SW 9 AVENUE, OCALA, FL 34471For SaleMLS ID #OM734044, Nichole Roberts, ALL FLORIDA HOMES REALTY LLC. Stellar MLS
- $255,0003 bd2 ba1.4k sqft2052 SE 37TH COURT CIRCLE, OCALA, FL 34471For SaleMLS ID #OM730113, Maria Esposito, MAGNOLIA HOMES AND LAND LLC. Stellar MLS
- $213,5003 bd2 ba1.2k sqft1316 SE 17TH STREET, OCALA, FL 34471For SaleMLS ID #OM720065, Tim Cicchella, OCALA DEV OF MARION LLC. Stellar MLS
- $250,0002 bd2 ba1.3k sqft2315 SE 18 CIRCLE, OCALA, FL 34471For SaleMLS ID #OM731340, James Grimes, RESOLUTE REAL ESTATE LLC. Stellar MLS
- $315,0003 bd2 ba1.4k sqft729 SE 26TH STREET, OCALA, FL 34471For SaleMLS ID #OM731658, Scott Coldwell, COLDWELL REALTY SOLD GUARANTEE. Stellar MLS
- $225,0003 bd2 ba1.3k sqft1701 SE 24TH ROAD #1601, OCALA, FL 34471For SaleMLS ID #OM725420, Kathy Carpenter, RE/MAX FOXFIRE - HWY 40. Stellar MLS
