Walk out new construction home with finished basement. 5 bedrooms and 3 baths. Huge walk in pantry, open plan and stainless appliances. Large family room with lower level bedrooms, bath and storage area. Citrine floorplan.
Pending
$384,850
3403 Venice Dr, Columbia, MO 65202
5beds
2,700sqft
:
Get pre-qualified$2,537/mo
Single Family Residence
Built in 2027
7,200 Square Feet Lot
$386,100 Zestimate®
$143/sqft
$8/mo HOA
What's special
Finished basementOpen planStorage areaLower level bedroomsLarge family roomHuge walk in pantryStainless appliances
- 103 days |
- 11 |
- 0 |
Zillow last checked:
Listing updated:
Listed by:
Jennifer Toohey 573-268-2025,
REMAX Boone Realty 573-442-6121
Source: CBORMLS,MLS#: 433845
Facts & features
Interior
Bedrooms & bathrooms
- Bedrooms: 5
- Bathrooms: 3
- Full bathrooms: 3
Full bathroom
- Level: Lower
Full bathroom
- Level: Main
Full bathroom
- Level: Main
Heating
- Heat Pump, Forced Air, Electric
Cooling
- Heat Pump, Central Electric
Appliances
- Included: Microwave, Disposal, Dishwasher
- Laundry: Washer/Dryer Hookup
Features
- Tub/Shower, Stand AloneShwr/MBR, Walk-In Closet(s), Breakfast Room, Wood Cabinets, Kitchen Island, Pantry
- Basement: Walk-Out Access
- Has fireplace: No
Interior area
- Total structure area: 2,700
- Total interior livable area: 2,700 sqft
- Finished area below ground: 1,188
Property
Parking
- Total spaces: 2
- Parking features: Attached, Paved
- Attached garage spaces: 2
Features
- Patio & porch: Back, Deck
Lot
- Size: 7,200 Square Feet
- Dimensions: 60 x 120
Details
- Parcel number: 1270800040420001
- Zoning description: R-1 One- Family Dwelling*
- Other equipment: Radon Mit System
Construction
Type & style
- Home type: SingleFamily
- Property subtype: Single Family Residence
Materials
- Foundation: Concrete Perimeter
- Roof: ArchitecturalShingle
Condition
- Year built: 2027
Details
- Builder name: Sedona Homes
- Warranty included: Yes
Utilities & green energy
- Utilities for property: Trash-City
Community & HOA
Community
- Subdivision: Tuscany Ridge
HOA
- Has HOA: Yes
- HOA fee: $100 annually
Location
- Region: Columbia
Financial & listing details
- Price per square foot: $143/sqft
- Tax assessed value: $15,000
- Date on market: 4/13/2026
- Road surface type: Paved
Estimated market value
$386,100
$367,000 - $405,000
$2,281/mo
Price history
| Date | Event | Price |
|---|---|---|
| 4/13/2026 | Pending sale | $384,850$143/sqft |
Source:  CBORMLS #433845 Report a problem CBORMLS #433845 Report a problem | ||
| 4/13/2026 | Listed for sale | $384,850$143/sqft |
Source: CBORMLS #433845 Report a problem | ||
Public tax history
| Year | Property taxes | Tax assessment |
|---|---|---|
| 2025 | -- | $2,850 |
| 2024 | $192 +0.8% | $2,850 |
| 2023 | $191 +0.1% | $2,850 |
| 2022 | $190 -0.2% | $2,850 |
| 2021 | $191 -6% | $2,850 |
| 2020 | $203 0% | $2,850 |
| 2019 | $203 -0.7% | $2,850 |
| 2018 | $205 +1.2% | $2,850 |
| 2017 | $202 +0.2% | $2,850 |
| 2016 | $202 | $2,850 |
| 2015 | $202 +8.9% | $2,850 |
| 2014 | $185 | $2,850 |
| 2013 | -- | $2,850 |
| 2012 | -- | $2,850 +375% |
| 2011 | -- | $600 |
| 2010 | -- | $600 |
| 2009 | -- | $600 |
Find assessor info on the county website
Monthly payment
Est. payment
Payment breakdown
Explore the cost of this home by adjusting the details. Changes won't be saved.Climate risks
Neighborhood: 65202
Nearby schools
GreatSchools rating
- 6/10Alpha Hart LewisGrades: PK-5Distance: 0.5 mi
- 5/10John B. Lange Middle SchoolGrades: 6-8Distance: 1.3 mi
- 3/10Muriel Battle High SchoolGrades: 9-12Distance: 4.2 mi
Schools provided by the listing agent
- Elementary: Alpha Hart Lewis
- Middle: Lange
- High: Battle
Source: CBORMLS. This data may not be complete. We recommend contacting the local school district to confirm school assignments for this home.
- $15,000-- bd-- ba-- sqft3405 Venice Dr, Columbia, MO 65202Off Market
- $--5 bd3 ba2.6k sqft3401 Venice Dr, Columbia, MO 65202Sold
- $245,0003 bd2 ba1.2k sqft3402 Tuscany Rdg, Columbia, MO 65202Off Market
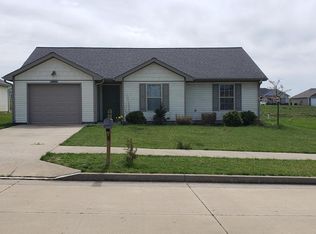
- $15,000-- bd-- ba-- sqft3407 Venice Dr, Columbia, MO 65202Off Market
- $386,3004 bd3 ba2.4k sqft3311 Venice Dr, Columbia, MO 65202Off Market
- $260,8003 bd2 ba1.2k sqft3404 Tuscany Rdg, Columbia, MO 65202Off Market
- $281,5003 bd2 ba1.3k sqft3400 Tuscany Rdg, Columbia, MO 65202Off Market
- $295,0003 bd2 ba1.7k sqft3402 Venice Dr, Columbia, MO 65202Off Market
A local agent can set up tours, give advice and negotiate with sellers.
A local lender can help you make sure your offer is ready when you are.
Similar homes
- $380,0004 bd3 ba2k sqft3401 Muirwood Ct, Columbia, MO 65202For Sale
 MLS ID #435439, Lori Brockman, Weichert, Realtors - House of Brokers. CBORMLS
 - $389,9003 bd2 ba1.7k sqft5808 Sumac Ct, Columbia, MO 65202For Sale
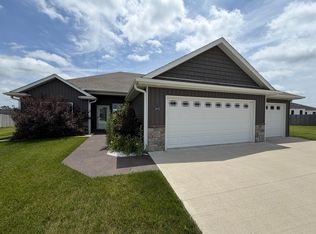 MLS ID #435659, William Pieper P.C., Boulevard Realty. CBORMLS
 - $382,4993 bd2 ba1.5k sqft7650 N Highway Vv, Columbia, MO 65202For Sale
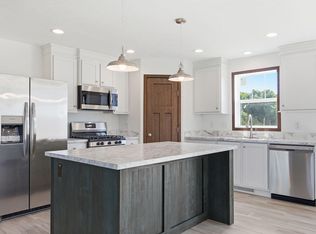 MLS ID #434779, Gayla Adams, Century 21 Community. CBORMLS
 - $327,0004 bd2 ba1.6k sqft3501 San Marco Dr, Columbia, MO 65202For Sale
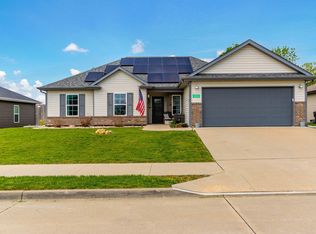 MLS ID #435561, Jodi Houin, Century 21 Community. CBORMLS
 - $400,0003 bd2 ba2k sqft3308 Gray Birch Dr, Columbia, MO 65202For Sale By Owner
- $334,9004 bd3 ba2.6k sqft1504 War Admiral Dr, Columbia, MO 65202For SaleMLS ID #435502, Lori Holliday, REMAX Boone Realty. CBORMLS
- $342,0004 bd3 ba2k sqft4522 E Brookhill Dr, Columbia, MO 65202For SaleMLS ID #435771, Rhonda Carlson, REMAX Boone Realty. CBORMLS
- $299,0004 bd2 ba2.7k sqft6735 N Nelson Dr, Columbia, MO 65202For SaleMLS ID #435728, Dustin March, EXP Realty LLC. CBORMLS
- $349,5004 bd3 ba1.9k sqft3213 Sage Grass Ct, Columbia, MO 65202For SaleMLS ID #434999, Cale Childers, For Sale by Cale LLC, Century 21 Access. CBORMLS
- $369,9003 bd2 ba1.7k sqft2213 McIntosh Dr, Columbia, MO 65202For SaleMLS ID #435733, Cheri Perry, SilverTree Realty Corp.. CBORMLS
- $374,9004 bd3 ba2.6k sqft5504 Murfreesboro Dr, Columbia, MO 65201For SaleMLS ID #436100, Noah Wood, Arey Real Estate. CBORMLS
- $515,0004 bd3 ba2.3k sqft3923 Forester Ct, Columbia, MO 65202For SaleMLS ID #435067, Jen McCallister, 573 Realty, LLC. CBORMLS
- $412,4003 bd3 ba1.8k sqft6020 Kestrel Loop, Columbia, MO 65202For SaleMLS ID #435825, Matt Krogman, Russell Boyt Real Estate Group. CBORMLS
- $386,9003 bd2 ba1.7k sqft3525 Honey Shoal Dr, Columbia, MO 65202For SaleMLS ID #433005, Kyle Edwards, Berkshire Hathaway HomeServices | Vision Real Estate. CBORMLS
- $298,5003 bd2 ba1.6k sqft3904 Derby Ridge Dr, Columbia, MO 65202For SaleMLS ID #10073523, Carl Plummer. JCMLS
- $362,0003 bd2 ba1.5k sqft2355 N Traveller Dr, Columbia, MO 65202For SaleMLS ID #435734, Megan Walters, EXP Realty LLC. CBORMLS
- $379,9003 bd2 ba1.6k sqft2205 Brengman Dr, Columbia, MO 65202For SaleMLS ID #431677, Jay Wilson, Weichert, Realtors - House of Brokers. CBORMLS
- $373,5003 bd2 ba1.6k sqft2209 Brengman Dr, Columbia, MO 65202For SaleMLS ID #435245, Sean Moore, REMAX Boone Realty. CBORMLS
- $285,0003 bd2 ba1.3k sqft5302 Aspen Ridge Dr, Columbia, MO 65202For Sale By Owner
- $409,0003 bd3 ba1.5k sqft5743 Royal Plum Ct, Columbia, MO 65202For SaleMLS ID #435787, Mike Huggans, REMAX Boone Realty. CBORMLS
