A Masterfully Crafted Mountain Lodge Among the Pines, Above the RestTucked at the end of a peaceful cul-de-sac in Kirkwood's desirable West Meadows neighborhood, this extraordinary home is a true labor of love. Designed with timeless craftsmanship and luxurious livability, it offers over 5,400 square feet of warm, welcoming mountain eleganceperfect for multi-generational families or adventurous groups. Simply put, there is no other home in Kirkwood with this much quality of construction, square footage and value for the money.Experience Year-Round Mountain LivingThis is more than a homeit's a lifestyle. Ski shuttle access, nearby meadow trails, and four seasons of outdoor adventure at your doorstep. Whether gathering by the fire or heading out to explore, 34040 Yarrow Place at Kirkwood Mountain Resort is a home designed for making memories.Let's just list a few features; open wooded space facing south to the meadow, mahogany floors/doors, travertine marble floors and bath surrounds, wood casement Pella windows, welded steel frame construction, SoundCraft music system, 19-zone Myson radiant heating, on-demand water heaters, Jacuzzi tubs, ready to move-in furnishings, cherry cabinets, ceiling fans, floor to ceiling windows, multiple fireplaces, no KCA, downstairs game room w/ kitchen, large garage with workshop, ski storage room, two laundry rooms, and more than can fit. An incredible value perfect for the large family or ski club!
For sale
$1,899,000
34040 Yarrow Pl, Pioneer, CA 95666
6beds
5,456sqft
:
Get pre-qualified$11,797/mo
Single Family Residence
Built in 2009
10,663 Square Feet Lot
$1,767,200 Zestimate®
$348/sqft
$233/mo HOA
What's special
Ready to move-in furnishingsWelded steel frame constructionSoundcraft music systemFloor to ceiling windowsPeaceful cul-de-sacLarge garage with workshopWarm welcoming mountain elegance
- 31 days |
- 211 |
- 4 |
Zillow last checked:
Listing updated:
Listed by:
Joan Pilar 530-573-1888 JP@PyramidPeakProperties.com,
Pyramid Peak Properties,
Andrew D Bell 312-868-8770,
Pyramid Peak Properties
Source: STAOR,MLS#: 143124 Originating MLS: South Tahoe Association of Realtors
Originating MLS: South Tahoe Association of RealtorsFacts & features
Interior
Bedrooms & bathrooms
- Bedrooms: 6
- Bathrooms: 6
- Full bathrooms: 5
- 1/2 bathrooms: 1
Rooms
- Room types: Office/Den, Loft, Entry/Foyer, Workshop, Family Room, Great Room, Formal Dining
Primary bedroom
- Features: Double Sinks, Stall Shower, Nat Stone Flooring, Slab Counters, Walk-In Closet(s)
Kitchen
- Features: Pantry
Heating
- Propane, Wood, Radiant Floor, Other/See Remarks, Radiant
Appliances
- Included: Disposal, Trash Compactor, Built-In Refrigerator, Microwave Built-in, Dishwasher Built-in, Gas Range, Double Oven, Water Heater
- Laundry: Laundry Room
Features
- Granite Counters
- Flooring: Wood, Stone
- Windows: Double Pane Windows, Wood Frames, Low Emissivity Windows
- Has basement: No
- Number of fireplaces: 3
- Fireplace features: Free Standing, Gas, Insert, Wood Burning
- Furnished: Yes
Interior area
- Total structure area: 5,456
- Total interior livable area: 5,456 sqft
Property
Parking
- Parking features: Attached
- Attached garage spaces: 2
Features
- Patio & porch: Deck
- Has spa: Yes
- Spa features: Bath
- Has view: Yes
- View description: Meadow, Filtered, Forest
Lot
- Size: 10,663 Square Feet
- Features: Cul-De-Sac, Adjacent to Meadow
Details
- Parcel number: 02619000400
Construction
Type & style
- Home type: SingleFamily
- Property subtype: Single Family Residence
Materials
- Wood Frame, Wood Siding
- Foundation: Pillar/Post/Pier
- Roof: Metal
Condition
- Year built: 2009
Utilities & green energy
- Water: Water Meter
- Utilities for property: Electricity Available, Propane, Cable Connected, Phone Connected, Underground Utilities
Community & HOA
Community
- Subdivision: West Meadows
HOA
- Amenities included: Other
- Services included: Other/See Remarks
- HOA fee: $2,800 annually
Location
- Region: Pioneer
Financial & listing details
- Price per square foot: $348/sqft
- Date on market: 6/26/2026
- Cumulative days on market: 31 days
- Date available: 01/01/1800
- Ownership: Fee Simple
- Electric utility on property: Yes
Estimated market value
$1,767,200
$1.68M - $1.86M
$4,372/mo
Price history
| Date | Event | Price |
|---|---|---|
| 6/26/2026 | Listed for sale | $1,899,000$348/sqft |
Source:  STAOR #143124 Report a problem STAOR #143124 Report a problem | ||
| 3/2/2026 | Listing removed | $1,899,000$348/sqft |
Source: STAOR #142079 Report a problem | ||
| 8/20/2025 | Listed for sale | $1,899,000$348/sqft |
Source: STAOR #142079 Report a problem | ||
Public tax history
Tax history is unavailable.
Monthly payment
Est. payment
Payment breakdown
Explore the cost of this home by adjusting the details. Changes won't be saved.Climate risks
Neighborhood: 95666
Nearby schools
GreatSchools rating
- 6/10Pioneer Magnet School for the Visual and Performing ArtsGrades: K-6Distance: 32.4 mi
- 4/10Jackson Junior High SchoolGrades: 6-8Distance: 44.9 mi
- 8/10Amador High SchoolGrades: 9-12Distance: 44.8 mi
- $1,714,8005 bd5 ba5.4k sqft34040 Yarrow Pl, Pioneer, CA 95666Off Market
- $1,963,6005 bd5 ba3.7k sqft34061 Yarrow Pl, Pioneer, CA 95666Off Market
- $313,618-- bd-- ba-- sqft34050 Yarrow Pl, Pioneer, CA 95666Off Market
- $1,177,2005 bd5 ba3.9k sqft34056 Yarrow Pl, Pioneer, CA 95666Off Market
- $160,000-- bd-- ba-- sqft34062 Yarrow Pl, Pioneer, CA 95666Sold
- $433,9003 bd2 ba1.4k sqft34079 Yarrow Pl, Pioneer, CA 95666Off Market
- $1,018,5003 bd2 ba1.9k sqft33978 Fremont Rd, Pioneer, CA 95666Off Market
- $1,100,0003 bd2 ba2.1k sqft34070 Yarrow Pl, Pioneer, CA 95666Sold
A local agent can set up tours, give advice and negotiate with sellers.
Similar homes
- $1,700,0004 bd5 ba3.1k sqft940 Columbine Cir, Kirkwood, CA 95646For Sale
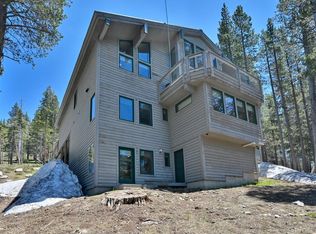 MLS ID #143154, Joan Pilar, Pyramid Peak Properties. STAOR
 - $1,745,0004 bd3 ba3.3k sqft45 Sorrel Ct, Kirkwood, CA 95646For Sale
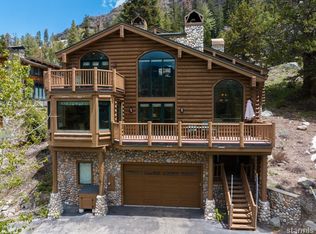 MLS ID #143142, Katherine A Walters, Kirkwood Mountain Realty. STAOR
 - $999,0004 bd3 ba2.7k sqft33931 Danburg Dr, Pioneer, CA 95666For Sale
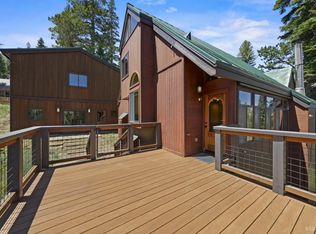 MLS ID #143156, Joan Pilar, Pyramid Peak Properties. STAOR
 - $1,825,0004 bd4 ba3.5k sqft322 E Meadows Dr, Markleeville, CA 96120For Sale
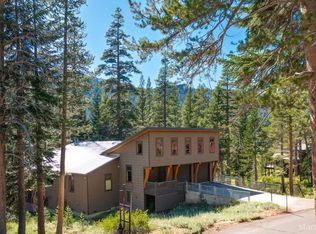 MLS ID #142086, Katherine A Walters, Kirkwood Mountain Realty. STAOR
 - $1,898,0004 bd3 ba3.5k sqft2016 Venice Dr, South Lake Tahoe, CA 96150For SaleMLS ID #143225, Brian J Dombroski, Dombroski Realty. STAOR
- $1,488,0006 bd5 ba4.1k sqft1513 Cree St, South Lake Tahoe, CA 96150For SaleMLS ID #143240, Brent Johnson, Chase International SLT. STAOR
- $2,425,0006 bd6 ba3.7k sqft7770 Tamarack Pines Rd, Twin Bridges, CA 95735For SaleMLS ID #143140, Heidi E Munnecke, eXp Realty of Northern CA. STAOR
- $2,198,0005 bd5 ba6.1k sqft2334 Cold Creek Trl, South Lake Tahoe, CA 96150For SaleMLS ID #143191, Sam T Holmes, Coldwell Banker Sel-Round Hill. STAOR
- $1,698,0005 bd5 ba3.7k sqft1791 Hekpa Dr, South Lake Tahoe, CA 96150For SaleMLS ID #142378, Brent Johnson, Chase International SLT. STAOR
- $2,198,0006 bd4 ba4.2k sqft1774 Nadowa St, South Lake Tahoe, CA 96150For SaleMLS ID #142484, Mark A Salmon, Compass. STAOR
- $1,875,0004 bd4 ba4k sqft151 Silver Peak Rd, Markleeville, CA 96120For SaleMLS ID #142395, Sandra Dobronte, Berkshire Hathaway HS - SLT. STAOR
- $1,597,0003 bd6 ba3.9k sqft245 Hot Springs Rd, Markleeville, CA 96120For SaleMLS ID #142393, Sandra Dobronte, Berkshire Hathaway HS - SLT. STAOR
- $1,188,0008 bd5 ba3.6k sqft804 Us Highway 50, South Lake Tahoe, CA 96150For SaleMLS ID #142885, Mark A Salmon, Compass. STAOR
- $1,299,0004 bd3 ba3.2k sqft3274 S Upper Truckee Rd, South Lake Tahoe, CA 96150For SaleMLS ID #142733, Jean C Merkelbach, Engel & Volkers. STAOR
- $1,998,0005 bd3 ba3.4k sqft1674 Maidenhair Ct, South Lake Tahoe, CA 96150For SaleMLS ID #142638, Jessica A Woods, Sierra Sotheby's Int'l Realty. STAOR
- $1,450,0004 bd3 ba3.2k sqft1101 Modoc Way, South Lake Tahoe, CA 96150For SaleMLS ID #142675, Mackenzie Martin, Mountain Luxury Properties. STAOR
- $1,649,0005 bd4 ba3.1k sqft1071 Modoc Way, South Lake Tahoe, CA 96150For SaleMLS ID #142704, Leila M Kuelper, Ascent Property Group. STAOR
- $1,428,0005 bd3 ba2.9k sqft1528 Chippewa St, South Lake Tahoe, CA 96150For SaleMLS ID #ML82024813, Lucy Woo. MLSListings Inc
- $1,697,0004 bd5 ba4.8k sqft205 Raymond View Rd, Markleeville, CA 96120For SaleMLS ID #142394, Sandra Dobronte, Berkshire Hathaway HS - SLT. STAOR
- $1,148,0004 bd3 ba2.8k sqft3390 Beaver Brae Dr, South Lake Tahoe, CA 96150For SaleMLS ID #142569, Brent Johnson, Chase International SLT. STAOR
Local buyer's agents are ready to help
