Welcome to this meticulously maintained, solid-brick three-bedroom home, conveniently located near shopping, dining, and transportation. Pride of ownership shines throughout. The bright, spacious living room features beautiful hardwood floors, while the updated eat-in kitchen offers granite countertops and stainless steel appliances. Three generously sized bedrooms and a full granite-finished bathroom with a soaker tub complete the main level. The fully finished basement adds a second full bathroom, an additional kitchen with granite countertops, flexible living areas, and ample storage ideal for entertaining, extended living, or a potential in-law arrangement. Outside, relax on the covered porch overlooking the charming backyard and above-ground pool with all-new equipment. A two-car detached garage, new furnace and air-conditioning system, and upgraded 200-amp electrical service add to this home's appeal. Lovingly cared for and move-in ready, it's a must-see! Home offered Fully furnished.
Contingent
$459,900
3406 N Oleander Ave, Chicago, IL 60634
3beds
2,150sqft
Single Family Residence
Built in 1952
4,007 Square Feet Lot
$-- Zestimate®
$214/sqft
$-- HOA
What's special
Fully finished basementThree generously sized bedroomsTwo-car detached garageAmple storageUpdated eat-in kitchenGranite countertopsStainless steel appliances
- 26 days
- 739
- 60
Zillow last checked:
Listing updated:
Listed by:
Gina Lepore (630)549-4663,
Coldwell Banker Realty,
Paolo Ancona, LHC 630-278-9959,
Coldwell Banker Realty
Source: MRED as distributed by MLS GRID,MLS#: 12764955
Facts & features
Interior
Bedrooms & bathrooms
- Bedrooms: 3
- Bathrooms: 2
- Full bathrooms: 2
Rooms
- Room types: No additional rooms
Primary bedroom
- Features: Flooring (Luxury Vinyl), Bathroom (Full)
- Level: Main
- Area: 143 Square Feet
- Dimensions: 13X11
Bedroom 2
- Features: Flooring (Luxury Vinyl)
- Level: Main
- Area: 132 Square Feet
- Dimensions: 12X11
Bedroom 3
- Features: Flooring (Hardwood)
- Level: Main
- Area: 120 Square Feet
- Dimensions: 12X10
Dining room
- Features: Flooring (Hardwood)
Kitchen
- Features: Kitchen (Granite Counters, Updated Kitchen), Flooring (Porcelain Tile)
- Level: Main
- Area: 204 Square Feet
- Dimensions: 17X12
Laundry
- Level: Basement
- Area: 56 Square Feet
- Dimensions: 8X7
Living room
- Features: Flooring (Hardwood)
- Level: Main
- Area: 247 Square Feet
- Dimensions: 19X13
Heating
- Natural Gas, Forced Air
Cooling
- Central Air
Appliances
- Included: Microwave, Dishwasher, Refrigerator, Washer, Dryer, Stainless Steel Appliance(s), Gas Oven, Humidifier, Gas Water Heater
- Laundry: Gas Dryer Hookup, In Unit, Common Area
Features
- 1st Floor Bedroom, In-Law Floorplan, 1st Floor Full Bath, Granite Counters
- Flooring: Hardwood
- Basement: Finished,Full
Interior area
- Total structure area: 2,150
- Total interior livable area: 2,150 sqft
- Finished area below ground: 950
Property
Parking
- Total spaces: 2
- Parking features: Garage Door Opener, Yes, Garage Owned, Detached, Garage
- Garage spaces: 2
- Has uncovered spaces: Yes
Accessibility
- Accessibility features: No Disability Access
Features
- Stories: 1
Lot
- Size: 4,007 Square Feet
- Dimensions: 30 X 133
Details
- Parcel number: 12244080380000
- Special conditions: None
- Other equipment: Ceiling Fan(s)
Construction
Type & style
- Home type: SingleFamily
- Architectural style: Bungalow
- Property subtype: Single Family Residence
Materials
- Brick
- Foundation: Concrete Perimeter
- Roof: Asphalt
Condition
- New construction: No
- Year built: 1952
- Major remodel year: 2018
Utilities & green energy
- Electric: 200+ Amp Service
- Sewer: Public Sewer
- Water: Lake Michigan
Community & HOA
Community
- Security: Security System
HOA
- Services included: None
Location
- Region: Chicago
Financial & listing details
- Price per square foot: $214/sqft
- Tax assessed value: $250,000
- Annual tax amount: $4,363
- Date on market: 9/24/2026
- Ownership: Fee Simple
Estimated market value
Not available
Estimated sales range
Not available
Not available
Price history
| Date | Event | Price |
|---|---|---|
| 10/9/2026 | Contingent | $459,900$214/sqft |
Source:  MRED as distributed by MLS GRID #12764955 Report a problem | ||
| 10/5/2026 | Listed for sale | $459,900$214/sqft |
Source: MRED as distributed by MLS GRID #12764955 Report a problem | ||
| 9/28/2026 | Contingent | $459,900$214/sqft |
Source: MRED as distributed by MLS GRID #12764955 Report a problem | ||
| 9/24/2026 | Listed for sale | $459,900+187.4%$214/sqft |
Source: MRED as distributed by MLS GRID #12764955 Report a problem | ||
| 7/3/1996 | Sold | $160,000$74/sqft |
Source: Public Record Report a problem | ||
Public tax history
| Year | Property taxes | Tax assessment |
|---|---|---|
| 2024 | $4,363 -8.9% | $25,000 -3.9% |
| 2023 | $4,790 +3.1% | $26,003 |
| 2022 | $4,648 +1.9% | $26,003 |
| 2021 | $4,562 +32.7% | $26,003 +40.3% |
| 2020 | $3,439 -0.3% | $18,529 -10% |
| 2019 | $3,449 +1.7% | $20,588 |
| 2018 | $3,390 -12.7% | $20,588 -3.8% |
| 2017 | $3,882 +2.5% | $21,397 |
| 2016 | $3,788 +10% | $21,397 |
| 2015 | $3,442 +9.2% | $21,397 +9.5% |
| 2014 | $3,151 +2.4% | $19,541 |
| 2013 | $3,078 +0.5% | $19,541 |
| 2012 | $3,061 -12.2% | $19,541 -22.3% |
| 2011 | $3,488 +5.6% | $25,136 |
| 2010 | $3,304 +10.2% | $25,136 |
| 2009 | $2,997 -12.1% | $25,136 -17.5% |
| 2008 | $3,409 +12.5% | $30,456 |
| 2007 | $3,029 +25.3% | $30,456 |
| 2006 | $2,417 -5.2% | $30,456 +40.8% |
| 2005 | $2,549 +1.9% | $21,634 |
| 2004 | $2,501 +4.4% | $21,634 |
| 2003 | $2,395 -5.4% | $21,634 +36.1% |
| 2002 | $2,532 +14.4% | $15,900 |
| 2001 | $2,212 +8.3% | $15,900 |
| 2000 | $2,042 +0.3% | $15,900 +15.9% |
| 1999 | $2,037 | $13,721 |
Find assessor info on the county website
Monthly payment
Est. payment
Payment breakdown
Explore the cost of this home by adjusting the details. Changes won't be saved.Climate risks
Neighborhood: Belmont Heights
Nearby schools
Similar homes
- $--3 bd2 ba1.5k sqft3605 N Nottingham Ave, Chicago, IL 60634Auction
 Auction.com 2
- $465,0005 bd3 ba1.6k sqft3849 N Nora Ave, Chicago, IL 60634Active
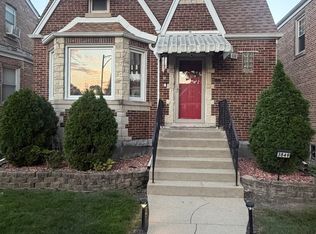 MLS ID #12784015, Jeffrey Bates, Realty of America, LLC. MRED as distributed by MLS GRID
- $480,0003 bd2 ba1.2k sqft3216 N Ottawa Ave, Chicago, IL 60634Active
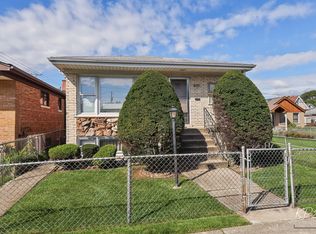 MLS ID #12762885, Christopher Doyle, RLTR MBA, Inc.. MRED as distributed by MLS GRID
- $465,0003 bd2 ba2.3k sqft3760 N Osceola Ave, Chicago, IL 60634Active
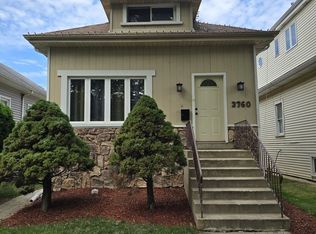 MLS ID #12767908, Marco Suarez, Realty of America, LLC. MRED as distributed by MLS GRID
