Updated turn-key and move-in ready 3-bedroom, 1.5 bath end unit! A few features include newer flooring, newer interior paint, spacious walk-in closet in the primary and half bath downstairs with washer/dryer hookups. Enjoy the low maintenance fully-fenced, partially covered back deck area - ideal for outdoor living!
For sale
Listed by: Windermere Pacific West Prop • SARAH FREITAG • Contact: Agent: 503-551-3875
$295,000
3407 Covington St NE, Salem, OR 97305
3beds
1,320sqft
Condominium
Built in 1980
-- sqft lot
$293,800 Zestimate®
$223/sqft
$333/mo HOA
What's special
Ideal for outdoor livingNewer interior paintNewer flooring
- 22 days
- 436
- 17
Zillow last checked:
Listing updated:
Listed by:
SARAH FREITAG Agent:503-551-3875,
Windermere Pacific West Prop
Source: WVMLS,MLS#: 844760
Facts & features
Interior
Bedrooms & bathrooms
- Bedrooms: 3
- Bathrooms: 2
- Full bathrooms: 1
- 1/2 bathrooms: 1
Primary bedroom
- Level: Upper
Bedroom 2
- Level: Upper
Bedroom 3
- Level: Upper
Dining room
- Features: Area (Combination)
- Level: Main
Kitchen
- Level: Main
Living room
- Level: Main
Heating
- Natural Gas, Forced Air
Cooling
- Central Air
Appliances
- Included: Dishwasher, Disposal, Electric Range, Range Included, Gas Water Heater
- Laundry: Main Level
Features
- Flooring: Carpet, Laminate
- Has fireplace: Yes
- Fireplace features: Living Room
Interior area
- Total structure area: 1,320
- Total interior livable area: 1,320 sqft
Property
Parking
- Total spaces: 1
- Parking features: Attached
- Attached garage spaces: 1
Features
- Levels: Two
- Stories: 2
- Patio & porch: Deck
- Fencing: Fenced
- Has view: Yes
- View description: Territorial
Lot
- Size: 819 Square Feet
- Features: Zero Lot Line, Landscaped
Details
- Parcel number: 547563
- Zoning: RM
Construction
Type & style
- Home type: Condo
- Property subtype: Condominium
Materials
- Lap Siding, T111
- Roof: Composition
Condition
- New construction: No
- Year built: 1980
Utilities & green energy
- Electric: 1/Main
- Sewer: Public Sewer
- Water: Public
- Utilities for property: Water Connected
Community & HOA
Community
- Subdivision: Fairmont Village Condos
HOA
- Has HOA: Yes
- Amenities included: Tennis Court(s)
- HOA fee: $333 monthly
Location
- Region: Salem
Financial & listing details
- Price per square foot: $223/sqft
- Tax assessed value: $288,200
- Annual tax amount: $2,568
- Price range: $295K - $295K
- Date on market: 8/19/2026
- Listing agreement: Exclusive Right To Sell
- Listing terms: VA Loan,Cash,ODVA,FHA,Conventional
- Inclusions: Fridge & Range
- Exclusions: Washer & Dryer
Estimated market value
$293,800
$279,000 - $308,000
$1,755/mo
Price history
| Date | Event | Price |
|---|---|---|
| 8/19/2026 | Listed for sale | $295,000+1.8%$223/sqft |
Source:  WVMLS #844760 Report a problem WVMLS #844760 Report a problem | ||
| 8/9/2024 | Sold | $289,900$220/sqft |
Source:  RMLS (OR) #24580355 Report a problem RMLS (OR) #24580355 Report a problem | ||
| 7/12/2024 | Contingent | $289,900$220/sqft |
Source: WVMLS #817855 Report a problem | ||
| 7/12/2024 | Pending sale | $289,900$220/sqft |
Source: RMLS (OR) #24580355 Report a problem | ||
| 6/19/2024 | Price change | $289,900-3.3%$220/sqft |
Source: RMLS (OR) #24580355 Report a problem | ||
| 6/8/2024 | Listed for sale | $299,900+42.8%$227/sqft |
Source: WVMLS #817855 Report a problem | ||
| 4/26/2024 | Sold | $210,000+55.6%$159/sqft |
Source: Public Record Report a problem | ||
| 7/25/2008 | Sold | $135,000$102/sqft |
Source: Public Record Report a problem | ||
| 7/27/2006 | Sold | $135,000$102/sqft |
Source: Public Record Report a problem | ||
Public tax history
| Year | Property taxes | Tax assessment |
|---|---|---|
| 2025 | $2,568 +3.3% | $152,940 +3% |
| 2024 | $2,486 +5.4% | $148,490 +6.1% |
| 2023 | $2,358 +2.8% | $139,980 |
| 2022 | $2,293 +0.9% | $139,980 +3% |
| 2021 | $2,271 +6.5% | $135,910 +6.1% |
| 2020 | $2,132 +9.4% | $128,120 |
| 2019 | $1,948 -6.9% | -- |
| 2018 | $2,094 | -- |
| 2017 | $2,094 +25.9% | -- |
| 2016 | $1,663 | -- |
| 2015 | $1,663 +34.1% | -- |
| 2014 | $1,240 +0.5% | -- |
| 2013 | $1,234 | -- |
| 2012 | $1,234 -18.2% | -- |
| 2011 | $1,510 +2.4% | $110,540 +6.1% |
| 2010 | $1,474 +0.8% | $104,210 |
| 2009 | $1,463 +3% | $104,210 +3% |
| 2008 | $1,421 +4.2% | $101,180 |
| 2007 | $1,364 +2.3% | -- |
| 2006 | $1,333 +2.2% | -- |
| 2005 | $1,304 +0.6% | -- |
| 2004 | $1,297 +5.9% | -- |
| 2003 | $1,225 +1.3% | -- |
| 2002 | $1,209 +2.1% | -- |
| 2001 | $1,183 +4.1% | -- |
| 2000 | $1,137 | -- |
Find assessor info on the county website
Monthly payment
Est. payment
Payment breakdown
Explore the cost of this home by adjusting the details. Changes won't be saved.Climate risks
Neighborhood: Hayesville
Nearby schools
Schools provided by the listing agent
- Elementary: Hayesville
- Middle: Adam Stephens
- High: McKay
Source: WVMLS. This data may not be complete. We recommend contacting the local school district to confirm school assignments for this home.

Similar homes
- $315,0003 bd3 ba1.5k sqft4022 Aden Pl NE, Salem, OR 97305For Sale
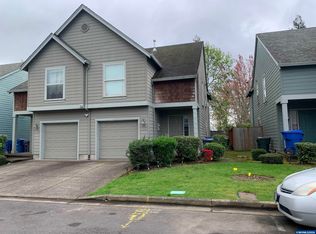
 MLS ID #839775, JENNIFER HAND, Gall Real Estate Services Llc. WVMLS
 - $410,0003 bd2 ba1.3k sqft4282 Vernon Loop NE, Salem, OR 97305For Sale
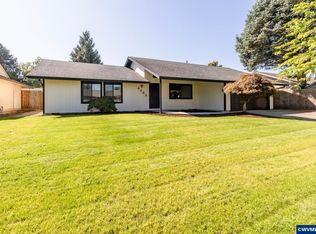 MLS ID #845560, BLAKE PIERCE, Exp Realty, Llc. WVMLS
 - $425,0003 bd2 ba1.6k sqft4512 Raintree Ct NE, Salem, OR 97305For Sale
 MLS ID #845549, DREW COLEMAN, Opt. WVMLS
 - $--3 bd2 ba1.4k sqft5435 Arcade Ave NE, Keizer, OR 97303Auction
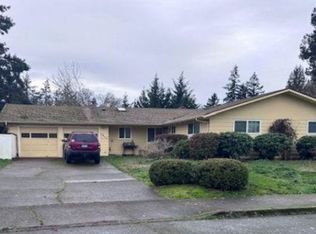 Xome
Xome - $310,0003 bd2 ba1.1k sqft2868 Tide Ct NE, Salem, OR 97305For SaleMLS ID #844388, SARA SHATTO, Exp Realty, Llc. WVMLS
- $345,0003 bd2 ba1.4k sqft4721 Serra Ct NE, Salem, OR 97305For SaleMLS ID #843721, REBECCA OVERALL, Overall Real Estate. WVMLS
- $359,9003 bd2 ba1.5k sqft3043 Hammel St NE, Salem, OR 97301For SaleMLS ID #845505, KATIE BAUNSGARD, Manor Realty. WVMLS
- $325,0003 bd2 ba1.4k sqft3808 3rd Ave N, Keizer, OR 97303For SaleMLS ID #844622, GLADYS BLUM, Blum Real Estate. WVMLS
- $320,0003 bd2 ba1.5k sqft3025 Hollyridge Loop NE, Salem, OR 97305For SaleMLS ID #839134, ANGELA GROVES, Exp Realty, Llc. WVMLS
- $329,5003 bd1 ba1.3k sqft3270 Brown Rd NE, Salem, OR 97305For SaleMLS ID #843586, MARCO SANCHEZ HERNANDEZ, Realty Of America, Llc. WVMLS
- $299,0003 bd2 ba1.5k sqft3854 3rd Ave N, Keizer, OR 97303For SaleMLS ID #841529, SUSAN SCULLY, Coldwell Banker Mountain West Real Estate, Inc.. WVMLS
- $434,9003 bd2 ba1.3k sqft3764 Ivy St NE, Salem, OR 97305For SaleMLS ID #843860, HEIDI DOMINGUEZ, Realty One Group Willamette Valley. WVMLS
- $349,9003 bd1 ba1k sqft3965 48th Ave NE, Salem, OR 97305For SaleMLS ID #844719, DENA SWIFT, Homesmart Realty Group. WVMLS
- $360,0003 bd2 ba1.3k sqft4545 Settlers Ct NE, Salem, OR 97305For SaleMLS ID #844721, OVIDIO MORAN, Exp Realty, Llc. WVMLS
- $375,0003 bd2 ba1.1k sqft4065 47th Ave NE, Salem, OR 97305For SaleMLS ID #843730, MEGAN TORRES, Exp Realty, Llc. WVMLS
- $279,9992 bd2 ba1.1k sqft3832 3rd Ave N, Keizer, OR 97303For SaleMLS ID #844228, OLGA SHIPPS, Works Real Estate. WVMLS
- $384,9003 bd3 ba1.4k sqft3755 48th Ave NE, Salem, OR 97305For SaleMLS ID #845166, BOB RIGGI, Bob Riggi Real Estate. WVMLS
- $334,9003 bd2 ba1.2k sqft2111 Pippin St NE, Salem, OR 97305Active
 MLS ID #229767592, Kim Carty, Soldera Properties, Inc. RMLS (OR)
 - $410,0003 bd2 ba1.1k sqft4429 Sesame Ln NE, Salem, OR 97305For SaleMLS ID #845105, TARAH FAIR, Realty One Group Willamette Valley. WVMLS
- $230,0002 bd2 ba880 sqft3584 Chiefs Ct NE, Salem, OR 97305For SaleMLS ID #839683, ANGELA GROVES, Exp Realty, Llc. WVMLS
