Move right into this meticulously maintained 4-bed, 3-full-bath Cape Cod offering the perfect blend of space, comfort, and functionality. An oversized 2-car garage and double-wide driveway provide plenty of parking and storage. Inside, the bright open-concept layout is filled with natural light from large windows, seamlessly connecting the living room, dining area, and kitchen. The kitchen features ample cabinetry, a new stove/range, and plenty of workspace, while a separate formal dining room is perfect for hosting family and friends. The spacious 1st floor primary suite offers a walk-in closet and a large en-suite bath, with a 2nd bedroom and full bath completing the main level. Upstairs, you'll find 2 bedrooms with charming built-ins and another full bath. The partially finished basement adds a large family room for additional living space, while the unfinished area provides laundry and abundant storage. Outside, enjoy the deck overlooking the fully fenced backyard—ideal for relaxing or entertaining. This move-in-ready home has been lovingly cared for and is ready for its next owner.
Pending
Price increase: $110K (7/16)
$495,000
3407 Grandview Ave, Louisville, KY 40207
4beds
2,360sqft
:
Get pre-qualified$3,307/mo
Single Family Residence
Built in 1948
10,454 Square Feet Lot
$495,300 Zestimate®
$210/sqft
$-- HOA
What's special
Large en-suite bathKitchen features ample cabinetryDouble-wide drivewayBright open-concept layoutSeparate formal dining roomWalk-in closet
- 10 days |
- 2,136 |
- 176 |
Likely to sell faster than
Zillow last checked:
Listing updated:
Listed by:
Jamie Klein 502-386-9180,
Family Realty LLC
Source: Metro Search Inc. LLC DBA Apex MLS,MLS#: 1723450
Facts & features
Interior
Bedrooms & bathrooms
- Bedrooms: 4
- Bathrooms: 3
- Full bathrooms: 3
Primary bedroom
- Level: First
Bedroom
- Level: First
Bedroom
- Level: Second
Bedroom
- Level: Second
Primary bathroom
- Level: First
Full bathroom
- Level: First
Full bathroom
- Level: Second
Dining area
- Level: First
Dining room
- Level: First
Family room
- Level: Basement
Kitchen
- Level: First
Living room
- Level: First
Heating
- Forced Air
Cooling
- Central Air
Features
- Basement: Partially Finished
- Has fireplace: No
Interior area
- Total structure area: 1,800
- Total interior livable area: 2,360 sqft
- Finished area above ground: 1,800
- Finished area below ground: 560
Property
Parking
- Total spaces: 2
- Parking features: Detached, Driveway
- Garage spaces: 2
- Has uncovered spaces: Yes
Features
- Stories: 2
- Patio & porch: Deck
- Fencing: Privacy,Full
Lot
- Size: 10,454 Square Feet
- Features: Sidewalk
Details
- Parcel number: 073K01660000
Construction
Type & style
- Home type: SingleFamily
- Architectural style: Cape Cod
- Property subtype: Single Family Residence
Materials
- Vinyl Siding
- Roof: Shingle
Condition
- Year built: 1948
Utilities & green energy
- Sewer: Public Sewer
- Water: Public
- Utilities for property: Electricity Connected
Community & HOA
Community
- Subdivision: Nanz
HOA
- Has HOA: No
Location
- Region: Louisville
Financial & listing details
- Price per square foot: $210/sqft
- Tax assessed value: $400,000
- Annual tax amount: $5,136
- Date on market: 7/16/2026
- Electric utility on property: Yes
Estimated market value
$495,300
$471,000 - $520,000
$2,867/mo
Price history
| Date | Event | Price |
|---|---|---|
| 7/20/2026 | Pending sale | $495,000$210/sqft |
Source:  Metro Search Inc. LLC DBA Apex MLS #1723450 Report a problem Metro Search Inc. LLC DBA Apex MLS #1723450 Report a problem | ||
| 7/16/2026 | Price change | $495,000+28.6%$210/sqft |
Source: Metro Search Inc. LLC DBA Apex MLS #1723450 Report a problem | ||
| 1/18/2022 | Pending sale | $385,000-3.8%$163/sqft |
Source: Metro Search Inc. LLC DBA Apex MLS #1602255 Report a problem | ||
| 1/13/2022 | Sold | $400,000+3.9%$169/sqft |
Source: Metro Search Inc. LLC DBA Apex MLS #1602255 Report a problem | ||
| 12/21/2021 | Contingent | $385,000$163/sqft |
Source: Metro Search Inc. LLC DBA Apex MLS #1602255 Report a problem | ||
| 12/20/2021 | Listed for sale | $385,000$163/sqft |
Source: Metro Search Inc. LLC DBA Apex MLS #1602255 Report a problem | ||
| 12/13/2021 | Contingent | $385,000$163/sqft |
Source: Metro Search Inc. LLC DBA Apex MLS #1602255 Report a problem | ||
| 12/7/2021 | Listed for sale | $385,000+48.1%$163/sqft |
Source: Metro Search Inc. LLC DBA Apex MLS #1602255 Report a problem | ||
| 5/25/2010 | Sold | $260,000+100%$110/sqft |
Source: Public Record Report a problem | ||
| 7/21/2009 | Sold | $130,000$55/sqft |
Source: Public Record Report a problem | ||
Public tax history
| Year | Property taxes | Tax assessment |
|---|---|---|
| 2024 | $5,136 -4.3% | $400,000 |
| 2023 | $5,368 +19.7% | $400,000 +21.4% |
| 2022 | $4,483 -6% | $329,620 |
| 2021 | $4,771 +9.7% | $329,620 +4.2% |
| 2020 | $4,348 | $316,450 |
| 2019 | $4,348 +3.8% | $316,450 |
| 2018 | $4,191 | $316,450 |
| 2017 | $4,191 +50.5% | $316,450 +13.6% |
| 2013 | $2,785 | $278,470 |
| 2011 | $2,785 +103.6% | $278,470 +103.6% |
| 2010 | $1,368 | $136,770 |
| 2009 | $1,368 | $136,770 |
| 2007 | -- | $136,770 +7.6% |
| 2006 | -- | $127,110 |
| 2005 | -- | $127,110 |
| 2004 | -- | $127,110 |
Find assessor info on the county website
Monthly payment
Est. payment
Payment breakdown
Explore the cost of this home by adjusting the details. Changes won't be saved.Climate risks
Neighborhood: Rock Creek Lexington Road
Nearby schools
GreatSchools rating
- 7/10St Matthews Elementary SchoolGrades: K-5Distance: 1 mi
- 4/10Westport Middle SchoolGrades: 6-8Distance: 3.8 mi
- 1/10Waggener High SchoolGrades: 9-12Distance: 1.1 mi
- $383,0001 bd1 ba1.2k sqft3409 Grandview Ave, Louisville, KY 40207Off Market
- $468,700-- bd1 ba1.6k sqft3405 Grandview Ave, Louisville, KY 40207Off Market
- $369,2003 bd2 ba1.2k sqft3403 Grandview Ave, Louisville, KY 40207Off Market
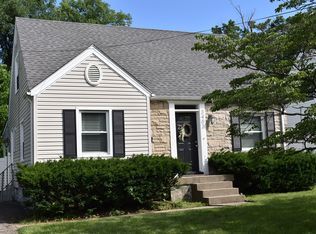
- $318,300-- bd1 ba1.2k sqft3411 Grandview Ave, Louisville, KY 40207Off Market
- $305,900-- bd1 ba1.2k sqft3401 Grandview Ave, Louisville, KY 40207Off Market
- $317,200-- bd1 ba1.4k sqft3413 Grandview Ave, Louisville, KY 40207Off Market
- $347,1004 bd1 ba1.3k sqft3406 Grandview Ave, Saint Matthews, KY 40207Off Market
- $307,300-- bd1 ba1.5k sqft3404 Grandview Ave, Saint Matthews, KY 40207Off Market
A local agent can set up tours, give advice and negotiate with sellers.
Similar homes
- $500,0004 bd2 ba1.7k sqft110 Brown Ave, Saint Matthews, KY 40207For Sale
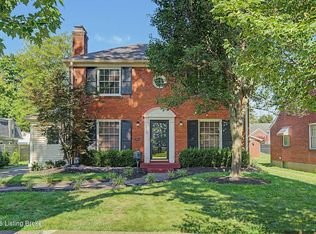
 MLS ID #1721729, Daniel Wolf, Semonin Realtors. Metro Search Inc. LLC DBA Apex MLS
 - $439,0003 bd2 ba2.4k sqft3811 Grandview Ave, Saint Matthews, KY 40207For Sale
 MLS ID #1724006, Jamie B Gardner, Real Broker, LLC. Metro Search Inc. LLC DBA Apex MLS
 - $425,0003 bd2 ba2.5k sqft3718 Hillsboro Rd, Saint Matthews, KY 40207For Sale
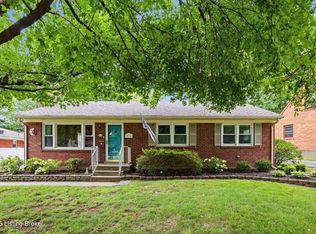 MLS ID #1724163, Emily Blanford, Homepage Realty. Metro Search Inc. LLC DBA Apex MLS
 - $440,0003 bd3 ba2.1k sqft4302 Alton Rd, Saint Matthews, KY 40207For Sale
 MLS ID #1724136, Ethan J Adams, EXP Realty LLC. Metro Search Inc. LLC DBA Apex MLS
 - $425,0004 bd2 ba1.4k sqft4015 Springhill Rd, Saint Matthews, KY 40207For SaleMLS ID #1724308, Crystal M Dries, simpler.realestate. Metro Search Inc. LLC DBA Apex MLS
- $450,0004 bd4 ba2k sqft233 Monohan Dr, Saint Matthews, KY 40207For SaleMLS ID #1723466, Scott Radcliff, RE/MAX Premier Properties. Metro Search Inc. LLC DBA Apex MLS
- $469,9003 bd3 ba2.7k sqft107 Cornell Pl, Saint Matthews, KY 40207For SaleMLS ID #1718988, Elizabeth A Oldham, Trueblood Real Estate. Metro Search Inc. LLC DBA Apex MLS
- $425,0003 bd2 ba1.5k sqft422 Fairlawn Rd, Saint Matthews, KY 40207For SaleMLS ID #1723480, Melanie Jones, Keller Williams Collective. Metro Search Inc. LLC DBA Apex MLS
- $--3 bd3 ba1.3k sqft3404 Lexington Rd, Louisville, KY 40207AuctionMLS ID #1721977, Chris Barr, Barr Realty & Auction. Metro Search Inc. LLC DBA Apex MLS
- $449,5003 bd2 ba2k sqft4214 Churchill Rd, Saint Matthews, KY 40207For SaleMLS ID #1723809, Joseph E Simms, simpler.realestate. Metro Search Inc. LLC DBA Apex MLS
- $515,0004 bd3 ba3.1k sqft4609 Tween Rd, Bellewood, KY 40207For SaleMLS ID #1721122, Jersenia Patterson, Reserve Realty Group. Metro Search Inc. LLC DBA Apex MLS
- $469,0002 bd2 ba2.1k sqft419 Wendover Ave, Saint Matthews, KY 40207For SaleMLS ID #1723191, Peggy Ann Fairleigh, Elite Realty of Kentucky. Metro Search Inc. LLC DBA Apex MLS
- $515,0004 bd3 ba3.1k sqft605 Glen Ct, Louisville, KY 40207For SaleMLS ID #1713026, Jay Pitts, RE/MAX Premier Properties. Metro Search Inc. LLC DBA Apex MLS
- $375,0003 bd2 ba1.7k sqft4022 Gilman Ave, Saint Matthews, KY 40207For SaleMLS ID #1724250, Yalonda Y Buckner, Buckner Real Estate Services, LLC. Metro Search Inc. LLC DBA Apex MLS
- $469,9003 bd2 ba1.9k sqft208 Oxford Pl, Saint Matthews, KY 40207For SaleMLS ID #1721630, Courtney D Dietrich, Enrich Realty LLC. Metro Search Inc. LLC DBA Apex MLS
- $499,5004 bd2 ba2.3k sqft2332 Brighton Dr, Louisville, KY 40205For SaleMLS ID #1723557, Rick A Wurzel, Semonin Realtors. Metro Search Inc. LLC DBA Apex MLS
- $415,0003 bd2 ba2.3k sqft212 Sage Rd, Bellewood, KY 40207For SaleMLS ID #1723820, Mylee Corona, EXP Realty LLC. Metro Search Inc. LLC DBA Apex MLS
- $425,0003 bd3 ba2.3k sqft2808 Arden Rd, Louisville, KY 40220For SaleMLS ID #1718829, Dee Amber Anderson, Lenihan Sotheby's Int'l Realty. Metro Search Inc. LLC DBA Apex MLS
- $465,0003 bd2 ba2.6k sqft4600 Beaver Rd, Bellewood, KY 40207For SaleMLS ID #1717651, Rita A Walker, Eline Realty Company. Metro Search Inc. LLC DBA Apex MLS
- $368,0003 bd2 ba1.5k sqft218 Fairlawn Rd, Saint Matthews, KY 40207For SaleMLS ID #1724115, Gabe S Ramirez, United Real Estate Louisville. Metro Search Inc. LLC DBA Apex MLS
