STUNNING CUSTOM LOG HOME located on 130.8 acres FULLY FENCED & cross fenced featuring 4 PONDS and a GORGEOUS LAKE!! 40x98 OUTBUILDING & lean to w/solar panels. PASTURE GROUND for your LIVESTOCK & HAY PRODUCTION along with timber. This RURAL RETREAT offers loads of RECREATIONAL OPPORTUNITIES for you and your family! The 4 bedroom 4.5 bath home offers an OPEN PLAN perfect for entertaining! CHEF'S KITCHEN features HUGE ISLAND, granite tops, CUSTOM CABINETS w/roll outs, pantry, dining space & more! SOARING CEILINGS & so many windows to take in the VIEWS! Main level primary suite w/SITTING ROOM & BEAUTIFUL STONE FIREPLACE! Don't miss the spacious laundry and mud room space for convenience. The upper level has 2 SECONDARY BEDROOMS with their own PRIVATE BATHS, walk in closets and balconies. The LOFT SPACE overlooks the EXQUISITE GREAT ROOM, STONE FIREPLACE and WALL OF WINDOWS! Finished walk out LL has the 4th bedroom & full bath, 16x8 SAFE ROOM, bonus room, REC ROOM W/3RD stone fireplace and WET BAR and 2 storage spaces. RELAX and watch the SUNSETS & WILDLIFE from the low maintenance deck overlooking the SALT WATER IN GROUND POOL & LAKE! This is a ONE OF A KIND meticulously maintained property 30 minutes from Kansas City.
Square footage, acreage, schools, taxes, etc are approximate...buyer and buyer's agent to verify
Pending
$1,800,000
34088 W 160th St, Rayville, MO 64084
4beds
5,670sqft
:
Get pre-qualified$10,584/mo
Single Family Residence
Built in 2009
130.8 Acres Lot
$-- Zestimate®
$317/sqft
$-- HOA
What's special
Granite topsBonus roomDining spaceHuge islandSoaring ceilings
- 523 days |
- 901 |
- 35 |
Zillow last checked:
Listing updated:
Listed by:
Randy Swope 816-550-7879,
Platinum Realty LLC
Source: Heartland MLS as distributed by MLS GRID,MLS#: 2530872
Facts & features
Interior
Bedrooms & bathrooms
- Bedrooms: 4
- Bathrooms: 5
- Full bathrooms: 4
- 1/2 bathrooms: 1
Primary bedroom
- Features: Ceiling Fan(s), Fireplace, Walk-In Closet(s)
- Level: Main
- Area: 468 Square Feet
- Dimensions: 18 x 26
Bedroom 2
- Features: Carpet, Ceiling Fan(s), Walk-In Closet(s)
- Level: Upper
- Area: 196 Square Feet
- Dimensions: 14 x 14
Bedroom 3
- Features: Carpet, Ceiling Fan(s), Walk-In Closet(s)
- Level: Upper
- Area: 196 Square Feet
- Dimensions: 14 x 14
Bedroom 4
- Features: Carpet, Walk-In Closet(s)
- Level: Lower
- Area: 168 Square Feet
- Dimensions: 14 x 12
Primary bathroom
- Features: Ceramic Tiles, Double Vanity, Separate Shower And Tub
- Level: Main
- Area: 280 Square Feet
- Dimensions: 14 x 20
Bathroom 2
- Features: Ceramic Tiles, Shower Over Tub, Solid Surface Counter
- Level: Upper
- Area: 60 Square Feet
- Dimensions: 6 x 10
Bathroom 3
- Features: Ceramic Tiles, Shower Over Tub, Solid Surface Counter
- Level: Upper
- Area: 60 Square Feet
- Dimensions: 6 x 10
Bathroom 4
- Features: Ceramic Tiles, Shower Only, Solid Surface Counter
- Level: Lower
- Area: 56 Square Feet
- Dimensions: 8 x 7
Bonus room
- Features: Carpet
- Level: Lower
- Area: 196 Square Feet
- Dimensions: 14 x 14
Dining room
- Features: Wood Floor
- Level: Main
- Area: 288 Square Feet
- Dimensions: 16 x 18
Great room
- Features: Ceiling Fan(s), Fireplace, Wood Floor
- Level: Main
- Area: 572 Square Feet
- Dimensions: 22 x 26
Kitchen
- Features: Ceramic Tiles, Granite Counters, Kitchen Island, Pantry
- Level: Main
- Area: 252 Square Feet
- Dimensions: 14 x 18
Laundry
- Features: Built-in Features, Ceramic Tiles
- Level: Main
- Area: 140 Square Feet
- Dimensions: 14 x 10
Loft
- Features: Wood Floor
- Level: Upper
- Area: 396 Square Feet
- Dimensions: 22 x 18
Recreation room
- Features: Carpet, Fireplace, Wet Bar
- Level: Lower
- Area: 812 Square Feet
Heating
- Electric, Propane
Cooling
- Electric
Appliances
- Included: Dishwasher, Microwave, Refrigerator
- Laundry: Laundry Room, Main Level
Features
- Ceiling Fan(s), Custom Cabinets, Kitchen Island, Pantry, Vaulted Ceiling(s), Walk-In Closet(s), Wet Bar
- Flooring: Carpet, Tile, Wood
- Windows: Thermal Windows
- Basement: Basement BR,Finished,Walk-Out Access
- Number of fireplaces: 3
- Fireplace features: Gas, Great Room, Recreation Room, See Through, Fireplace Equip
Interior area
- Total structure area: 5,670
- Total interior livable area: 5,670 sqft
- Finished area above ground: 3,755
- Finished area below ground: 1,915
Video & virtual tour
Property
Parking
- Total spaces: 3
- Parking features: Attached, Garage Door Opener
- Attached garage spaces: 3
Features
- Patio & porch: Deck
- Spa features: Bath
- Fencing: Other
- Waterfront features: Pond
Lot
- Size: 130.8 Acres
- Features: Acreage, Lake on Lot
Details
- Additional structures: Outbuilding
- Parcel number: 05062300000021.000
Construction
Type & style
- Home type: SingleFamily
- Architectural style: Traditional
- Property subtype: Single Family Residence
Materials
- Log
- Roof: Composition
Condition
- Year built: 2009
Utilities & green energy
- Sewer: Septic Tank
- Water: Rural - Verify
Community & HOA
Community
- Subdivision: Other
HOA
- Has HOA: No
Location
- Region: Rayville
Financial & listing details
- Price per square foot: $317/sqft
- Tax assessed value: $873,430
- Annual tax amount: $11,251
- Date on market: 2/25/2025
- Listing terms: Cash,Conventional
- Ownership: Estate/Trust
- Road surface type: Paved
Estimated market value
Not available
Estimated sales range
Not available
Not available
Price history
| Date | Event | Price |
|---|---|---|
| 7/19/2026 | Pending sale | $1,800,000$317/sqft |
Source:  Heartland MLS as distributed by MLS GRID #2530872 Report a problem Heartland MLS as distributed by MLS GRID #2530872 Report a problem | ||
| 7/1/2026 | Listed for sale | $1,800,000$317/sqft |
Source: Heartland MLS as distributed by MLS GRID #2530872 Report a problem | ||
| 6/17/2026 | Pending sale | $1,800,000$317/sqft |
Source: Heartland MLS as distributed by MLS GRID #2530872 Report a problem | ||
| 1/9/2026 | Price change | $1,800,000-7.7%$317/sqft |
Source: Heartland MLS as distributed by MLS GRID #2530872 Report a problem | ||
| 8/5/2025 | Price change | $1,950,000-9.1%$344/sqft |
Source: Heartland MLS as distributed by MLS GRID #2530872 Report a problem | ||
| 6/29/2025 | Price change | $2,145,000-2.5%$378/sqft |
Source: Heartland MLS as distributed by MLS GRID #2530872 Report a problem | ||
| 5/16/2025 | Listed for sale | $2,200,000$388/sqft |
Source: Heartland MLS as distributed by MLS GRID #2530872 Report a problem | ||
| 3/18/2025 | Contingent | $2,200,000$388/sqft |
Source: Heartland MLS as distributed by MLS GRID #2530872 Report a problem | ||
| 2/25/2025 | Listed for sale | $2,200,000$388/sqft |
Source: Heartland MLS as distributed by MLS GRID #2530872 Report a problem | ||
Public tax history
| Year | Property taxes | Tax assessment |
|---|---|---|
| 2025 | -- | $160,770 +3.9% |
| 2024 | $11,251 +0.2% | $154,690 |
| 2023 | $11,232 +8.1% | $154,690 +8.8% |
| 2022 | $10,395 +14.4% | $142,130 |
| 2021 | $9,084 +1.2% | $142,130 +6.3% |
| 2020 | $8,974 +0.1% | $133,700 |
| 2019 | $8,966 | $133,700 +10.1% |
| 2018 | $8,966 +8.1% | $121,480 |
| 2017 | $8,293 | $121,480 +1.9% |
| 2015 | -- | $119,240 -81.1% |
| 2013 | -- | $632,081 |
| 2011 | -- | -- |
Find assessor info on the county website
Monthly payment
Est. payment
Payment breakdown
Explore the cost of this home by adjusting the details. Changes won't be saved.Climate risks
Neighborhood: 64084
Nearby schools
GreatSchools rating
- 6/10Southwest Elementary SchoolGrades: PK-4Distance: 5.3 mi
- 6/10Lawson Middle SchoolGrades: 5-8Distance: 5.4 mi
- 7/10Lawson High SchoolGrades: 9-12Distance: 5.4 mi
- $404,4003 bd2 ba2.2k sqft16176 Hidden Valley Rd, Rayville, MO 64084Off Market
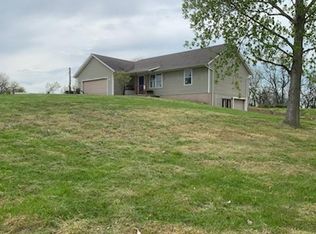
- $351,1003 bd1 ba2.1k sqft16160 Hidden Valley Rd, Rayville, MO 64084Off Market
- $--3 AcresAcreage Hidden Valley Rd LOT 7A, Rayville, MO 64084Off Market
- $375,7003 bd3 ba2.4k sqft16195 Hidden Valley Rd, Rayville, MO 64084Off Market
- $435,6003 bd2 ba2k sqft16222 Hidden Valley Rd, Rayville, MO 64084Off Market
- $--86.98 AcresW 160th St, Rayville, MO 64084Sold
- $273,5003 bd1 ba1.3k sqft16165 Hidden Valley Rd, Rayville, MO 64084Off Market
- $387,9003 bd2 ba2.1k sqft16114 Hidden Valley Rd, Rayville, MO 64084Off Market
A local agent can set up tours, give advice and negotiate with sellers.
Similar homes
- $1,580,0005 bd3 ba6k sqft11008 Eldridge Rd, Excelsior Springs, MO 64024For Sale
 MLS ID #2616716, Bradley Brooker, Parkway Real Estate LLC. Heartland MLS as distributed by MLS GRID
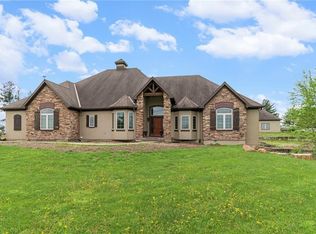
 - $1,875,0005 bd6 ba6.2k sqft16108 Plattsburg Rd, Kearney, MO 64060For Sale
 MLS ID #2610391, Nelson Home Group, Keller Williams KC North. Heartland MLS as distributed by MLS GRID
 - $1,550,0004 bd6 ba5.1k sqft14010 NE 121st St, Kearney, MO 64060For Sale
 MLS ID #2602222, Kristi Soligo Fleshman, RE/MAX Revolution. Heartland MLS as distributed by MLS GRID
 - $990,0004 bd5 ba4.3k sqft8944 Southpoint Dr, Richmond, MO 64085For Sale
 MLS ID #2632911, Karen Cooper-Botts, EXP Realty LLC. Heartland MLS as distributed by MLS GRID
 - $900,0007 bd7 ba8k sqft31005 Nottingham Ln, Lawson, MO 64062For SaleMLS ID #2623730, Eric Craig Team, ReeceNichols-KCN. Heartland MLS as distributed by MLS GRID
- $1,350,0005 bd5 ba4.7k sqft12406 NE 172nd St, Kearney, MO 64060For SaleMLS ID #2608907, Jo Chavez, Redfin Corporation. Heartland MLS as distributed by MLS GRID
- $1,450,0004 bd5 ba4.4k sqft10607 N Hedges Ave, Kansas City, MO 64157For SaleMLS ID #2629439, Jason Rains, RE/MAX Elite, REALTORS. Heartland MLS as distributed by MLS GRID
- $999,0005 bd3 ba3.3k sqftB 19180th Hwy, Richmond, MO 64085For SaleMLS ID #2621172, Tammy McGee, MO-KAN Veteran Realty LLC. Heartland MLS as distributed by MLS GRID
- $950,0004 bd5 ba6.1k sqft14702 Hills Rd, Kearney, MO 64060For SaleMLS ID #2628300, Rae Ann Burke, RE/MAX Innovations. Heartland MLS as distributed by MLS GRID
- $990,0004 bd3 ba4.2k sqft19618 Neth Rd, Trimble, MO 64492For SaleMLS ID #2628023, Denise Schilling, Platinum Realty LLC. Heartland MLS as distributed by MLS GRID
- $950,0004 bd5 ba4.6k sqft34705 N Mabry Rd, Buckner, MO 64016For SaleMLS ID #2634654, Hailee Skinner, Berkshire Hathaway HomeServices All-Pro. Heartland MLS as distributed by MLS GRID
- $1,275,0006 bd5 ba4.9k sqft10509 N Hedges Ave, Kansas City, MO 64157For SaleMLS ID #2615360, Jason Rains, RE/MAX Elite, REALTORS. Heartland MLS as distributed by MLS GRID
- $1,650,0004 bd5 ba4.4k sqft10605 N Northern Ave, Kansas City, MO 64157New ConstructionMLS ID #2622527, Michael Yeates, The Real Estate Store LLC. Heartland MLS as distributed by MLS GRID
