~WHOA~ This is a MUST SEE!~ Beautiful single story 2 bedrooms +den move in ready~ great open floor concept~ tile and carpet throughout the home~ kitchen has recessive lighting and a window for natural sunlight~ den/office optional 3rd bedroom just add a closet~all appliances included plus washer & dryer~ nice backyard space covered patio w/side entry~ Low HOA~
Pre-foreclosure
Est. $356,700
341 Copeland Ct, Las Vegas, NV 89032
2beds
1,485sqft
Single Family Residential
Built in 2001
6,098 Square Feet Lot
$356,700 Zestimate®
$240/sqft
$14/mo HOA
Overview
- 41 days
- 14
- 2
Facts & features
Interior
Bedrooms & bathrooms
- Bedrooms: 2
- Bathrooms: 2
- Full bathrooms: 2
Heating
- Forced air, Gas
Cooling
- Central
Appliances
- Included: Dryer, Microwave
- Laundry: 1st Floor, Separate Laundry Area
Features
- Central Vacuum
- Flooring: Tile, Carpet
- Windows: Blinds
Interior area
- Total interior livable area: 1,485 sqft
Property
Parking
- Total spaces: 2
- Parking features: Garage - Attached
Features
- Patio & porch: Porch
- Exterior features: Stucco
- Fencing: Back Yard, Block
Lot
- Size: 6,098 Square Feet
- Features: Desert Landscaping, Under 1/4 Acre
Details
- Parcel number: 13903412146
- Zoning description: Single Family
Construction
Type & style
- Home type: SingleFamily
- Property subtype: Single Family Residential
Materials
- Frame
- Roof: Tile
Condition
- Year built: 2001
Utilities & green energy
- Sewer: Public Sewer
- Water: Public
- Utilities for property: Underground Utilities
Community & HOA
HOA
- Has HOA: Yes
- Amenities included: CC&RS
- Services included: Management
- HOA fee: $14 monthly
Location
- Region: Las Vegas
Financial & listing details
- Price per square foot: $240/sqft
- Tax assessed value: $265,763
- Annual tax amount: $1,373
- Inclusions: Dryer included
Foreclosure details
Estimated market value
$356,700
$339,000 - $375,000
$1,841/mo
Price history
| Date | Event | Price |
|---|---|---|
| 8/21/2019 | Sold | $237,500$160/sqft |
Source:  LVR #2083649 Report a problem LVR #2083649 Report a problem | ||
| 6/22/2019 | Price change | $237,500-3.1%$160/sqft |
Source: Limestone Investments LLC #2083649 Report a problem | ||
| 5/13/2019 | Price change | $245,000-2%$165/sqft |
Source: Limestone Investments LLC #2083649 Report a problem | ||
| 4/4/2019 | Listed for sale | $250,000+35.1%$168/sqft |
Source: Limestone Investments LLC #2083649 Report a problem | ||
| 5/5/2017 | Sold | $185,000+2.8%$125/sqft |
Source: LVR #1877371 Report a problem | ||
| 3/22/2017 | Pending sale | $179,900$121/sqft |
Source: Power Real Estate #1877371 Report a problem | ||
| 3/8/2017 | Listed for sale | $179,900+21.4%$121/sqft |
Source: Power Real Estate #1877371 Report a problem | ||
| 12/21/2016 | Sold | $148,234+18.6%$100/sqft |
Source: Public Record Report a problem | ||
| 9/8/2016 | Listing removed | $125,000$84/sqft |
Source: Silver Canyon Realty Inc #1607175 Report a problem | ||
| 2/27/2016 | Pending sale | $125,000$84/sqft |
Source: Silver Canyon Realty Inc #1607175 Report a problem | ||
| 2/11/2016 | Listed for sale | $125,000-7.4%$84/sqft |
Source: Silver Canyon Realty Inc #1607175 Report a problem | ||
| 2/28/2015 | Listing removed | $135,000$91/sqft |
Source: Owners Property Management & R #1449734 Report a problem | ||
| 2/18/2015 | Pending sale | $135,000$91/sqft |
Source: Owners Property Management & R #1449734 Report a problem | ||
| 2/18/2015 | Listed for sale | $135,000-9.1%$91/sqft |
Source: Owners Property Management & R #1449734 Report a problem | ||
| 3/3/2003 | Sold | $148,500+16.1%$100/sqft |
Source: Public Record Report a problem | ||
| 5/18/2001 | Sold | $127,930$86/sqft |
Source: Public Record Report a problem | ||
Public tax history
| Year | Property taxes | Tax assessment |
|---|---|---|
| 2026 | $1,373 +3% | $93,017 -1% |
| 2025 | $1,333 +3% | $93,930 +5% |
| 2024 | $1,295 +3% | $89,433 +14.7% |
| 2023 | $1,257 +3% | $77,989 +4.1% |
| 2022 | $1,221 +3% | $74,933 +0.6% |
| 2021 | $1,185 +3.1% | $74,501 +8.6% |
| 2020 | $1,150 +4.8% | $68,576 +19.3% |
| 2019 | $1,097 +6.9% | $57,496 |
| 2018 | $1,026 | $57,496 +4.8% |
| 2017 | $1,026 | $54,879 +15.7% |
| 2016 | $1,026 +0.3% | $47,445 +25.1% |
| 2015 | $1,023 +3% | $37,924 +19.4% |
| 2014 | $993 | $31,760 |
| 2013 | -- | $31,760 +13.9% |
| 2012 | -- | $27,893 -11.2% |
| 2011 | -- | $31,411 -4.2% |
| 2010 | -- | $32,774 -42% |
| 2009 | -- | $56,499 |
| 2008 | -- | $56,499 -38.3% |
| 2007 | -- | $91,632 +6.6% |
| 2006 | -- | $85,920 +29.6% |
| 2005 | -- | $66,287 +45.9% |
| 2004 | -- | $45,430 +3.4% |
| 2003 | -- | $43,953 +4.3% |
| 2002 | -- | $42,160 |
Find assessor info on the county website
Monthly payment
Climate risks
Neighborhood: Brentwood
Nearby schools
Schools provided by the listing agent
- Elementary: Wilhelm Elizabeth*
- Middle: Sedway Marvin M
- High: Canyon Springs HS
Source: The MLS. This data may not be complete. We recommend contacting the local school district to confirm school assignments for this home.
- $422,6004 bd2 ba2.4k sqft337 Copeland Ct, North Las Vegas, NV 89032Off Market
- $418,0004 bd3 ba2.4k sqft345 Copeland Ct, North Las Vegas, NV 89032Off Market

- $384,7003 bd2 ba1.4k sqft342 Common Ct, North Las Vegas, NV 89032Off Market
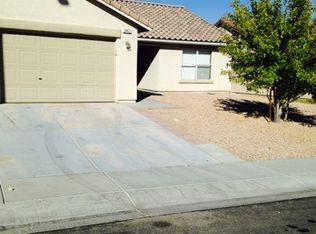
- $387,8003 bd2 ba1.8k sqft338 Common Ct, North Las Vegas, NV 89032Off Market
Similar homes
- $--4 bd2 ba1.8k sqft4121 Hollis St, North Las Vegas, NV 89032Auction
 Auction.com 2
 - $348,8883 bd2 ba1k sqft4257 Wickford Dr, North Las Vegas, NV 89032For Sale
 MLS ID #2813232, Chan Bradley, SimpliHOM. LVR
 - $388,9004 bd2 ba1.5k sqft137 Winley Chase Ave, North Las Vegas, NV 89032For Sale
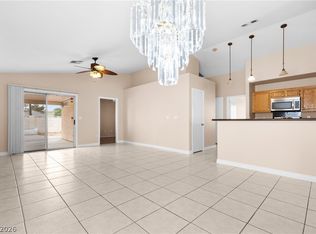 MLS ID #2808301, Nathaniel Cruz, Huntington & Ellis, A Real Est. LVR
 - $379,9003 bd2 ba1.7k sqft410 Foxvale Ave, North Las Vegas, NV 89032For Sale
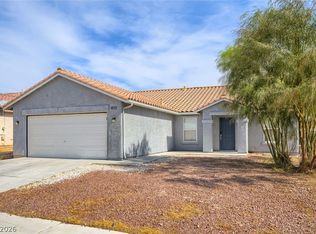 MLS ID #2786480, Robert E. Salmons Jr, Entera Realty LLC. LVR
