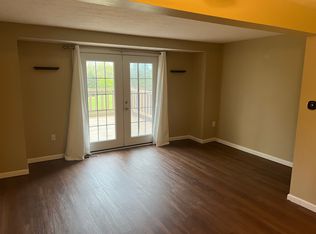
Move right into this beautifully maintained 2-bedroom, 1.5-bath townhouse offering thoughtful updates, low-maintenance living, and outstanding community amenities in Cranberry Township! Attractive curb appeal with charming flower boxes welcomes you to a bright, open main level featuring neutral finishes, crown molding, recessed lighting, and an easy-flow layout connecting the living room, dining area, and kitchen. The kitchen offers stainless steel appliances, abundant cabinetry, generous counter space, and a breakfast bar, creating an inviting space for everyday living and entertaining.
Enjoy outdoor living on the private, fenced Trex deck, providing a low-maintenance space for grilling, relaxing, or gathering with guests.
The upper level features two spacious bedrooms and a full bath with convenient access from both the primary bedroom and the hallway. The primary bedroom offers a generous layout with an oversized vanity/dressing area, dual access to the full bath, and ample closet space. The second bedroom also features generous closet storage and abundant natural light.
The lower level includes a welcoming entry, a one-car integral garage, dedicated laundry room, and additional storage space.
Recent improvements include a new roof, new main sewer line, new garage door opener, new dryer, updated Trex decking, 2-year-old dishwasher, and a 4-year-old hot water tank, providing added value for the next owner.
The HOA provides low-maintenance living with exterior building maintenance, landscaping, maintenance of private roads, snow removal for private streets, and community lighting. Residents also enjoy access to a community swimming pool, pickleball courts, and clubhouse.
Conveniently located near shopping, dining, parks, and major commuter routes, this move-in ready home offers the perfect combination of updated features, functional living space, and desirable community amenities!
Contingent
$235,000
341 Fawn Trl, Cranberry Township, PA 16066
2beds
900sqft
:
Get pre-qualified$1,555/mo
Townhouse
Built in 1986
1,171 Square Feet Lot
$-- Zestimate®
$261/sqft
$33/mo HOA
What's special
New roofOne-car integral garageTwo spacious bedroomsPrivate fenced trex deckWelcoming entryAdditional storage spaceDedicated laundry room
- 24 days |
- 639 |
- 48 |
Likely to sell faster than
Zillow last checked:
Listing updated:
Listed by:
Aimee Berardi 724-933-6300,
RE/MAX SELECT REALTY 724-933-6300
Source: WPMLS,MLS#: 1764067 Originating MLS: West Penn Multi-List
Originating MLS: West Penn Multi-ListFacts & features
Interior
Bedrooms & bathrooms
- Bedrooms: 2
- Bathrooms: 2
- Full bathrooms: 1
- 1/2 bathrooms: 1
Primary bedroom
- Level: Upper
- Dimensions: 15x10
Bedroom 2
- Level: Upper
- Dimensions: 12x8
Dining room
- Level: Main
- Dimensions: 11x7
Entry foyer
- Level: Lower
- Dimensions: 8x4
Kitchen
- Level: Main
- Dimensions: 12x7
Laundry
- Level: Lower
- Dimensions: 10x7
Living room
- Level: Main
- Dimensions: 15x10
Heating
- Forced Air, Gas
Cooling
- Central Air
Features
- Flooring: Carpet, Ceramic Tile
- Has basement: No
Interior area
- Total structure area: 900
- Total interior livable area: 900 sqft
Property
Parking
- Total spaces: 1
- Parking features: Built In
- Has attached garage: Yes
Features
- Levels: Two
- Stories: 2
Lot
- Size: 1,171 Square Feet
- Dimensions: 0.0269
Details
- Parcel number: 130S11F6C0000
Construction
Type & style
- Home type: Townhouse
- Architectural style: Colonial,Two Story
- Property subtype: Townhouse
Materials
- Brick
- Roof: Asphalt
Condition
- Resale
- Year built: 1986
Utilities & green energy
- Sewer: Public Sewer
- Water: Public
Community & HOA
Community
- Subdivision: Deer Run
HOA
- Has HOA: Yes
- HOA fee: $100 quarterly
Location
- Region: Cranberry Township
Financial & listing details
- Price per square foot: $261/sqft
- Tax assessed value: $11,520
- Annual tax amount: $2,157
- Date on market: 7/9/2026
Estimated market value
Not available
Estimated sales range
Not available
Not available
Price history
| Date | Event | Price |
|---|---|---|
| 7/13/2026 | Contingent | $235,000$261/sqft |
Source:  WPMLS #1764067 Report a problem WPMLS #1764067 Report a problem | ||
| 7/9/2026 | Listed for sale | $235,000+57.2%$261/sqft |
Source: WPMLS #1764067 Report a problem | ||
| 8/15/2017 | Sold | $149,500+30.6%$166/sqft |
Source: Public Record Report a problem | ||
| 4/14/2008 | Sold | $114,500+7.5%$127/sqft |
Source: Public Record Report a problem | ||
| 12/29/2004 | Sold | $106,500+19.7%$118/sqft |
Source: Public Record Report a problem | ||
| 12/17/2001 | Sold | $89,000$99/sqft |
Source: Public Record Report a problem | ||
Public tax history
| Year | Property taxes | Tax assessment |
|---|---|---|
| 2025 | $2,128 +3.1% | $11,520 |
| 2024 | $2,064 +3.1% | $11,520 |
| 2023 | $2,003 +1.5% | $11,520 |
| 2022 | $1,974 | $11,520 |
| 2021 | $1,974 +1.5% | $11,520 |
| 2020 | $1,944 +32% | $11,520 |
| 2019 | $1,473 -23.4% | $11,520 |
| 2018 | $1,922 +308.3% | $11,520 |
| 2017 | $471 -9.1% | $11,520 |
| 2016 | $518 +121.8% | $11,520 |
| 2015 | $234 | $11,520 |
| 2014 | $234 | $11,520 |
| 2013 | $234 +5.1% | $11,520 |
| 2012 | $222 | $11,520 |
| 2011 | $222 | $11,520 |
| 2010 | $222 | $11,520 |
| 2009 | $222 +5% | $11,520 +33.3% |
| 2008 | $212 +11.1% | $8,640 |
| 2007 | $191 | $8,640 |
| 2006 | $191 -47.1% | $8,640 |
| 2005 | $360 -64.5% | $8,640 |
| 2004 | $1,016 +215.7% | $8,640 |
| 2003 | $322 | $8,640 |
| 2002 | $322 +10.4% | $8,640 |
| 2000 | $292 +13.4% | $8,640 |
| 1999 | $257 | $8,640 |
Find assessor info on the county website
Monthly payment
Est. payment
Payment breakdown
Explore the cost of this home by adjusting the details. Changes won't be saved.Climate risks
Neighborhood: 16066
Nearby schools
GreatSchools rating
- 8/10Haine Middle SchoolGrades: 5-6Distance: 0.4 mi
- 7/10Ryan Gloyer Middle SchoolGrades: 7-8Distance: 8.2 mi
- 6/10Seneca Valley Senior High SchoolGrades: 9-12Distance: 8.3 mi
Schools provided by the listing agent
- District: Seneca Valley
Source: WPMLS. This data may not be complete. We recommend contacting the local school district to confirm school assignments for this home.
- $248,9002 bd2 ba-- sqft341 Fawn Trl, Cranberry Twp, PA 16066Off Market

- $197,3002 bd2 ba1k sqft343 Fawn Trl, Cranberry Township, PA 16066Off Market
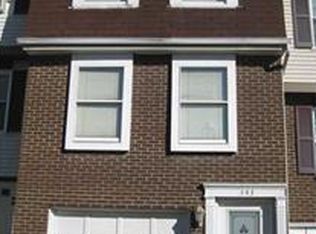
- $178,2002 bd1 ba-- sqft343 Fawn Trl, Cranberry Twp, PA 16066Off Market
- $207,6002 bd1 ba-- sqft339 Fawn Trl, Cranberry Township, PA 16066Off Market

- $175,700-- bd-- ba-- sqft345 Fawn Trl, Cranberry Township, PA 16066Off Market
- $230,0002 bd2 ba-- sqft337 Fawn Trl, Cranberry Township, PA 16066Sold
- $204,600-- bd-- ba-- sqft347 Fawn Trl, Cranberry Township, PA 16066Off Market
- $210,1002 bd2 ba-- sqft347 Fawn Trl, Cranberry Twp, PA 16066Off Market
A local agent can set up tours, give advice and negotiate with sellers.
A local lender can help you make sure your offer is ready when you are.
Similar homes
- $239,9002 bd2 ba1k sqft602 Sunset Cir, Cranberry Township, PA 16066For Sale
 MLS ID #1763331, Samantha Young. WPMLS
 - $224,9003 bd2 ba972 sqft321 Laporte Ct, Cranberry Township, PA 16066For Sale
 MLS ID #1763531, Kelly Matheis Eckenrode. WPMLS
 - $189,9002 bd1 ba850 sqft303 Laporte Ct, Cranberry Township, PA 16066For Sale
 MLS ID #1764842, Cherie Altsman. WPMLS
 - $330,0003 bd2 ba1.3k sqft2068 Powell Rd, Cranberry Township, PA 16066For Sale
 MLS ID #1763834, Andrew Klima. WPMLS
 - $249,6472 bd2 ba1.2k sqft303 Olde Ingomar Ct, Pittsburgh, PA 15237For SaleMLS ID #1767787, Markay Pfeifer. WPMLS
- $225,0002 bd1 ba928 sqft421 Beaver St, Mars, PA 16046For SaleMLS ID #1767606, Kaitlyn Federkeil. WPMLS
- $229,9003 bd2 ba1.1k sqft606 Wilson Ave, Baden, PA 15005For SaleMLS ID #1767416, Nancy Rossi. WPMLS
- $229,0003 bd2 ba1k sqft1196 Ella St, Monaca, PA 15061For SaleMLS ID #1766707, Keith Devries. WPMLS
- $225,0003 bd2 ba1k sqft169 Allegheny Ave, Pittsburgh, PA 15202For SaleMLS ID #1767127, Taylor Kaclik. WPMLS
- $227,9001 bd1 ba1k sqft201 Adams Pointe Blvd Unit 4, Mars, PA 16046For SaleMLS ID #1760718, Alfonso Marsico. WPMLS
- $225,0003 bd2 ba1.2k sqft1402 Timberglen Dr, Imperial, PA 15126For SaleMLS ID #1766065, Cynthia Romanchak. WPMLS
- $210,0002 bd2 ba1.2k sqft162 Linden Ct, Pittsburgh, PA 15237For SaleMLS ID #1765506, Rocio Delgado-Covey. WPMLS
- $205,0002 bd2 ba1.1k sqft120 Spruce Ct, Pittsburgh, PA 15229For SaleMLS ID #1763452, Diana McKay. WPMLS
- $249,0003 bd1 ba1.1k sqft142 Twin Lakes Dr, Zelienople, PA 16063For SaleMLS ID #1761651, Deb Walton. WPMLS
- $220,0003 bd2 ba996 sqft1630 Old Brodhead Rd, Monaca, PA 15061For SaleMLS ID #1750137, Hannah Marchionda-Sepella. WPMLS
- $235,0003 bd1 ba1k sqft143 Edgewood Dr, Beaver, PA 15009For SaleMLS ID #1761007, Amy Logan. WPMLS
- $229,9002 bd1 ba1.1k sqft105 Morewood Rd, Glenshaw, PA 15116For SaleMLS ID #1764103, Brady Meyers. WPMLS
- $219,9992 bd1 ba990 sqft400 Virginia Dr, Oakdale, PA 15071For SaleMLS ID #1766871, Andjela Milenkovic. WPMLS
- $235,0002 bd2 ba912 sqft33 Perry St, Millvale, PA 15209For SaleMLS ID #1766127, Beth Danchek. WPMLS
- $245,0002 bd2 ba1.1k sqft3222 Roosevelt Ave, Aliquippa, PA 15001For SaleMLS ID #1763501, Michelle Stringer. WPMLS
