Adorable hilltop cottage full of charm in downtown Staunton! This cozy 2-bedroom, 1-bath home features beautiful hardwood floors, an updated kitchen, and plenty of character throughout. The full basement offers additional living space with a family room and utility room. Outside, enjoy a small but inviting yard with just enough space to relax without a lot of upkeep. Conveniently located near downtown Staunton's shopping, dining, and entertainment. A charming place to call home!
Active
$215,000
341 N Madison St, Staunton, VA 24401
2beds
1,296sqft
Single Family Residence
Built in 1938
3,920 Square Feet Lot
$213,000 Zestimate®
$166/sqft
$-- HOA
What's special
Hilltop cottagePlenty of character throughoutSmall but inviting yardBeautiful hardwood floorsUpdated kitchen
- 10 hours
- 678
- 63
Zillow last checked:
Listing updated:
Listed by:
NATALIE WARD CAMPBELL 540-280-2679,
OLD DOMINION REALTY INC - AUGUSTA 540-943-0085
Source: CAAR,MLS#: 683279 Originating MLS: Greater Augusta Association of Realtors Inc
Facts & features
Interior
Bedrooms & bathrooms
- Bedrooms: 2
- Bathrooms: 1
- Full bathrooms: 1
- Main level bathrooms: 1
- Main level bedrooms: 2
Rooms
- Room types: Bathroom, Bedroom, Dining Room, Family Room, Full Bath, Kitchen, Laundry, Living Room
Bedroom
- Level: First
Bedroom
- Level: First
Bathroom
- Level: First
Dining room
- Level: First
Family room
- Level: Basement
Kitchen
- Level: First
Laundry
- Level: Basement
Living room
- Level: First
Heating
- Forced Air
Cooling
- Central Air
Appliances
- Laundry: Washer Hookup, Dryer Hookup
Features
- Primary Downstairs
- Basement: Unfinished
Interior area
- Total structure area: 1,792
- Total interior livable area: 1,296 sqft
- Finished area above ground: 896
- Finished area below ground: 400
Property
Features
- Levels: One
- Stories: 1
Lot
- Size: 3,920 Square Feet
Details
- Parcel number: 7899
- Zoning description: R-4 High Density Residential
Construction
Type & style
- Home type: SingleFamily
- Architectural style: Cottage
- Property subtype: Single Family Residence
Materials
- Aluminum Siding, Stick Built
- Foundation: Block
- Roof: Metal
Condition
- New construction: No
- Year built: 1938
Utilities & green energy
- Sewer: Public Sewer
- Water: Public
- Utilities for property: Cable Available
Community & HOA
Community
- Subdivision: LAKEVIEW ADDITION
HOA
- Has HOA: No
Location
- Region: Staunton
Financial & listing details
- Price per square foot: $166/sqft
- Tax assessed value: $190,390
- Annual tax amount: $1,827
- Date on market: 10/21/2026
- Cumulative days on market: 2 days
Estimated market value
$213,000
$202,000 - $224,000
$1,496/mo
Price history
| Date | Event | Price |
|---|---|---|
| 10/21/2026 | Listed for sale | $215,000+290.9%$166/sqft |
Source:  CAAR #683279 Report a problem | ||
| 6/21/1993 | Sold | $55,000$42/sqft |
Source: Agent Provided Report a problem | ||
Public tax history
| Year | Property taxes | Tax assessment |
|---|---|---|
| 2025 | $1,733 +17% | $190,390 +14.4% |
| 2024 | $1,481 | $166,390 |
| 2023 | $1,481 +23.2% | $166,390 +27.4% |
| 2022 | $1,202 | $130,630 |
| 2021 | $1,202 +11.8% | $130,630 |
| 2020 | $1,075 | $130,630 +15.5% |
| 2019 | $1,075 +3.7% | $113,130 +5.9% |
| 2018 | $1,036 | $106,830 |
| 2017 | $1,036 +4.6% | $106,830 +2.4% |
| 2016 | $991 0% | $104,330 |
| 2015 | $991 +2.6% | $104,330 +2.6% |
| 2014 | $966 | $101,730 -14% |
| 2010 | -- | $118,350 |
| 2009 | -- | $118,350 |
Find assessor info on the county website
Monthly payment
Est. payment
Payment breakdown
Explore the cost of this home by adjusting the details. Changes won't be saved.Climate risks
Neighborhood: 24401
Nearby schools
Schools provided by the listing agent
- Elementary: T.C. McSwain
- Middle: Shelburne
- High: STAUNTON
Source: CAAR. This data may not be complete. We recommend contacting the local school district to confirm school assignments for this home.

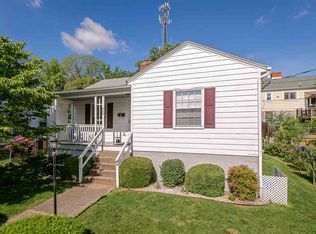
Similar homes
- $225,0002 bd1 ba1k sqft1005 Baylor St, Staunton, VA 24401For Sale
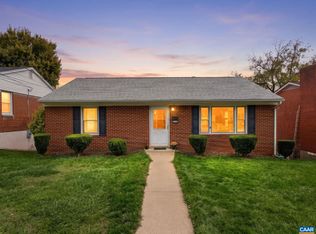
 MLS ID #683297, CHEYENNE COCKRELL, KELLER WILLIAMS ALLIANCE - CHARLOTTESVILLE. CAAR
- $212,5003 bd2 ba1.1k sqft1644 Buick St, Staunton, VA 24401For Sale
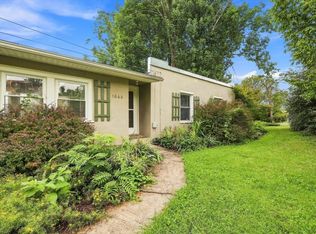 MLS ID #680941, BURKS HOME GROUP TEAM, REAL BROKER LLC. CAAR
- $199,9003 bd1 ba864 sqft2301 Park Hill Rd, Staunton, VA 24401For Sale
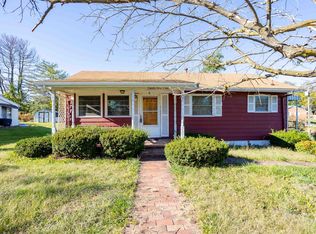 MLS ID #683165, PHYLLIS MEADOR, 1ST CHOICE REAL ESTATE. CAAR
- $220,0003 bd1 ba1.4k sqft1201 Burnett St, Staunton, VA 24401For Sale
 MLS ID #678118, Gordon Cowan, Weichert Realtors Nancy Beahm Real Estate. CAAR
- $249,9003 bd2 ba1.2k sqft101 Vickers Way, Staunton, VA 24401For Sale
 MLS ID #VASC2000920, Jeff Weiss, M.O. Wilson Properties. Bright MLS
- $250,0003 bd1 ba1.5k sqft2030 Middlebrook Rd, Staunton, VA 24401For SaleMLS ID #680624, WANDA WASHINGTON, EXP REALTY LLC. CAAR
- $189,0002 bd1 ba672 sqft617 Grubert Ave, Staunton, VA 24401For SaleMLS ID #682968, DUSTIN CASON, REAL PROPERTY MANAGEMENT SUMMIT. CAAR
- $220,0003 bd1 ba1.7k sqft1781 Shutterlee Mill Rd, Staunton, VA 24401For SaleMLS ID #681212, MOUNTAIN VALLEY HOMES TEAM, KLINE MAY REALTY, LLC. CAAR
- $230,0002 bd1 ba768 sqft601 Grubert Ave, Staunton, VA 24401For SaleMLS ID #VASC2000888, Jay Hobbs, Samson Properties. Bright MLS
- $249,9003 bd2 ba1.1k sqft3284 Morris Mill Rd, Staunton, VA 24401For SaleMLS ID #682199, KRISTA FIELDS, REAL BROKER LLC. CAAR
- $250,0003 bd1 ba1k sqft14 E Peabody St, Staunton, VA 24401For SaleMLS ID #680394, MOUNTAIN VALLEY HOMES TEAM, KLINE MAY REALTY, LLC. CAAR
- $269,9003 bd2 ba1.5k sqft427 Montgomery Ave, Staunton, VA 24401For SaleMLS ID #682244, Emily Harris-Henry, Fathom Realty. CAAR
- $298,5003 bd3 ba1.6k sqft104 Harper Ct, Staunton, VA 24401For SaleMLS ID #682683, ANNIE HOLLEY, EXP REALTY LLC. CAAR
