Don't miss checking this one out! This ready to move into 3BR/2BA ranch shows pride of ownership throughout! The home is located at the end of a dead end street with a currently open field beside it. The exterior brags of dimentional shingles, a double wide driveway and an extra large privacy fenced backyard. The interior has a spacious layout. The large open eat-in kitchen has an opening to view into the great room. The kitchen boast of a tile backsplash, garbage disposal, a dishwasher, a double sink and a vaulted ceiling. The primary bedroom has plenty of space and a large walk-in closet. The primary bath has a linen closet. The additional features include an updated furnace and air (20XX) a tankless water heater and a large storage shed in the backyard. A must see!
Pending
$310,000
341 Tipperary Xing, Shelbyville, KY 40065
3beds
1,413sqft
:
Get pre-qualified$2,069/mo
Single Family Residence
Built in 2011
0.4 Acres Lot
$-- Zestimate®
$219/sqft
$5/mo HOA
What's special
Large walk-in closetDouble sinkDouble wide drivewayLarge open eat-in kitchenSpacious layoutTile backsplashVaulted ceiling
- 26 days |
- 390 |
- 30 |
Zillow last checked:
Listing updated:
Listed by:
Ron W Arnold 502-939-3827,
Semonin Realtors
Source: Metro Search Inc. LLC DBA Apex MLS,MLS#: 1723110
Facts & features
Interior
Bedrooms & bathrooms
- Bedrooms: 3
- Bathrooms: 2
- Full bathrooms: 2
Primary bedroom
- Level: First
Bedroom
- Level: First
Bedroom
- Level: First
Primary bathroom
- Level: First
Full bathroom
- Level: First
Great room
- Level: First
Kitchen
- Level: First
Heating
- Forced Air, Natural Gas
Cooling
- Central Air
Features
- Basement: None
- Has fireplace: No
Interior area
- Total structure area: 1,413
- Total interior livable area: 1,413 sqft
- Finished area above ground: 1,413
- Finished area below ground: 0
Property
Parking
- Total spaces: 2
- Parking features: Attached
- Attached garage spaces: 2
Features
- Stories: 1
- Patio & porch: Patio
- Fencing: Privacy
Lot
- Size: 0.4 Acres
- Features: Sidewalk, Dead End
Details
- Additional structures: Outbuilding
- Parcel number: 05217049
Construction
Type & style
- Home type: SingleFamily
- Architectural style: Ranch
- Property subtype: Single Family Residence
Materials
- Vinyl Siding, Brick, Stone
- Foundation: Slab
- Roof: Shingle
Condition
- Year built: 2011
Utilities & green energy
- Sewer: Public Sewer
- Water: Public
- Utilities for property: Electricity Connected, Natural Gas Connected
Community & HOA
Community
- Subdivision: Meadow Glen
HOA
- Has HOA: Yes
- HOA fee: $65 annually
Location
- Region: Shelbyville
Financial & listing details
- Price per square foot: $219/sqft
- Tax assessed value: $226,500
- Annual tax amount: $2,618
- Date on market: 7/13/2026
- Electric utility on property: Yes
Estimated market value
Not available
Estimated sales range
Not available
Not available
Price history
| Date | Event | Price |
|---|---|---|
| 7/15/2026 | Pending sale | $310,000$219/sqft |
Source:  Metro Search Inc. LLC DBA Apex MLS #1723110 Report a problem Metro Search Inc. LLC DBA Apex MLS #1723110 Report a problem | ||
| 7/13/2026 | Listed for sale | $310,000+36.9%$219/sqft |
Source: Metro Search Inc. LLC DBA Apex MLS #1723110 Report a problem | ||
| 3/2/2021 | Sold | $226,500+3%$160/sqft |
Source: Metro Search Inc. LLC DBA Apex MLS #1577817 Report a problem | ||
| 1/23/2021 | Pending sale | $219,900$156/sqft |
Source: Metro Search Inc. LLC DBA Apex MLS #1577817 Report a problem | ||
| 1/23/2021 | Contingent | $219,900$156/sqft |
Source: Metro Search Inc. LLC DBA Apex MLS #1577817 Report a problem | ||
| 1/21/2021 | Listed for sale | $219,900+25.7%$156/sqft |
Source: Metro Search Inc. LLC DBA Apex MLS #1577817 Report a problem | ||
| 4/14/2017 | Sold | $174,900$124/sqft |
Source: Metro Search Inc. LLC DBA Apex MLS #1469547 Report a problem | ||
| 3/13/2017 | Pending sale | $174,900$124/sqft |
Source: Torrey Smith Realty Co., LLC #1469547 Report a problem | ||
| 3/10/2017 | Listed for sale | $174,900$124/sqft |
Source: Torrey Smith Realty Co., LLC #1469547 Report a problem | ||
Public tax history
| Year | Property taxes | Tax assessment |
|---|---|---|
| 2024 | $2,618 -1.4% | $226,500 |
| 2023 | $2,654 -0.4% | $226,500 |
| 2022 | $2,665 +2.6% | $226,500 +5.3% |
| 2021 | $2,597 +22.1% | $215,000 +22.9% |
| 2020 | $2,127 | $174,900 |
| 2019 | $2,127 +2.1% | $174,900 |
| 2018 | $2,083 | $174,900 +6% |
| 2017 | $2,083 +614.4% | $165,000 +9.3% |
| 2016 | $292 | $150,970 |
| 2015 | $292 | $150,970 |
| 2014 | $292 | $150,970 |
| 2013 | $292 | $150,970 +20.8% |
| 2012 | -- | $125,000 -17.2% |
| 2011 | -- | $150,970 |
Find assessor info on the county website
Monthly payment
Est. payment
Payment breakdown
Explore the cost of this home by adjusting the details. Changes won't be saved.Climate risks
Neighborhood: 40065
Nearby schools
GreatSchools rating
- 4/10Clear Creek Elementary SchoolGrades: K-5Distance: 2 mi
- 6/10Shelby County East Middle SchoolGrades: 6-8Distance: 3.5 mi
- 3/10Shelby County High SchoolGrades: 9-12Distance: 3.1 mi
- $342,2003 bd3 ba1.6k sqft339 Tipperary Xing, Shelbyville, KY 40065Off Market
- $386,8003 bd3 ba1.6k sqft337 Tipperary Xing, Shelbyville, KY 40065Off Market
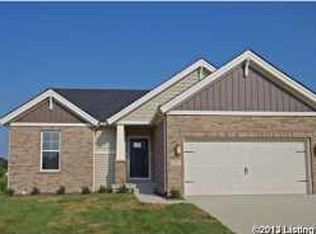
- $299,1003 bd2 ba1.4k sqft340 Tipperary Xing, Shelbyville, KY 40065Off Market

- $279,2003 bd2 ba1.2k sqft338 Tipperary Xing, Shelbyville, KY 40065Off Market
- $320,0003 bd4 ba2.4k sqft335 Tipperary Xing, Shelbyville, KY 40065Sold
- $290,900-- bd-- ba1.3k sqft81 Shannon Pl, Shelbyville, KY 40065Off Market
- $325,0003 bd4 ba2.4k sqft78 Shannon Pl, Shelbyville, KY 40065Sold
- $290,0003 bd2 ba1.3k sqft83 Shannon Pl, Shelbyville, KY 40065Off Market
A local agent can set up tours, give advice and negotiate with sellers.
Similar homes
- $310,0003 bd3 ba1.5k sqft4030 Firestone Way, Shelbyville, KY 40065For Sale
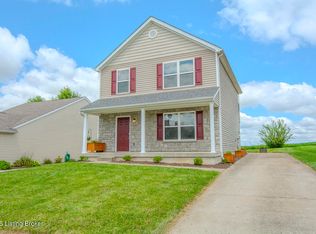
 MLS ID #1725325, Joseph E Simms, simpler.realestate. Metro Search Inc. LLC DBA Apex MLS
 - $298,5003 bd3 ba1.9k sqft175 Blue Bird Dr, Shelbyville, KY 40065For Sale
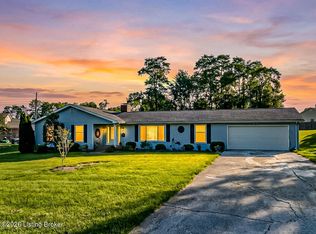 MLS ID #1719566, Les Richardson, Realty Advanced. Metro Search Inc. LLC DBA Apex MLS
 - $315,0003 bd2 ba1.7k sqft50 Longview Dr, Shelbyville, KY 40065For Sale
 MLS ID #1724976, Joyce A Nay, Torrey Smith Realty Co., LLC. Metro Search Inc. LLC DBA Apex MLS
 - $360,0003 bd2 ba1.8k sqft974 Trout Ln, Shelbyville, KY 40065For Sale
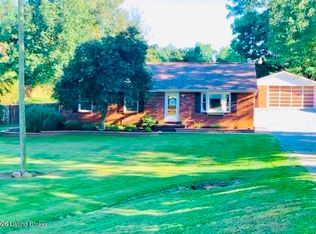 MLS ID #1725541, Damon Clayton, Paid 2 Buy Realty. Metro Search Inc. LLC DBA Apex MLS
 - $285,0004 bd3 ba1.7k sqft3028 Mason Way, Shelbyville, KY 40065For SaleMLS ID #1723141, Olivia A Davis, Stacey Duvall Real Estate. Metro Search Inc. LLC DBA Apex MLS
- $318,0003 bd2 ba1.4k sqft49 N Country Dr, Shelbyville, KY 40065For SaleMLS ID #1718020, Gina S Husband, RE/MAX FIRST. Metro Search Inc. LLC DBA Apex MLS
- $234,5003 bd1 ba1k sqft207 Victoria Dr, Shelbyville, KY 40065For SaleMLS ID #1725372, Vance Peers, Jan Scholtz REALTORS. Metro Search Inc. LLC DBA Apex MLS
- $349,9004 bd3 ba2k sqft7050 Beamtree Dr, Shelbyville, KY 40065For SaleMLS ID #1720908, Margo Whisman, Weichert Realtors-H. Barry Smith Co.. Metro Search Inc. LLC DBA Apex MLS
- $359,0003 bd3 ba1.8k sqft1550 Robin Rd, Shelbyville, KY 40065For SaleMLS ID #1725574, Sydney N Donahue, Real Estate Go To. Metro Search Inc. LLC DBA Apex MLS
- $253,0003 bd2 ba1.2k sqft4045 Firestone Way, Shelbyville, KY 40065For Sale
 MLS ID #26000016, Benjamin Lawwill, Keller Williams Legacy Group. Imagine MLS
 - $450,0003 bd2 ba1.4k sqft3337 Hooper Station Rd, Shelbyville, KY 40065For SaleMLS ID #1722856, Sydney Kava, Keller Williams Collective. Metro Search Inc. LLC DBA Apex MLS
- $379,9003 bd3 ba1.8k sqft3036 Barlows Brook Rd, Shelbyville, KY 40065For SaleMLS ID #1723069, Lenee W Peach, Re/Max Reserve. Metro Search Inc. LLC DBA Apex MLS
- $339,9004 bd2 ba1.6k sqft601 John Henry Rd, Taylorsville, KY 40071For SaleMLS ID #1725311, Scott Radcliff, RE/MAX Premier Properties. Metro Search Inc. LLC DBA Apex MLS
- $267,0003 bd2 ba1.2k sqft210 Montclair School Rd, Simpsonville, KY 40067For SaleMLS ID #1725643, Zackery D Carnahan, 3C Property Management LLC. Metro Search Inc. LLC DBA Apex MLS
- $349,9003 bd2 ba1.3k sqft193 Ashland Meadows Dr, Taylorsville, KY 40071For SaleMLS ID #1725639, Peggy Heckert, Semonin Realtors. Metro Search Inc. LLC DBA Apex MLS
- $219,9003 bd2 ba1.1k sqft94 Lee Nor Mack St, Shelbyville, KY 40065For SaleMLS ID #1719174, Tom Waggener, Caperton Realty. Metro Search Inc. LLC DBA Apex MLS
- from $291,9903 bd2 ba1.6k sqftBradford Plan, Old Heritage, Shelbyville, KY 40065New ConstructionArbor Homes
- $250,0003 bd2 ba1.5k sqft5228 Cypress Ct, Shelbyville, KY 40065For SaleMLS ID #1714750, Tyler Costa, Allure Haven Realty LLC. Metro Search Inc. LLC DBA Apex MLS
- $243,0003 bd2 ba1k sqft1220 Shepard Way, Shelbyville, KY 40065For SaleMLS ID #1699923, Lanette Allen, RE/MAX Performance Realty. Metro Search Inc. LLC DBA Apex MLS
- $239,9003 bd2 ba1.1k sqft218 Finchville Rd, Shelbyville, KY 40065For SaleMLS ID #1721001, Alex T Doyle, Torrey Smith Realty Co., LLC. Metro Search Inc. LLC DBA Apex MLS
