Luxury, style, and exceptional craftsmanship come together in this stunning new construction home featuring 2,940 square feet of thoughtfully designed one-level living. With 3 spacious bedrooms, 3 full bathrooms, and a convenient half bath, every detail has been carefully planned to deliver both elegance and everyday comfort. From the moment you arrive, you'll be captivated by the impressive porte-cochere and circular driveway, creating a grand entrance while offering effortless access for family and guests. The oversized 630 sq.ft. side-entry garage provides generous space for vehicles, storage, and hobbies while maintaining the home's curb appeal. Inside, vaulted ceilings and expansive windows fill the open-concept floor plan with natural light, creating a warm and inviting atmosphere. The seamless flow between the living, dining, and kitchen spaces makes this home ideal for entertaining and modern living. The desirable split-bedroom design ensures privacy for everyone. Each bedroom features its own private en-suite bathroom and oversized walk-in closet, offering comfort and convenience rarely found in today's market. The luxurious primary suite is a retreat all its own, featuring a cozy gas fireplace and multiple large walk-in closets designed to accommodate every wardrobe. Currently under construction and scheduled for completion later this year, this exceptional custom home beautifully blends timeless elegance with thoughtful design and modern functionality. Don't miss the opportunity to make it yours!
Active
$699,900
341 Woodridge Dr, Rutherfordton, NC 28139
3beds
2,940sqft
Single Family Residence
Built in 2026
0.8 Acres Lot
$-- Zestimate®
$238/sqft
$-- HOA
What's special
Vaulted ceilingsCircular drivewayDesirable split-bedroom designExpansive windowsConvenient half bathImpressive porte-cochereLuxurious primary suite
- 63 days
- 163
- 8
Zillow last checked:
Listing updated:
Listed by:
Kristen Greene kristen@msrghomes.com,
Main Street Realty Group LLC
Source: Canopy MLS as distributed by MLS GRID,MLS#: 4400438
Facts & features
Interior
Bedrooms & bathrooms
- Bedrooms: 3
- Bathrooms: 4
- Full bathrooms: 3
- 1/2 bathrooms: 1
- Main level bedrooms: 3
Primary bedroom
- Features: En Suite Bathroom, Walk-In Closet(s), See Remarks
- Level: Main
Heating
- Heat Pump
Cooling
- Heat Pump
Appliances
- Included: Dishwasher, Microwave, Refrigerator
- Laundry: Laundry Room
Features
- Kitchen Island, Open Floorplan, Walk-In Closet(s)
- Has basement: No
- Fireplace features: Gas Log, Primary Bedroom
Interior area
- Total structure area: 2,940
- Total interior livable area: 2,940 sqft
- Finished area above ground: 2,940
- Finished area below ground: 0
Property
Parking
- Total spaces: 2
- Parking features: Circular Driveway, Driveway, Attached Garage, Garage on Main Level
- Attached garage spaces: 2
- Has uncovered spaces: Yes
Features
- Levels: One
- Stories: 1
- Exterior features: Porte-cochere
Lot
- Size: 0.8 Acres
- Features: Cleared, Level, Wooded
Details
- Parcel number: 1643457
- Zoning: R
- Special conditions: Standard
Construction
Type & style
- Home type: SingleFamily
- Architectural style: Ranch
- Property subtype: Single Family Residence
Materials
- Hardboard Siding
- Foundation: Slab
Condition
- New construction: Yes
- Year built: 2026
Details
- Builder name: JBH Enterprises
Utilities & green energy
- Sewer: Septic Installed
- Water: Public
Community & HOA
Community
- Subdivision: South Ridge Estates
Location
- Region: Rutherfordton
Financial & listing details
- Price per square foot: $238/sqft
- Tax assessed value: $16,000
- Date on market: 7/3/2026
- Cumulative days on market: 63 days
- Listing terms: Cash,Conventional,FHA,USDA Loan,VA Loan
- Road surface type: Concrete, Paved
Estimated market value
Not available
Estimated sales range
Not available
Not available
Price history
| Date | Event | Price |
|---|---|---|
| 7/3/2026 | Listed for sale | $699,900$238/sqft |
Source:  Canopy MLS as distributed by MLS GRID #4400438 Report a problem Canopy MLS as distributed by MLS GRID #4400438 Report a problem | ||
Public tax history
Tax history is unavailable.
Monthly payment
Est. payment
Payment breakdown
Explore the cost of this home by adjusting the details. Changes won't be saved.Climate risks
Neighborhood: 28139
Similar homes
- $425,0003 bd2 ba1.8k sqft430 Bob Hardin Rd, Rutherfordton, NC 28139For Sale
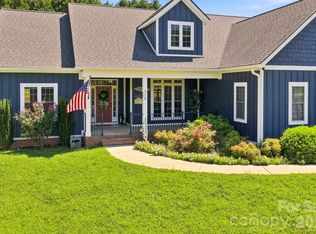
 MLS ID #4417468, Davis McDuffie, McDuffie Tanner Real Estate Group. Canopy MLS as distributed by MLS GRID
 - $495,0005 bd3 ba3.4k sqft102 Ridgeview Dr, Rutherfordton, NC 28139For Sale
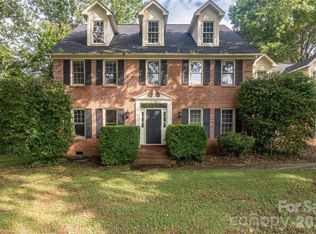 MLS ID #4410486, Barbara Keever, Odean Keever & Associates, Inc.. Canopy MLS as distributed by MLS GRID
 - $525,0004 bd4 ba3.2k sqft365 N Washington St, Rutherfordton, NC 28139For Sale
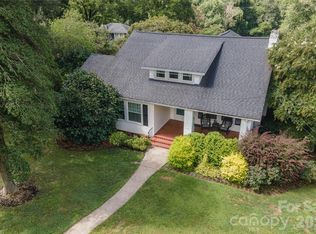 MLS ID #4388755, Richard Driggers, Keller Williams Professionals. Canopy MLS as distributed by MLS GRID
 - $459,0003 bd2 ba1.5k sqft278 Hunters Trce, Rutherfordton, NC 28139For Sale
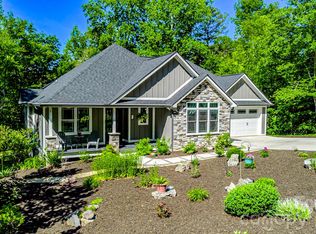 MLS ID #4381519, Richard Driggers, Keller Williams Professionals. Canopy MLS as distributed by MLS GRID
 - $475,0003 bd2 ba1.8k sqft457 Edwards Street Ext, Rutherfordton, NC 28139For SaleMLS ID #4350340, Tricia Boston, Colfax Home & Land, Co. Canopy MLS as distributed by MLS GRID
- $799,5005 bd4 ba3.7k sqft371 Hickory Loop, Rutherfordton, NC 28139For SaleMLS ID #4377438, Richard Driggers, Keller Williams Professionals. Canopy MLS as distributed by MLS GRID
- $610,0004 bd5 ba4.3k sqft295 Wilderness Rdg, Rutherfordton, NC 28139For SaleMLS ID #4392756, Christina Driver, Main Street Realty Group LLC. Canopy MLS as distributed by MLS GRID
- $559,0004 bd3 ba2.5k sqft1241 County Line Rd, Rutherfordton, NC 28139For SaleMLS ID #4387812, Joel Smith, EXP Realty LLC. Canopy MLS as distributed by MLS GRID
- $495,0003 bd2 ba2.9k sqft143 Rosewood Ln, Rutherfordton, NC 28139For SaleMLS ID #4334263, Allen Curtis, C Shane Cook & Associates. Canopy MLS as distributed by MLS GRID
- $374,9003 bd2 ba1.6k sqft240 E Court St, Rutherfordton, NC 28139AuctionMLS ID #4415105, Casey Helms, Fathom Realty NC LLC. Canopy MLS as distributed by MLS GRID
- $600,0003 bd3 ba2.6k sqft456 Hickory Loop, Rutherfordton, NC 28139New ConstructionMLS ID #4318402, Leanne Fogle, NextHome Paramount. Canopy MLS as distributed by MLS GRID
- $399,9003 bd4 ba2.5k sqft379 Moss Dr, Rutherfordton, NC 28139For SaleMLS ID #4358911, Sonja Smith, Odean Keever & Associates, Inc.. Canopy MLS as distributed by MLS GRID
- $730,0003 bd2 ba1.5k sqft225 Burnt Meadow Ln #169, Union Mills, NC 28167For SaleMLS ID #4409558, Steve Noga, DRG Homes & Land. Canopy MLS as distributed by MLS GRID
- $439,9003 bd3 ba2.3k sqft3951 Maple Creek Rd, Rutherfordton, NC 28139For SaleMLS ID #4363825, Mike Spurlin, Odean Keever & Associates, Inc.. Canopy MLS as distributed by MLS GRID
- $499,5003 bd3 ba1.8k sqft274 Midnight Pass #343, Rutherfordton, NC 28139New ConstructionMLS ID #4380329, Wendy Bekesi, Purple Martin Realty, Inc.. Canopy MLS as distributed by MLS GRID
- $695,0003 bd2 ba2.4k sqft240 Persimmon Hill Dr, Columbus, NC 28722For SaleMLS ID #4405734, Nikki Sauvé, Sauvé Collective. Canopy MLS as distributed by MLS GRID
- $700,0003 bd3 ba2.9k sqft189 Cameron Ln, Lake Lure, NC 28746For SaleMLS ID #4345365, Michaela Schmidlin, COMPASS. Canopy MLS as distributed by MLS GRID
- $695,0003 bd5 ba2.5k sqft122 Azule Ridge Dr, Bostic, NC 28018For SaleMLS ID #4386164, Cory Coady, Engel & Volkers Foothills Lake James. Canopy MLS as distributed by MLS GRID
- $639,0003 bd2 ba2.3k sqft5990 S State Highway 9, Tryon, NC 28782For SaleMLS ID #4417182, Anita Enaena, Nexus Realty LLC. Canopy MLS as distributed by MLS GRID
