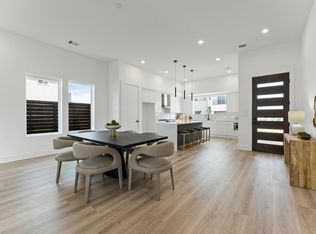
Introducing another Move-In Ready home at Greyden Estates | A community of one & two level contemporary residences. Multiple floor plan options designed for the modern lifestyle, with living areas on the main level, 11’ ceilings, balconies, sizable private yard spaces. Level I is complete w/ wide-plank luxury vinyl flooring, dine-in kitchen garnished w/ SS appliances, select plumbing fixtures, modern quartz countertops & euro style cabinetry. For homes with two levels, they feature the Owners Primary Suite, two guest suites, & a vast game room. The expansive window lined primary bedroom is complete w luxury vinyl flooring, a stunning bath complete with dual vanities, freestanding soaking tub, glass enclosed shower & a massive dual walk-in closets with built-ins. Substantial secondary bedrooms are both en-suite with walk-in closets & tub/shower combos.
Pending
Price cut: $10K (6/11)
$427,900
3410 Garden Oaks St, Missouri City, TX 77459
5beds
2,400sqft
Single Family Residence
Built in 2025
5,654 Square Feet Lot
$421,300 Zestimate®
$178/sqft
$80/mo HOA
What's special
- 79 days
- 65
- 4
Zillow last checked:
Listing updated:
Listed by:
Patrick Burbridge TREC #0510219 713-581-6000,
SERHANT.,
Brian Shemiranipour TREC #0674895 281-617-6664,
SERHANT.
Source: HAR,MLS#: 24313461
Facts & features
Interior
Bedrooms & bathrooms
- Bedrooms: 5
- Bathrooms: 4
- Full bathrooms: 3
- 1/2 bathrooms: 1
Primary bedroom
- Level: First
- Dimensions: ~14x17
Bedroom
- Level: First
- Dimensions: ~14x11
Bedroom
- Level: First
- Dimensions: ~14x12
Bedroom
- Level: First
- Dimensions: ~13x11
Bedroom
- Level: First
- Dimensions: ~12x11
Heating
- Natural Gas
Cooling
- Electric
Interior area
- Total structure area: 2,400
- Total interior livable area: 2,400 sqft
Property
Parking
- Total spaces: 2
- Parking features: Attached
- Attached garage spaces: 2
Features
- Stories: 1
Lot
- Size: 5,654 Square Feet
- Features: Patio Lot, Subdivided, 0 Up To 1/4 Acre
Details
- Parcel number: 3756010010050907
Construction
Type & style
- Home type: SingleFamily
- Architectural style: Contemporary
- Property subtype: Single Family Residence
Materials
- Cement Siding, Other, Stucco, Wood Siding
- Foundation: Slab
- Roof: Composition
Condition
- New construction: Yes
- Year built: 2025
Details
- Builder name: Marbella / Greyden
Utilities & green energy
- Sewer: Public Sewer
- Water: Public
Community & HOA
Community
- Subdivision: Greyden Estates
HOA
- Has HOA: Yes
- HOA fee: $80 monthly
Location
- Region: Missouri City
Financial & listing details
- Price per square foot: $178/sqft
- Date on market: 6/11/2026
Estimated market value
$421,300
$400,000 - $442,000
$2,857/mo
Price history
| Date | Event | Price |
|---|---|---|
| 8/26/2026 | Pending sale | $427,900$178/sqft |
Source:  HAR #24313461 Report a problem HAR #24313461 Report a problem | ||
| 6/11/2026 | Price change | $427,900-2.3%$178/sqft |
Source: HAR #24313461 Report a problem | ||
| 3/30/2026 | Price change | $437,900-2.2%$182/sqft |
Source: HAR #68365863 Report a problem | ||
| 1/6/2026 | Price change | $447,900-1.3%$187/sqft |
Source: HAR #68365863 Report a problem | ||
| 9/25/2025 | Price change | $454,000-1.1%$189/sqft |
Source: HAR #18979865 Report a problem | ||
| 3/20/2025 | Listed for sale | $459,000$191/sqft |
Source: HAR #51453910 Report a problem | ||
Public tax history
Tax history is unavailable.
Monthly payment
Est. payment
Payment breakdown
Explore the cost of this home by adjusting the details. Changes won't be saved.Climate risks
Neighborhood: Olympia Estates
Nearby schools
Schools provided by the listing agent
- Elementary: Palmer Elementary School (Fort Bend)
- Middle: Lake Olympia Middle School
- High: Hightower High School
Source: HAR. This data may not be complete. We recommend contacting the local school district to confirm school assignments for this home.
Similar homes
- $484,9004 bd5 ba2.8k sqft3411 Garden Oaks St, Missouri City, TX 77459New Construction
 MLS ID #95813225, Patrick Burbridge, SERHANT.. HAR
 - $484,9004 bd5 ba2.8k sqft3414 Garden Oaks St, Missouri City, TX 77459New Construction
 MLS ID #95311063, Patrick Burbridge, SERHANT.. HAR
 - $490,0005 bd4 ba3k sqft3407 Garden Oaks St, Missouri City, TX 77459New Construction
 MLS ID #94131899, Patrick Burbridge, SERHANT.. HAR
 - $419,0003 bd2 ba1.8k sqft2226 Syrian St, Missouri City, TX 77489New Construction
 MLS ID #33385349, Cinthol Cheema, Land & Luxe Realty. HAR
