Are you looking for an adorable and affordable ranch home that is ready to move right into? Look no further than 3411 61st St. Located in a prime western Des Moines neighborhood with features that are hard to find at this price range! You’ll love the open, airy kitchen and formal dining room that flow seamlessly into the cozy living room. Fully equipped kitchen! No need to purchase appliances after move-in day! The washer and dryer stay too! Living room TV and wall mount are included as well !The 3 bedrooms on the main level are perfect for the growing family. The basement rec room offers plenty of flex space. But wait! There’s so much more outside the home! You’ll love the 26x 30 heated garage with ample electrical service! A true mechanic/hobbyist’s dream! Also, a 13x 20 single car garage for storage, parking or whatever you might need. This all sits on a nearly half acre lot so you’ll enjoy a huge back yard perfect for the kids and pets to play. This great location provides easy access to restaurants, shopping and all of the conveniences nearby. You won't want to miss out on this opportunity! Schedule a showing today before it's too late!
Pending
$222,500
3411 61st St, Des Moines, IA 50322
3beds
816sqft
Single Family Residence
Built in 1936
0.41 Acres Lot
$226,100 Zestimate®
$273/sqft
$-- HOA
What's special
Formal dining roomBasement rec roomNearly half acre lotOpen airy kitchenAmple electrical serviceWasher and dryer stayFully equipped kitchen
- 450 days
- 6
- 0
Zillow last checked:
Listing updated:
Listed by:
Toren Luloff (515)229-3380,
LPT Realty, LLC
Source: DMMLS,MLS#: 722145 Originating MLS: Des Moines Area Association of REALTORS
Originating MLS: Des Moines Area Association of REALTORSFacts & features
Interior
Bedrooms & bathrooms
- Bedrooms: 3
- Bathrooms: 1
- Full bathrooms: 1
- Main level bedrooms: 3
Heating
- Forced Air, Gas, Natural Gas
Cooling
- Central Air
Appliances
- Included: Dryer, Dishwasher, Microwave, Refrigerator, Stove, Washer
Features
- Separate/Formal Dining Room, Window Treatments
- Flooring: Carpet
- Basement: Finished,Partially Finished
Interior area
- Total structure area: 816
- Total interior livable area: 816 sqft
- Finished area below ground: 200
Property
Parking
- Total spaces: 3
- Parking features: Detached, Garage, One Car Garage, Two Car Garage
- Garage spaces: 3
Features
- Patio & porch: Open, Patio
- Exterior features: Patio
Lot
- Size: 0.41 Acres
- Dimensions: 93 x 193
Details
- Parcel number: 10002884000000
- Zoning: N3B
Construction
Type & style
- Home type: SingleFamily
- Architectural style: Ranch,Traditional
- Property subtype: Single Family Residence
Materials
- Metal Siding
- Foundation: Block
- Roof: Asphalt,Shingle
Condition
- Year built: 1936
Utilities & green energy
- Sewer: Public Sewer
- Water: Public
Community & HOA
Community
- Security: Smoke Detector(s)
HOA
- Has HOA: No
Location
- Region: Des Moines
Financial & listing details
- Price per square foot: $273/sqft
- Tax assessed value: $206,700
- Annual tax amount: $3,900
- Date on market: 7/11/2025
- Cumulative days on market: 297 days
- Listing terms: Cash,Conventional,FHA,VA Loan
- Road surface type: Concrete
Estimated market value
$226,100
$213,000 - $242,000
$1,373/mo
Price history
| Date | Event | Price |
|---|---|---|
| 7/15/2025 | Pending sale | $222,500$273/sqft |
Source:  DMMLS #722145 Report a problem DMMLS #722145 Report a problem | ||
| 7/11/2025 | Listed for sale | $222,500+36.1%$273/sqft |
Source: DMMLS #722145 Report a problem | ||
| 3/29/2019 | Sold | $163,500-0.8%$200/sqft |
Source: DMMLS #571090 Report a problem | ||
| 2/20/2019 | Pending sale | $164,900$202/sqft |
Source: Coldwell Banker Mid-America Group, Realtors #571090 Report a problem | ||
| 2/13/2019 | Price change | $164,900-2.9%$202/sqft |
Source: Coldwell Banker Mid-America Group, Realtors #571090 Report a problem | ||
| 12/27/2018 | Price change | $169,900-2.9%$208/sqft |
Source: Coldwell Banker Mid-America Group, Realtors #571090 Report a problem | ||
| 10/26/2018 | Price change | $174,900-2.3%$214/sqft |
Source: Coldwell Banker Mid-America Group, Realtors #571090 Report a problem | ||
| 10/15/2018 | Price change | $179,000-1.6%$219/sqft |
Source: Coldwell Banker Mid-America Group, Realtors #571090 Report a problem | ||
| 10/12/2018 | Listed for sale | $182,000+73.3%$223/sqft |
Source: Coldwell Banker Mid-America Group, Realtors #571090 Report a problem | ||
| 6/29/2018 | Sold | $105,000+5.1%$129/sqft |
Source: DMMLS #561913 Report a problem | ||
| 5/30/2018 | Pending sale | $99,900$122/sqft |
Source: RE/MAX REAL ESTATE GROUP #561913 Report a problem | ||
| 5/24/2018 | Listed for sale | $99,900$122/sqft |
Source: RE/MAX Real Estate Group #561913 Report a problem | ||
Public tax history
| Year | Property taxes | Tax assessment |
|---|---|---|
| 2025 | $3,602 +2.2% | $206,700 +9% |
| 2024 | $3,526 +0.5% | $189,700 |
| 2023 | $3,508 +0.9% | $189,700 +20.3% |
| 2022 | $3,478 +2.4% | $157,700 |
| 2021 | $3,396 +13.7% | $157,700 +9% |
| 2020 | $2,988 -0.7% | $144,700 +16.6% |
| 2019 | $3,010 +13.2% | $124,100 +10.8% |
| 2018 | $2,660 | $112,000 |
| 2017 | $2,660 +13.1% | $112,000 +10.6% |
| 2016 | $2,352 | $101,300 |
| 2015 | $2,352 +11.9% | $101,300 +7.3% |
| 2014 | $2,102 | $94,400 |
| 2013 | -- | $94,400 -0.5% |
| 2012 | -- | $94,900 |
| 2011 | -- | $94,900 -4.6% |
| 2010 | -- | $99,500 |
| 2009 | -- | $99,500 |
| 2008 | -- | $99,500 |
| 2007 | -- | $99,500 +4.4% |
| 2006 | -- | $95,300 |
| 2005 | -- | $95,300 +6.6% |
| 2003 | -- | $89,430 +7.9% |
| 2002 | -- | $82,900 |
| 2001 | -- | $82,900 |
Find assessor info on the county website
Monthly payment
Est. payment
Payment breakdown
Explore the cost of this home by adjusting the details. Changes won't be saved.Climate risks
Neighborhood: Merle Hay
Nearby schools
Schools provided by the listing agent
- District: Des Moines Independent
Source: DMMLS. This data may not be complete. We recommend contacting the local school district to confirm school assignments for this home.
Similar homes
- $245,0003 bd2 ba992 sqft6219 Boston Ave, Des Moines, IA 50322For Sale
 MLS ID #750366, Dustin Kupka, RE/MAX Precision. DMMLS
 - $214,0003 bd1 ba1k sqft6216 Holcomb Ave, Des Moines, IA 50322For Sale
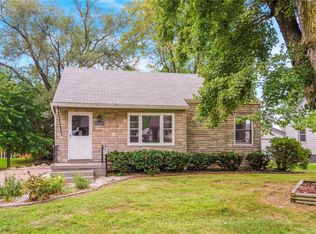 MLS ID #748436, Wendy Eilander, RE/MAX Concepts. DMMLS
 - $235,0002 bd1 ba903 sqft1807 60th St, Des Moines, IA 50322For Sale
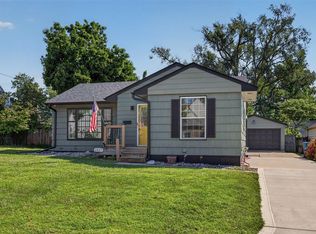 MLS ID #748603, Rachel Ray, Realty ONE Group Impact. DMMLS
 - $210,0003 bd2 ba826 sqft4115 52nd St, Des Moines, IA 50310For Sale
 MLS ID #750428, Tim Scheib, Real Broker, LLC. DMMLS
 - $219,9003 bd1 ba1.1k sqft3922 36th St, Des Moines, IA 50310For Sale
 MLS ID #70948, Justin Greenfield, RE/MAX Precision Otter View. CIBR
 - $237,0002 bd1 ba914 sqft2303 47th St, Des Moines, IA 50310For SaleMLS ID #71269, Jatin Patel, Friedrich Realty. CIBR
