Welcome to the award-winning active adult community of Cresswind at Lake Lanier. Tucked away on a quiet cul-de-sac, this rare, premium 16,117 sq ft lot backs to serene woods, with beautiful views, and features a well-maintained, desirable SPRUCE model. This home offers 3 bedrooms, 3.5 baths, flexible living and dining rooms, a spacious kitchen, a family room, a breakfast nook, a primary suite, 2 bedrooms with a Jack & Jill bath, a spacious 12 x 24 ft covered Trex deck, the finished terrace level with hobby rooms and ample storage, plus an extended garage with steel cabinets. Recent updates include a new roof in 2024 and a new water heater in 2025. The main living spaces shine with hardwood floors and elegant crown molding. The foyer opens to a living room or office on one side and a formal dining room on the other, perfect for both work and entertaining. The great room boasts a gas-log fireplace framed by custom built-ins and a casual dining area. The chef's kitchen features abundant cabinets, granite counters, stainless steel appliances, double ovens, a refrigerator, a gas cooktop, an island with a vegetable sink, and a breakfast bar seating six. The primary suite offers a cozy sitting area with views of the trees, while the ensuite bath includes plentiful cabinetry, a double linen closet, a walk-in frameless shower, and a custom artisan closet system. Two additional bedrooms each have walk-in closets and share a Jack-and-Jill bath with separate sinks and a tub/shower. A large storage/linen closet is in the hallway. You'll also find a built-in desk with upper cabinets and a roomy laundry room with extra cabinetry and a folding counter. The covered deck is a peaceful retreat for relaxing and watching for wildlife. The finished terrace-level was completed at a cost of $200,000+ and is 77 feet wide. This space features a custom wood bar reminiscent of the one in the TV show Cheers, comfortable upscale bar stools, a big-screen TV, cabinets with colored lighting, a granite countertop, a fridge, a dishwasher, and a microwave-making it ideal for entertaining guests. Enjoy the pool table, which comes with a table tennis top to switch up the games. The space offers customization options. The terrace level features a workshop with a steel workbench, cabinets, TV connection, and two hobby rooms-one with an industrial sink for home brewing and another with custom cabinets using shell casings as pulls-plus a separate storage room. The covered brick patio overlooks a spacious, HOA-maintained yard and lush trees. A large generator provides a reliable power supply during inclement weather, ensuring continuous operation even through storms. The award-winning Cresswind at Lake Lanier boasts a 43,000 sq ft, 3-story clubhouse with indoor and outdoor pools, kayaking, fishing, courtesy boat docks, over 120 clubs, arts & crafts room, pickleball, tennis, indoor & outdoor pools, gym, dance & fitness classes, poker, games, billiards, plays, chorus, concerts, dances, and more! An on-site activities director, property manager, and maintenance crew keep everything running smoothly. The residents are welcoming, friendly, and eager to include new neighbors in all the activities! I have lived at Cresswind at Lake Lanier for 13+ years, and I know you will enjoy the Cresswind lifestyle!
Active
$898,500
3411 Red Tip Lndg SW, Gainesville, GA 30504
3beds
5,056sqft
Single Family Residence
Built in 2013
0.37 Acres Lot
$876,000 Zestimate®
$178/sqft
$415/mo HOA
What's special
Beautiful viewsHardwood floorsCasual dining areaFamily roomBreakfast nookQuiet cul-de-sacSpacious kitchen
- 231 days
- 113
- 4
Zillow last checked:
Listing updated:
Listed by:
Rosemary Micuch 925-366-7467,
HomeSmart
Source: GAMLS,MLS#: 10705875
Facts & features
Interior
Bedrooms & bathrooms
- Bedrooms: 3
- Bathrooms: 4
- Full bathrooms: 3
- 1/2 bathrooms: 1
- Main level bathrooms: 2
- Main level bedrooms: 3
Rooms
- Room types: Foyer, Great Room, Laundry, Office, Other
Dining room
- Features: Separate Room
Kitchen
- Features: Breakfast Area, Breakfast Bar, Breakfast Room, Kitchen Island, Pantry, Solid Surface Counters
Heating
- Electric, Heat Pump, Other
Cooling
- Ceiling Fan(s), Electric, Heat Pump, Other, Whole House Fan, Zoned
Appliances
- Included: Cooktop, Dishwasher, Disposal, Double Oven, Dryer, Electric Water Heater, Microwave, Oven, Refrigerator, Stainless Steel Appliance(s), Washer
- Laundry: Other
Features
- Bookcases, Double Vanity, Master On Main Level, Separate Shower, Tile Bath, Tray Ceiling(s), Walk-In Closet(s)
- Flooring: Carpet, Hardwood, Other, Tile
- Windows: Double Pane Windows, Skylight(s)
- Basement: Bath Finished,Daylight,Exterior Entry,Finished,Full,Interior Entry
- Number of fireplaces: 1
- Fireplace features: Factory Built, Family Room, Gas Log, Gas Starter
- Common walls with other units/homes: No Common Walls
Interior area
- Total structure area: 5,056
- Total interior livable area: 5,056 sqft
- Finished area above ground: 2,928
- Finished area below ground: 2,128
Video & virtual tour
Property
Parking
- Total spaces: 2
- Parking features: Attached, Garage, Garage Door Opener, Kitchen Level
- Has attached garage: Yes
Features
- Levels: Two
- Stories: 2
- Patio & porch: Deck, Patio
- Exterior features: Sprinkler System
- Body of water: Lanier
Lot
- Size: 0.37 Acres
- Features: Cul-De-Sac, Private
- Residential vegetation: Grassed
Details
- Parcel number: 08021 001267
Construction
Type & style
- Home type: SingleFamily
- Architectural style: Craftsman
- Property subtype: Single Family Residence
Materials
- Other
- Foundation: Slab
- Roof: Composition
Condition
- Resale
- New construction: No
- Year built: 2013
Utilities & green energy
- Electric: 220 Volts, Generator
- Sewer: Public Sewer
- Water: Public
- Utilities for property: Cable Available, Electricity Available, High Speed Internet, Natural Gas Available, Phone Available, Sewer Connected, Underground Utilities, Water Available
Green energy
- Energy efficient items: Thermostat, Windows
Community & HOA
Community
- Features: Clubhouse, Fitness Center, Gated, Lake, Pool, Retirement Community, Shared Dock, Sidewalks, Street Lights, Tennis Court(s)
- Security: Carbon Monoxide Detector(s), Gated Community, Key Card Entry, Security System, Smoke Detector(s)
- Senior community: Yes
- Subdivision: Cresswind at Lake Lanier
HOA
- Has HOA: Yes
- Services included: Maintenance Grounds, Private Roads, Reserve Fund, Swimming, Tennis, Trash
- HOA fee: $4,980 annually
Location
- Region: Gainesville
Financial & listing details
- Price per square foot: $178/sqft
- Tax assessed value: $937,000
- Annual tax amount: $3,962
- Date on market: 3/2/2026
- Cumulative days on market: 231 days
- Listing agreement: Exclusive Right To Sell
- Electric utility on property: Yes
Estimated market value
$876,000
$832,000 - $920,000
$4,225/mo
Price history
| Date | Event | Price |
|---|---|---|
| 6/15/2026 | Price change | $898,500-6.3%$178/sqft |
Source:  GAMLS #10705875 Report a problem GAMLS #10705875 Report a problem | ||
| 3/6/2026 | Listed for sale | $959,000+79%$190/sqft |
Source:  FMLS GA #7728230 Report a problem FMLS GA #7728230 Report a problem | ||
| 5/9/2013 | Sold | $535,816$106/sqft |
Source: Public Record Report a problem | ||
Public tax history
| Year | Property taxes | Tax assessment |
|---|---|---|
| 2025 | $4,495 -2.3% | $374,800 +5.2% |
| 2024 | $4,603 +0.7% | $356,160 +2.3% |
| 2023 | $4,569 +10.8% | $348,040 +16.6% |
| 2022 | $4,125 +5.2% | $298,440 +1.1% |
| 2021 | $3,919 -4.3% | $295,320 +0.5% |
| 2020 | $4,094 +9.5% | $293,760 +12.4% |
| 2019 | $3,737 +7.3% | $261,440 +5.8% |
| 2018 | $3,484 -1.4% | $247,160 -1.4% |
| 2017 | $3,533 | $250,760 -6.6% |
| 2016 | -- | $268,400 +18.6% |
| 2015 | $1,253 | $226,400 +7.2% |
| 2014 | $1,253 | $211,200 |
| 2013 | -- | -- |
| 2012 | -- | -- |
Find assessor info on the county website
Monthly payment
Est. payment
Payment breakdown
Explore the cost of this home by adjusting the details. Changes won't be saved.Climate risks
Neighborhood: 30504
Nearby schools
Schools provided by the listing agent
- Elementary: Gainesville
- Middle: Gainesville West
- High: Gainesville
Source: GAMLS. This data may not be complete. We recommend contacting the local school district to confirm school assignments for this home.
- $791,4004 bd4 ba3.3k sqft3407 Red Tip Lndg SW, Gainesville, GA 30504Off Market
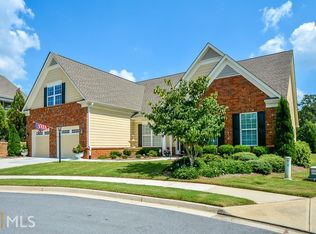
- $929,1004 bd3 ba2.9k sqft3412 Red Tip Lndg SW, Gainesville, GA 30504Off Market
- $886,9004 bd3 ba2.9k sqft3408 Red Tip Lndg SW, Gainesville, GA 30504Off Market
- $756,2003 bd3 ba2.4k sqft3405 Locust Cove Rd SW, Gainesville, GA 30504Off Market
Similar homes
- $865,0004 bd4 ba5.3k sqft4000 Great Pine Dr, Gainesville, GA 30504Active

 MLS ID #10836904, Rosemary Micuch, HomeSmart. GAMLS
 - $730,0003 bd3 ba2.8k sqft3357 Locust Cove Rd SW, Gainesville, GA 30504Active
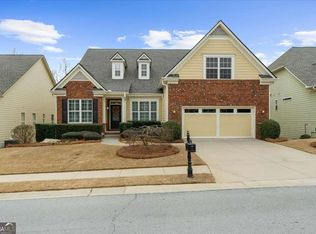 MLS ID #10701760, Rosemary Micuch, HomeSmart. GAMLS
 - $599,0003 bd3 ba3.1k sqft3354 Locust Cove Rd SW, Gainesville, GA 30504Active
 MLS ID #10842188, Randi Orzoff, Barrett Real Estate. GAMLS
 - $664,0003 bd3 ba3.5k sqft3667 Majestic Oak Dr SW, Gainesville, GA 30504Active
 MLS ID #10756442, Rosemary Micuch, HomeSmart. GAMLS
 - $650,0003 bd3 ba3.6k sqft3846 English Oak Dr SW, Gainesville, GA 30504ActiveMLS ID #10836889, Rosemary Micuch, HomeSmart. GAMLS
- $784,0006 bd5 ba5.3k sqft2204 Sidney Dr, Gainesville, GA 30506For Sale
 MLS ID #7838744, NA LE, Good Investments Realty, Inc.. FMLS GA
 - $590,0004 bd3 ba3.6k sqft4024 Great Pine Dr, Gainesville, GA 30504For SaleMLS ID #7797823, CHRISTINE ONEILL, Atlanta Fine Homes Sotheby's International. FMLS GA
- $475,0004 bd4 ba2.5k sqft4310 Granison Chase, Gainesville, GA 30504For SaleMLS ID #7838633, Andrew Miller, Keller Williams Lanier Partners. FMLS GA
- $799,0003 bd4 ba3.5k sqft5576 River Walk Ct, Gainesville, GA 30506ActiveMLS ID #10695249, Dusty Hulsey, BHHS Georgia Properties. GAMLS
- $978,9006 bd5 ba4.4k sqft6040 Windjammer Point, Cumming, GA 30041ActiveMLS ID #10849689, James Loftus Jr, Seaglass Southern Charm. GAMLS
- $899,0006 bd6 ba6.4k sqft952 Ardmore Trl, Hoschton, GA 30548ActiveMLS ID #10778569, Monica O'Keefe, BHGRE Metro Brokers. GAMLS
- $885,9005 bd5 ba4.9k sqft690 Big Bend Trl, Sugar Hill, GA 30518For SaleMLS ID #7811345, BONNIE MILLER, Progressive Realty Atlanta. FMLS GA
- $514,5005 bd3 ba4k sqft8780 Amberfield Dr, Gainesville, GA 30506For SaleMLS ID #7766899, Matthew Lord, Landmark Realty Associates, Inc.. FMLS GA
- $865,0005 bd3 ba4.3k sqft303 Salem Church Rd, Dawsonville, GA 30534ActiveMLS ID #10792894, Drew Lineham, Bolst. GAMLS
- $879,0005 bd6 ba5.4k sqft3965 Greenside Ct, Dacula, GA 30019For SaleMLS ID #7791746, MICHELLE MOSS, Emerald Homes. FMLS GA
- $540,0004 bd4 ba3k sqft3551 Dockside Shores Dr, Gainesville, GA 30506ActiveMLS ID #10768347, Cynthia Slade Rich, PEND Realty, LLC. GAMLS
- $625,0005 bd3 ba3.1k sqft6330 Oldham Ct, Gainesville, GA 30506ActiveMLS ID #10802867, Kerstin Crawford, BHHS Georgia Properties. GAMLS
- $1,149,0005 bd6 ba3.9k sqft5829 Swinging Gate Rd, Gainesville, GA 30506ActiveMLS ID #10722914, Shiri Gantt, Century 21 Connect Realty. GAMLS
- $875,0006 bd6 ba6.8k sqft872 Pathview Ct, Dacula, GA 30019Active Under ContractMLS ID #10819771, Go with Joe and Co, Century 21 Results. GAMLS
- $849,0005 bd4 ba4.9k sqft3345 Carmichael Dr, Cumming, GA 30028ActiveMLS ID #10849030, Laura Quinn, BHGRE Metro Brokers. GAMLS
