Meticulously maintained 4-level split set back from the road, offering both privacy and timeless curb appeal! Lovingly cared for by the current owners for many years, this home is ready for its next chapter with new owners. Thoughtfully updated throughout, the sellers have taken great pride in improving and maintaining every aspect of the home. Inside, you’ll find 3 spacious bedrooms and baths, along with beautiful hardwood floors that add warmth and character. The main level offers traditional living with an easy, comfortable flow—perfect for both everyday living and entertaining. Multiple levels provide flexibility for a variety of lifestyles, whether you need space to gather, work from home, or unwind. Step outside to enjoy your own private retreat featuring an above-ground pool and playground—ideal for summer fun and making lasting memories. A 2-car garage adds convenience and additional storage. Homes rarely become available on this sought-after street. Let me know how we can make this well-loved and beautifully updated home your own!
Pending
$515,000
3412 Baywood Dr, Forest Hill, MD 21050
3beds
1,944sqft
Single Family Residence
Built in 1979
0.73 Acres Lot
$519,500 Zestimate®
$265/sqft
$-- HOA
What's special
Timeless curb appealMultiple levels provide flexibilityBeautiful hardwood floors
- 49 days |
- 138 |
- 0 |
Zillow last checked:
Listing updated:
Listed by:
Delinda Petrucci 410-428-4044,
Berkshire Hathaway HomeServices Homesale Realty (800) 383-3535
Source: Bright MLS,MLS#: MDHR2053908
Facts & features
Interior
Bedrooms & bathrooms
- Bedrooms: 3
- Bathrooms: 3
- Full bathrooms: 3
Rooms
- Room types: Living Room, Dining Room, Primary Bedroom, Bedroom 2, Bedroom 3, Bedroom 4, Kitchen, Family Room, Den, Basement, Laundry, Bathroom 1, Primary Bathroom
Primary bedroom
- Features: Flooring - HardWood
- Level: Upper
- Area: 168 Square Feet
- Dimensions: 14 X 12
Bedroom 2
- Features: Flooring - HardWood
- Level: Upper
- Area: 140 Square Feet
- Dimensions: 14 X 10
Bedroom 3
- Features: Flooring - HardWood
- Level: Upper
- Area: 99 Square Feet
- Dimensions: 11 X 9
Bedroom 4
- Features: Flooring - Luxury Vinyl Plank
- Level: Lower
Primary bathroom
- Features: Flooring - Ceramic Tile
- Level: Upper
Bathroom 1
- Level: Upper
Basement
- Features: Flooring - Other
- Level: Lower
- Area: 396 Square Feet
- Dimensions: 22 X 18
Den
- Features: Flooring - Luxury Vinyl Plank
- Level: Lower
Dining room
- Features: Flooring - HardWood
- Level: Main
- Area: 121 Square Feet
- Dimensions: 11 X 11
Family room
- Features: Flooring - Carpet, Fireplace - Wood Burning
- Level: Lower
- Area: 374 Square Feet
- Dimensions: 22 X 17
Kitchen
- Features: Flooring - Ceramic Tile
- Level: Main
- Area: 110 Square Feet
- Dimensions: 11 X 10
Laundry
- Level: Lower
Living room
- Features: Flooring - HardWood
- Level: Main
- Area: 216 Square Feet
- Dimensions: 18 X 12
Heating
- Forced Air, Electric
Cooling
- Central Air, Electric
Appliances
- Included: Dishwasher, Cooktop, Microwave, Oven, Refrigerator, Electric Water Heater
- Laundry: Laundry Room
Features
- Kitchen - Table Space, Floor Plan - Traditional
- Basement: Connecting Stairway,Space For Rooms,Unfinished
- Number of fireplaces: 1
Interior area
- Total structure area: 2,496
- Total interior livable area: 1,944 sqft
- Finished area above ground: 1,944
- Finished area below ground: 0
Property
Parking
- Total spaces: 14
- Parking features: Storage, Garage Faces Front, Garage Door Opener, Asphalt, Attached, Driveway
- Attached garage spaces: 2
- Uncovered spaces: 12
Accessibility
- Accessibility features: Accessible Hallway(s), Doors - Swing In
Features
- Levels: Multi/Split,Four
- Stories: 4
- Exterior features: Play Equipment
- Has private pool: Yes
- Pool features: Private
- Has view: Yes
- View description: Garden
Lot
- Size: 0.73 Acres
- Dimensions: 141.00 x
Details
- Additional structures: Above Grade, Below Grade
- Parcel number: 1304056418
- Zoning: RR
- Special conditions: Standard
Construction
Type & style
- Home type: SingleFamily
- Property subtype: Single Family Residence
Materials
- Combination, Brick
- Foundation: Block
- Roof: Asphalt
Condition
- New construction: No
- Year built: 1979
Utilities & green energy
- Sewer: Private Sewer
- Water: Private
Community & HOA
Community
- Subdivision: Jarrettswood
HOA
- Has HOA: No
Location
- Region: Forest Hill
Financial & listing details
- Price per square foot: $265/sqft
- Tax assessed value: $348,900
- Annual tax amount: $3,627
- Date on market: 7/1/2026
- Listing agreement: Exclusive Right To Sell
- Ownership: Fee Simple
- Road surface type: Black Top
Estimated market value
$519,500
$494,000 - $545,000
$2,738/mo
Price history
| Date | Event | Price |
|---|---|---|
| 8/5/2026 | Pending sale | $515,000$265/sqft |
Source:  Bright MLS #MDHR2053908 Report a problem Bright MLS #MDHR2053908 Report a problem | ||
| 7/12/2026 | Contingent | $515,000$265/sqft |
Source: Bright MLS #MDHR2053908 Report a problem | ||
| 7/10/2026 | Listed for sale | $515,000$265/sqft |
Source: Bright MLS #MDHR2053908 Report a problem | ||
| 7/3/2026 | Pending sale | $515,000$265/sqft |
Source: Bright MLS #MDHR2053908 Report a problem | ||
| 7/3/2026 | Listing removed | $515,000$265/sqft |
Source: Bright MLS #MDHR2053908 Report a problem | ||
| 7/1/2026 | Listed for sale | $515,000+212.1%$265/sqft |
Source: Bright MLS #MDHR2053908 Report a problem | ||
| 10/21/1998 | Sold | $165,000$85/sqft |
Source: Public Record Report a problem | ||
Public tax history
| Year | Property taxes | Tax assessment |
|---|---|---|
| 2025 | $3,685 +6.7% | $332,800 +5.1% |
| 2024 | $3,452 +2.9% | $316,700 +2.9% |
| 2023 | $3,356 +2.9% | $307,900 -2.8% |
| 2022 | $3,260 -1.4% | $316,700 +9.1% |
| 2021 | $3,307 +1.2% | $290,300 +2.5% |
| 2020 | $3,268 +2.6% | $283,200 -2.4% |
| 2019 | $3,186 +2.6% | $290,300 +7.9% |
| 2018 | $3,104 | $269,000 |
| 2017 | $3,104 | $269,000 |
| 2016 | -- | $269,000 -1% |
| 2015 | -- | $271,700 |
| 2014 | $3,159 | $271,700 |
| 2013 | -- | $271,700 -0.7% |
| 2012 | -- | $273,600 |
| 2011 | -- | $273,600 |
| 2010 | -- | $273,600 -18.8% |
| 2009 | -- | $336,780 +14.4% |
| 2008 | -- | $294,472 +16.8% |
| 2007 | -- | $252,166 +20.2% |
| 2006 | -- | $209,860 +7.7% |
| 2005 | -- | $194,880 +8.3% |
| 2004 | -- | $179,900 +9.1% |
| 2003 | -- | $164,920 +3.3% |
| 2002 | -- | $159,702 +3.4% |
| 2001 | -- | $154,486 |
Find assessor info on the county website
Monthly payment
Est. payment
Payment breakdown
Explore the cost of this home by adjusting the details. Changes won't be saved.Climate risks
Neighborhood: 21050
Nearby schools
GreatSchools rating
- 10/10Jarrettsville Elementary SchoolGrades: K-5Distance: 1.4 mi
- 6/10North Harford Middle SchoolGrades: 6-8Distance: 6.7 mi
- 6/10North Harford High SchoolGrades: 9-12Distance: 6.8 mi
Schools provided by the listing agent
- District: Harford County Public Schools
Source: Bright MLS. This data may not be complete. We recommend contacting the local school district to confirm school assignments for this home.
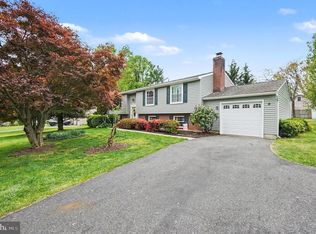
- $540,0005 bd3 ba1.9k sqft3410 Baywood Dr, Forest Hill, MD 21050Sold
- $495,700-- bd2 ba2k sqft3414 Baywood Dr, Forest Hill, MD 21050Off Market

- $552,8003 bd2 ba2.8k sqft1642 Kreitler Valley Rd, Forest Hill, MD 21050Off Market
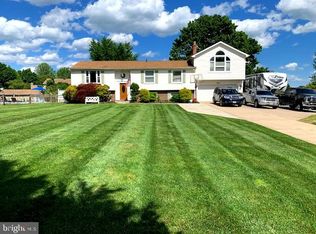
- $587,7004 bd4 ba2.6k sqft1644 Kreitler Valley Rd, Forest Hill, MD 21050Off Market
- $516,1014 bd3 ba2.9k sqft3408 Baywood Dr, Forest Hill, MD 21050Sold
- $550,7003 bd3 ba2.5k sqft3411 Baywood Dr, Forest Hill, MD 21050Off Market
- $--1 bd1 ba700 sqft1640 Kreitler Valley Rd #B, Forest Hill, MD 21050Off Market
- $625,0004 bd3 ba3k sqft1640 Kreitler Valley Rd, Forest Hill, MD 21050Sold
A local agent can set up tours, give advice and negotiate with sellers.
Similar homes
- $415,0004 bd3 ba1.6k sqft218 Bynum Ridge Rd, Forest Hill, MD 21050For Sale

 MLS ID #MDHR2058756, Linda Wilson, Streett Hopkins Real Estate, LLC. Bright MLS
 - $525,0003 bd3 ba1.8k sqft2507 Claret Dr, Fallston, MD 21047For Sale
 MLS ID #MDHR2057306, Daniel McGhee, Homeowners Real Estate. Bright MLS
 - $515,3333 bd3 ba1.7k sqft800 May Ct, Bel Air, MD 21014For Sale
 MLS ID #MDHR2057412, Steve Kuzma, Weichert, Realtors - Diana Realty. Bright MLS
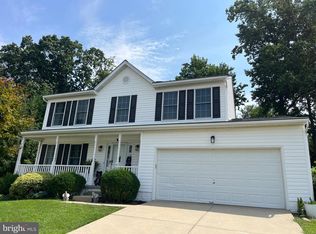
 - $575,3334 bd4 ba1.9k sqft400 Gresham Ct, Bel Air, MD 21014For Sale
 MLS ID #MDHR2058318, Steve Kuzma, Weichert, Realtors - Diana Realty. Bright MLS
 - $399,9005 bd3 ba2k sqft237 Bynum Ridge Rd, Forest Hill, MD 21050For SaleMLS ID #MDHR2053306, Tricia Diana, Weichert, Realtors - Diana Realty. Bright MLS
- $520,0003 bd3 ba2.1k sqft2706 Paper Mill Rd, Phoenix, MD 21131For SaleMLS ID #MDBC2166398, Rob Sobczak, Coldwell Banker Realty. Bright MLS
- $549,0004 bd3 ba2.3k sqft709 Paul Dr, Aberdeen, MD 21001For SaleMLS ID #MDHR2058846, Vladimir Falko, Samson Properties. Bright MLS
- $350,0003 bd3 ba2.1k sqft105 Paden Ct, Forest Hill, MD 21050For SaleMLS ID #MDHR2058814, Gail Rohleder, Garceau Realty. Bright MLS
- $525,0006 bd2 ba1.7k sqft3102 Laurel Bush Rd, Abingdon, MD 21009For SaleMLS ID #MDHR2052314, Wilmer Vasquez-Martinez, Spring Hill Real Estate, LLC.. Bright MLS
- $583,0003 bd3 ba1.6k sqft20408 Old York Rd, White Hall, MD 21161For SaleMLS ID #MDBC2166004, Jeremy McDonough, Mr. Lister Realty. Bright MLS
- $500,0005 bd3 ba2.7k sqft6011 Holly Tree Ct, Felton, PA 17322For SaleMLS ID #PAYK2109486, Monti Joines, Berkshire Hathaway HomeServices Homesale Realty. Bright MLS
- $510,0004 bd3 ba2.6k sqft3 Country Manor Ln, New Freedom, PA 17349For SaleMLS ID #PAYK2106788, JOY DANIELS, Joy Daniels Real Estate Group, Ltd. Bright MLS
- $499,9955 bd2 ba1.9k sqft9204 Snyder Ln, Perry Hall, MD 21128For SaleMLS ID #MDBC2160214, Kristin DeCapite, Long & Foster Real Estate, Inc.. Bright MLS
- $449,9004 bd3 ba2.8k sqft1349 Quaker Church Rd, Street, MD 21154For SaleMLS ID #MDHR2055840, Erica Taylor, American Dream Realty and Management. Bright MLS
- $475,0004 bd3 ba2.7k sqft1314 E Churchville Rd, Bel Air, MD 21014For SaleMLS ID #MDHR2053538, Graham Burch, Cummings & Co. Realtors. Bright MLS
- $465,0004 bd3 ba1.9k sqft612 Winesap Ct, Joppa, MD 21085For SaleMLS ID #MDHR2058076, Jane Winslow, CENTURY 21 New Millennium. Bright MLS
- $479,9004 bd3 ba1.7k sqft12344 Greenspring Ave, Owings Mills, MD 21117For SaleMLS ID #MDBC2159698, Dale Ross, Pioneer Realty, Inc.. Bright MLS
- $639,9005 bd3 ba2.8k sqft1104 Leeswood Rd, Bel Air, MD 21014For SaleMLS ID #MDHR2056978, Peggy Fancher, ExecuHome Realty. Bright MLS
- $489,0004 bd3 ba1.8k sqft3219 Eastbend Ct, Abingdon, MD 21009For SaleMLS ID #MDHR2056534, Violet Bujak, Star Realty Inc.. Bright MLS
- $399,0003 bd3 ba2.1k sqft702 Foot Hill Rd, Bel Air, MD 21014For SaleMLS ID #MDHR2056394, Shannon Bowers, Keller Williams Gateway LLC. Bright MLS
