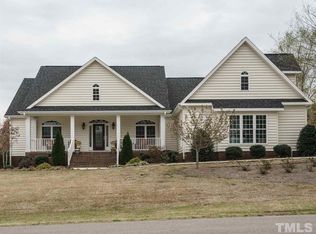
Welcome home to this beautifully updated 2-story residence offering over 2,600 square feet of comfortable living space in West Landing community with neighborhood pool amenities. Situated on a spacious .46-acre lot, this 4-bedroom, 3 full bath home combines modern updates, flexible living spaces, and a convenient location. The thoughtfully designed floor plan features a main-level bedroom and full bath, perfect for guests, multi-generational living, or a home office. The renovated kitchen, completed in 2022, showcases quartz countertops, all-new appliances(2022), and updated finishes that blend style and functionality. Freshly painted throughout. Enjoy cozy evenings by the gas log fireplace and retreat upstairs to the oversized primary suite with ample space to relax and unwind. Outside, the rear deck overlooks a beautifully landscaped and freshly mulched backyard framed by mature trees for added privacy. Additional highlights include: Side-entry 2-car garage, Brick and vinyl exterior, Roof replaced in 2021, Updated kitchen and appliances in 2022, Large primary bedroom, Mature landscaping, Community pool amenities. Conveniently located with easy access to Hwy 1 for commuting to Raleigh, while being just minutes from downtown Sanford shopping, dining, and entertainment.
Pending
Price cut: $20K (6/8)
$409,000
3412 Winterwind Cir, Sanford, NC 27330
4beds
2,590sqft
:
Get pre-qualified$2,521/mo
Single Family Residence, Residential
Built in 2003
0.46 Acres Lot
$405,400 Zestimate®
$158/sqft
$37/mo HOA
What's special
Brick and vinyl exteriorFreshly painted throughoutUpdated finishesMature landscapingLarge primary bedroomQuartz countertopsRenovated kitchen
- 71 days |
- 93 |
- 2 |
Likely to sell faster than
Zillow last checked:
Listing updated:
Listed by:
William McIntyre 504-621-8560,
Coldwell Banker HPW
Source: Doorify MLS,MLS#: 10167400
Facts & features
Interior
Bedrooms & bathrooms
- Bedrooms: 4
- Bathrooms: 3
- Full bathrooms: 3
Heating
- Heat Pump
Cooling
- Ceiling Fan(s), Central Air, Heat Pump
Appliances
- Included: Dishwasher, Electric Range, Microwave, Refrigerator, Washer/Dryer, Water Heater
- Laundry: Upper Level
Features
- Pantry, Cathedral Ceiling(s), Ceiling Fan(s), Crown Molding, Quartz Counters, Walk-In Closet(s), Walk-In Shower
- Flooring: Carpet, Tile, Wood
- Windows: Double Pane Windows
- Number of fireplaces: 1
- Fireplace features: Gas Log, Living Room
Interior area
- Total structure area: 2,590
- Total interior livable area: 2,590 sqft
- Finished area above ground: 2,590
- Finished area below ground: 0
Property
Parking
- Total spaces: 2
- Parking features: Driveway, Garage, Garage Door Opener, Garage Faces Side
- Attached garage spaces: 2
Features
- Levels: Two
- Stories: 2
- Patio & porch: Deck
- Exterior features: Lighting
- Pool features: Community
- Fencing: None
- Has view: Yes
Lot
- Size: 0.46 Acres
- Features: Front Yard, Irregular Lot, Landscaped, Many Trees
Details
- Parcel number: 963241288800
- Zoning: RN-20
- Special conditions: Standard
Construction
Type & style
- Home type: SingleFamily
- Architectural style: Traditional
- Property subtype: Single Family Residence, Residential
Materials
- Brick, Vinyl Siding
- Roof: Shingle
Condition
- New construction: No
- Year built: 2003
Utilities & green energy
- Sewer: Public Sewer
- Water: Public
- Utilities for property: Electricity Available, Electricity Connected, Natural Gas Connected, Sewer Connected, Water Connected, Propane
Community & HOA
Community
- Features: Pool
- Subdivision: West Landing
HOA
- Has HOA: Yes
- Amenities included: Pool
- Services included: Road Maintenance
- HOA fee: $37 monthly
Location
- Region: Sanford
Financial & listing details
- Price per square foot: $158/sqft
- Tax assessed value: $364,800
- Annual tax amount: $4,322
- Date on market: 5/15/2026
- Road surface type: Asphalt
Estimated market value
$405,400
$385,000 - $426,000
$2,310/mo
Price history
| Date | Event | Price |
|---|---|---|
| 6/11/2026 | Pending sale | $409,000$158/sqft |
Source:  Doorify MLS #10167400 Report a problem Doorify MLS #10167400 Report a problem | ||
| 6/8/2026 | Price change | $409,000-4.7%$158/sqft |
Source: Doorify MLS #10167400 Report a problem | ||
| 5/15/2026 | Listed for sale | $429,000+15.2%$166/sqft |
Source: Doorify MLS #10167400 Report a problem | ||
| 2/23/2022 | Sold | $372,500-4.2%$144/sqft |
Source:  LPRMLS #673807 Report a problem LPRMLS #673807 Report a problem | ||
| 1/12/2022 | Pending sale | $389,000$150/sqft |
Source: LPRMLS #673807 Report a problem | ||
| 1/1/2022 | Price change | $389,000-1.4%$150/sqft |
Source: LPRMLS #673807 Report a problem | ||
| 12/3/2021 | Listed for sale | $394,522$152/sqft |
Source: LPRMLS #673807 Report a problem | ||
Public tax history
| Year | Property taxes | Tax assessment |
|---|---|---|
| 2025 | $4,693 +0.4% | $364,800 |
| 2024 | $4,673 +0.6% | $364,800 |
| 2023 | $4,643 +32.7% | $364,800 +55% |
| 2022 | $3,498 | $235,400 |
| 2021 | -- | $235,400 |
| 2020 | $3,547 +1.1% | $235,400 |
| 2019 | $3,507 -4% | $235,400 -2.8% |
| 2018 | $3,652 +1.3% | $242,200 |
| 2017 | $3,604 | $242,200 |
| 2016 | $3,604 +0.7% | $242,200 |
| 2014 | $3,579 | $242,200 |
| 2013 | -- | $242,200 +6.2% |
| 2012 | -- | $228,000 |
| 2011 | -- | $228,000 |
| 2010 | -- | $228,000 |
Find assessor info on the county website
Monthly payment
Est. payment
Payment breakdown
Explore the cost of this home by adjusting the details. Changes won't be saved.Climate risks
Neighborhood: 27330
Nearby schools
GreatSchools rating
- 5/10J R Ingram Jr Elementary SchoolGrades: K-5Distance: 0.5 mi
- 3/10West Lee Middle SchoolGrades: 6-8Distance: 0.7 mi
- 3/10Southern Lee High SchoolGrades: 9-12Distance: 2.3 mi
Schools provided by the listing agent
- Elementary: Lee - JR Ingram Jr Elementary School
- Middle: Lee - West Lee Middle School
- High: Lee - Southern Lee High School
Source: Doorify MLS. This data may not be complete. We recommend contacting the local school district to confirm school assignments for this home.
- $497,2004 bd4 ba2.7k sqft3416 Winterwind Cir, Sanford, NC 27330Off Market
- $458,6004 bd3 ba2.6k sqft205 Wickfield Dr, Sanford, NC 27330Off Market

- $454,9004 bd3 ba2.6k sqft201 Wickfield Dr, Sanford, NC 27330Off Market
- $431,2004 bd3 ba2.3k sqft207 Wickfield Dr, Sanford, NC 27330Off Market

- $365,0003 bd2 ba1.5k sqft3413 Winterwind Cir, Sanford, NC 27330Off Market
- $426,1004 bd4 ba2k sqft3417 Winterwind Cir, Sanford, NC 27330Off Market
- $397,9003 bd2 ba1.9k sqft3409 Winterwind Cir, Sanford, NC 27330Off Market
- $365,8003 bd2 ba1.8k sqft3421 Winterwind Cir, Sanford, NC 27330Off Market
A local agent can set up tours, give advice and negotiate with sellers.
Similar homes
- $--3 bd2 ba2.1k sqft1001 Bent Pine Cir, Sanford, NC 27330Auction
 Auction.com 2
 - $450,0004 bd3 ba2.6k sqft421 Cricket Hearth Rd, Sanford, NC 27330For Sale

 MLS ID #10177410, Rosemary Podgradski. Doorify MLS
 - $390,0003 bd3 ba2.4k sqft1832 Sutphin Dr, Sanford, NC 27330For Sale
 MLS ID #10167005, Brette Davis. Doorify MLS
 - $435,0003 bd3 ba2.3k sqft1105 Cool Springs Rd, Sanford, NC 27330For Sale
 MLS ID #10166275, Morgan Howes. Doorify MLS
 - $409,9995 bd2 ba2.6k sqft1104 Oldham Lake Rd, Sanford, NC 27330For SaleMLS ID #10172162, Pablo Sanchez Castaneda. Doorify MLS
- $415,0004 bd2 ba2.5k sqft5829 Bluejay Dr, Sanford, NC 27332For SaleMLS ID #10179381, Julie Chriscoe. Doorify MLS
- $325,0004 bd3 ba2.3k sqft132 Cascade Ct, Sanford, NC 27330For SaleMLS ID #10172982, Jim Butterworth. Doorify MLS
- $414,9003 bd3 ba2.1k sqft1752 Blackstone Rd, Sanford, NC 27330For SaleMLS ID #10169461, Matthew Peedin. Doorify MLS
- $325,0003 bd3 ba1.9k sqft501 Wade Dr, Sanford, NC 27330For SaleMLS ID #10177508, Chantale Roberts. Doorify MLS
- $463,5003 bd4 ba3k sqft1121 Revenel Dr, Sanford, NC 27330For SaleMLS ID #10123949, Libra Tinsley. Doorify MLS
- $349,0004 bd2 ba2.2k sqft5077 Pioneer Dr, Sanford, NC 27330For SaleMLS ID #10173275, Meredith M Diamond. Doorify MLS
- $309,0003 bd3 ba1.5k sqft2029 Fairview Ln, Sanford, NC 27330For SaleMLS ID #10179662, Gabby Murillo. Doorify MLS
- $365,0003 bd2 ba2.8k sqft2909 Belmont Cir, Sanford, NC 27332For SaleMLS ID #10177118, Blair Whelan. Doorify MLS
- $525,0003 bd3 ba2.5k sqft406 Cricket Hearth Rd, Sanford, NC 27330For SaleMLS ID #10176169, Martha Lucas. Doorify MLS
- $325,0004 bd3 ba2.3k sqft408 Crusaders Dr, Sanford, NC 27330For SaleMLS ID #10128476, Marilyn Bostick. Doorify MLS
- $395,0003 bd2 ba2.2k sqft753 Saint Andrews Loop, Sanford, NC 27332For SaleMLS ID #10165378, Pam Campbell. Doorify MLS
- $314,9004 bd3 ba2.2k sqft141 Willowridge Dr, Sanford, NC 27332For SaleMLS ID #10176515, Cristal R Lavoie. Doorify MLS
- $285,0003 bd3 ba1.8k sqft1012 Archer Ln, Sanford, NC 27330For SaleMLS ID #10177430, Liz Hamling. Doorify MLS
- $329,9993 bd2 ba1.8k sqft1786 Irish Blvd, Sanford, NC 27332For SaleMLS ID #10181171, Ashley Fay. Doorify MLS
- $315,0003 bd2 ba1.7k sqft3137 Parkwood Dr, Sanford, NC 27332For SaleMLS ID #10160800, Teresa Suitt. Doorify MLS
