Welcome to 3413 Oak Ridge Ave, the most turnkey ready property on the market. This 3-bedroom, 2-bathroom home with an office is loaded with modern upgrades and thoughtful details. Inside, you'll find crisp new paint, stylish new blinds, durable new vinyl flooring throughout, and a dedicated office or play space. The interior shines with recessed lighting and energy-efficient LED lights on dimmer switches. The kitchen is fully equipped with granite countertops, a stainless steel farm sink, a brand-new dishwasher, a like-new refrigerator, and a new garbage disposal. Both bathrooms feature fresh updates, including quartz countertops in the primary bath and a remodeled stand up shower in the secondary bathroom. Built for total peace of mind, this home features a 1-year-old roof, newer heating/AC systems, newer water heater, all new hardware, storm doors with screens, and beautifully landscaping as you pull up to the home. Exterior features include a security camera system, a switch for custom Christmas lights, and the seller is even providing 3 years' worth of HVAC filters for easy ongoing maintenance. The shed in the backyard is very well built with plenty of storage. This is truly ready to go for anyone looking for the new home feel without the headaches of new construction. Neighborhood amenities include a pool, playground, walking path and more. Call us today for a private showing.
For sale
$269,999
3413 Oak Ridge Ave, Lubbock, TX 79407
3beds
1,815sqft
Single Family Residence, Residential
Built in 2007
6,098 Square Feet Lot
$263,000 Zestimate®
$149/sqft
$-- HOA
What's special
Stylish new blindsCrisp new paintBrand-new dishwasherNew garbage disposalRecessed lightingOffice or play spaceLike-new refrigerator
- 8 days
- 112
- 14
Likely to sell faster than
Zillow last checked:
Listing updated:
Listed by:
Cole Whisenhunt TREC #0641534 806-438-7987,
Keller Williams Realty
Source: LBMLS,MLS#: 202613245
Facts & features
Interior
Bedrooms & bathrooms
- Bedrooms: 3
- Bathrooms: 2
- Full bathrooms: 2
Primary bedroom
- Features: Isolated, Vinyl Flooring
- Area: 240.4 Square Feet
- Dimensions: 14.95 x 16.08
Bedroom 1
- Features: Vinyl Flooring
- Area: 169.12 Square Feet
- Dimensions: 12.91 x 13.10
Bedroom 2
- Features: Vinyl Flooring
- Area: 137.94 Square Feet
- Dimensions: 10.53 x 13.10
Primary bathroom
- Features: Isolated, Quartz Counters, Separate Shower/Tub
Bathroom
- Features: Combination Shower/Tub
Dining room
- Features: Tile Flooring
- Area: 121.19 Square Feet
- Dimensions: 10.85 x 11.17
Kitchen
- Features: Granite Counters, Tile Flooring, Wood Paint Cabinets
- Area: 69.8 Square Feet
- Dimensions: 8.26 x 8.45
Living room
- Features: Vinyl Flooring
- Area: 277.53 Square Feet
- Dimensions: 15.01 x 18.49
Heating
- Central, Natural Gas
Cooling
- Ceiling Fan(s), Central Air, Electric
Appliances
- Included: Dishwasher, Disposal, Electric Cooktop, Microwave, Oven, Refrigerator
Features
- Ceiling Fan(s), Granite Counters, Pantry, Quartz Counters, Recessed Lighting, Walk-In Closet(s)
- Flooring: Tile, Vinyl
- Doors: Storm Door(s)
- Windows: Blinds
- Number of fireplaces: 1
Interior area
- Total structure area: 1,815
- Total interior livable area: 1,815 sqft
- Finished area above ground: 1,815
Property
Parking
- Total spaces: 2
- Parking features: Attached, Driveway, Garage
- Attached garage spaces: 2
- Has uncovered spaces: Yes
Features
- Patio & porch: Covered, Patio
- Exterior features: Private Yard, Smart Camera(s)/Recording
- Fencing: Wood
Lot
- Size: 6,098 Square Feet
- Features: Cul-De-Sac
Details
- Additional structures: Shed(s)
- Parcel number: R308649
Construction
Type & style
- Home type: SingleFamily
- Architectural style: Traditional
- Property subtype: Single Family Residence, Residential
Materials
- Brick
- Foundation: Slab
- Roof: Composition
Condition
- New construction: No
- Year built: 2007
Utilities & green energy
- Sewer: Public Sewer
- Water: Public
- Utilities for property: Electricity Connected
Community & HOA
Community
- Features: Playground, Pool, Sidewalks, Tennis Court(s)
- Security: Smoke Detector(s)
HOA
- Has HOA: Yes
- Amenities included: Playground, Pool, Sport Court
Location
- Region: Lubbock
Financial & listing details
- Price per square foot: $149/sqft
- Tax assessed value: $210,868
- Annual tax amount: $2,722
- Date on market: 9/24/2026
- Listing terms: Cash,Conventional,FHA,VA Loan
- Electric utility on property: Yes
- Road surface type: Paved
Estimated market value
$263,000
$250,000 - $276,000
$1,627/mo
Price history
| Date | Event | Price |
|---|---|---|
| 9/24/2026 | Listed for sale | $269,999$149/sqft |
Source:  LBMLS #202613245 Report a problem LBMLS #202613245 Report a problem | ||
Public tax history
| Year | Property taxes | Tax assessment |
|---|---|---|
| 2025 | $2,722 -15.4% | $210,868 -0.5% |
| 2024 | $3,217 +11.1% | $211,852 +9.4% |
| 2023 | $2,895 -16.6% | $193,582 +10% |
| 2022 | $3,469 +0.7% | $175,984 +10% |
| 2021 | $3,443 +3.3% | $159,985 +4.9% |
| 2020 | $3,332 -3.1% | $152,544 -2.3% |
| 2019 | $3,437 +4.1% | $156,092 +1.3% |
| 2018 | $3,301 | $154,160 +5% |
| 2017 | $3,301 +8.4% | $146,760 -0.9% |
| 2016 | $3,044 | $148,154 +7.5% |
| 2015 | $3,044 | $137,839 +5.7% |
| 2014 | $3,044 | $130,412 -0.9% |
| 2013 | -- | $131,605 -0.9% |
| 2012 | -- | $132,799 -2.3% |
| 2011 | -- | $135,958 -0.9% |
| 2010 | -- | $137,184 -3.9% |
| 2009 | -- | $142,708 -0.9% |
| 2008 | -- | $143,978 +746.9% |
| 2007 | -- | $17,000 |
| 2006 | -- | $17,000 |
Find assessor info on the county website
Monthly payment
Est. payment
Payment breakdown
Explore the cost of this home by adjusting the details. Changes won't be saved.Climate risks
Neighborhood: 79407
Nearby schools
Schools provided by the listing agent
- Elementary: Westwind
- Middle: Heritage
- High: Memorial
Source: LBMLS. This data may not be complete. We recommend contacting the local school district to confirm school assignments for this home.
Similar homes
- $235,0003 bd2 ba1.6k sqft6933 37th St, Lubbock, TX 79407For Sale
 MLS ID #202613470, Sydney Howard, Lubbock Homestead Realty Group. LBMLS
 - $235,0003 bd2 ba1.8k sqft6619 36th St, Lubbock, TX 79407For Sale
 MLS ID #202613223, Leslie Francis, Realty Refined. LBMLS
 - $215,0003 bd2 ba1.4k sqft3801 Primrose Ave, Lubbock, TX 79407For Sale
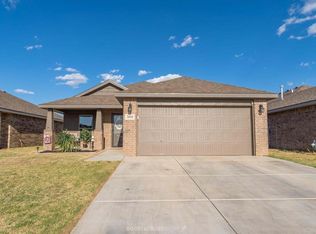 MLS ID #202613569, Stacey Rogers, Keller Williams Realty. LBMLS
 - $240,0003 bd2 ba1.6k sqft3201 Virginia Ave, Lubbock, TX 79407For Sale
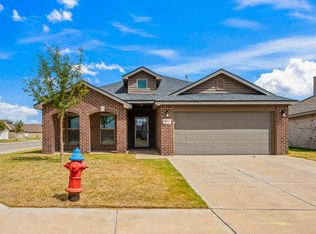 MLS ID #202613340, Josh Lashaway, Williams & Company Real Estate. LBMLS
