Under contract-accepting backup offers. Seller is motivated. Prepare to be impressed by this completely renovated, one-of-a-kind townhouse showcasing exceptional craftsmanship and designer finishes throughout. Every detail has been thoughtfully curated, creating a home that is as functional as it is beautiful. The spectacular chef's kitchen is the centerpiece of the home, featuring custom cabinetry with built-ins, an oversized illuminated island, premium countertops, a glass tile backsplash, panel-ready refrigerator, built-in wine refrigerator, double ovens and a cooktop. The open-concept design seamlessly connects the kitchen to the spacious great room, creating the perfect setting for entertaining. The great room is enhanced with upgraded recessed lighting and a state-of-the-art built-in surround sound system. Designer touches continue throughout the home with custom interior doors, elegant glass accent doors in the stairwell, hallway, and primary bath, under-mounted stair lighting, rich wood stair treads and a stunning custom glass wall at the upstairs landing. The split-bedroom floor plan offers maximum privacy, with both bedrooms located upstairs. A versatile bonus room off the great room features contemporary built-in cabinetry and opens to a private backyard deck complete with an outdoor TV, making it the perfect place to relax or enjoy football season with family and friends. Additional updates include NEW insulation and a NEW electrical panel, providing added comfort and peace of mind. A reserved covered carport is included and as an incredible bonus, all furnishings and televisions convey with the home, making this a truly move-in-ready opportunity. Conveniently located just outside Carrollwood, you'll enjoy easy access to Downtown Tampa, Tampa International Airport, premier shopping, dining and entertainment. This an exceptional opportunity to own a truly unique, designer-inspired home.
Under contract
Price cut: $5K (7/2)
$240,000
3414 ARBOR OAKS COURT, TAMPA, FL 33614
2beds
1,117sqft
:
Get pre-qualified$2,213/mo
Townhouse
Built in 1985
524 Square Feet Lot
$237,900 Zestimate®
$215/sqft
$550/mo HOA
What's special
Completely renovatedDesigner finishes throughoutExceptional craftsmanshipUnder-mounted stair lightingRich wood stair treadsOversized illuminated islandCustom interior doors
- 196 days |
- 621 |
- 66 |
Zillow last checked:
Listing updated:
Listed by:
Jeanne Jones 813-610-9591,
CENTURY 21 CIRCLE 813-962-0441
Source: Stellar MLS,MLS#: TB8464847 Originating MLS: Suncoast Tampa
Originating MLS: Suncoast Tampa
Facts & features
Interior
Bedrooms & bathrooms
- Bedrooms: 2
- Bathrooms: 3
- Full bathrooms: 2
- 1/2 bathrooms: 1
Rooms
- Room types: Family Room, Utility Room
Primary bedroom
- Features: Built-in Closet
- Level: Second
- Area: 156 Square Feet
- Dimensions: 12x13
Bedroom 2
- Features: Built-in Closet
- Level: Second
- Area: 132 Square Feet
- Dimensions: 12x11
Bonus room
- Features: Storage Closet
- Level: First
- Area: 70 Square Feet
- Dimensions: 10x7
Great room
- Level: First
- Area: 204 Square Feet
- Dimensions: 12x17
Kitchen
- Level: First
- Area: 168 Square Feet
- Dimensions: 12x14
Heating
- Central, Electric
Cooling
- Central Air
Appliances
- Included: Oven, Cooktop, Dryer, Electric Water Heater, Microwave, Refrigerator, Washer, Wine Refrigerator
- Laundry: Inside, Laundry Room
Features
- Built-in Features, Crown Molding, Open Floorplan, PrimaryBedroom Upstairs, Smart Home, Solid Wood Cabinets, Split Bedroom, Stone Counters, Thermostat, Walk-In Closet(s)
- Flooring: Forestry Stewardship Certified, Laminate, Tile
- Doors: French Doors
- Has fireplace: No
- Furnished: Yes
Interior area
- Total structure area: 1,304
- Total interior livable area: 1,117 sqft
Video & virtual tour
Property
Parking
- Total spaces: 1
- Parking features: Assigned, Guest
- Carport spaces: 1
Features
- Levels: Two
- Stories: 2
- Patio & porch: Deck, Rear Porch
- Exterior features: Irrigation System, Sidewalk
- Fencing: Wood
Lot
- Size: 524 Square Feet
- Residential vegetation: Mature Landscaping
Details
- Parcel number: U27281816100000403414.0
- Zoning: RMC-20
- Special conditions: None
Construction
Type & style
- Home type: Townhouse
- Property subtype: Townhouse
Materials
- Block
- Foundation: Slab
- Roof: Shingle
Condition
- Completed
- New construction: No
- Year built: 1985
Utilities & green energy
- Sewer: Public Sewer
- Water: Public
- Utilities for property: Cable Available, Electricity Connected, Phone Available, Sewer Connected, Street Lights, Water Connected
Community & HOA
Community
- Features: Association Recreation - Lease, Buyer Approval Required, Community Mailbox, Deed Restrictions, Dog Park, Pool, Sidewalks
- Pet fee: $0 monthly
- Subdivision: ARBOR OAKS A CONDO
HOA
- Has HOA: Yes
- Amenities included: Pool
- Services included: Cable TV, Reserve Fund, Maintenance Structure, Pool Maintenance, Private Road
- HOA fee: $550 monthly
- HOA name: PMI Management/ Dana Reeves or Brian Evard
- HOA phone: 352-403-2220
Location
- Region: Tampa
Financial & listing details
- Price per square foot: $215/sqft
- Tax assessed value: $152,880
- Annual tax amount: $271
- Date on market: 1/16/2026
- Cumulative days on market: 311 days
- Listing terms: Cash,Conventional
- Ownership: Fee Simple
- Total actual rent: 0
- Electric utility on property: Yes
- Road surface type: Asphalt
Estimated market value
$237,900
$226,000 - $250,000
$1,827/mo
Price history
| Date | Event | Price |
|---|---|---|
| 7/30/2026 | Price change | $3,6750%$3/sqft |
Source: Zillow Rentals Report a problem | ||
| 7/29/2026 | Contingent | $240,000$215/sqft |
Source:  Stellar MLS #TB8464847 Report a problem Stellar MLS #TB8464847 Report a problem | ||
| 7/25/2026 | Price change | $3,676+0%$3/sqft |
Source: Zillow Rentals Report a problem | ||
| 7/24/2026 | Price change | $3,6750%$3/sqft |
Source: Zillow Rentals Report a problem | ||
| 7/23/2026 | Price change | $3,676+0%$3/sqft |
Source: Zillow Rentals Report a problem | ||
| 7/22/2026 | Price change | $3,6750%$3/sqft |
Source: Zillow Rentals Report a problem | ||
| 7/17/2026 | Price change | $3,676+0%$3/sqft |
Source: Zillow Rentals Report a problem | ||
| 7/15/2026 | Price change | $3,6750%$3/sqft |
Source: Zillow Rentals Report a problem | ||
| 7/11/2026 | Price change | $3,676+5%$3/sqft |
Source: Zillow Rentals Report a problem | ||
| 7/2/2026 | Price change | $240,000-2%$215/sqft |
Source: Stellar MLS #TB8464847 Report a problem | ||
| 5/19/2026 | Price change | $245,000-3.9%$219/sqft |
Source: Stellar MLS #TB8464847 Report a problem | ||
| 5/6/2026 | Listed for rent | $3,500$3/sqft |
Source: Zillow Rentals Report a problem | ||
| 4/20/2026 | Listing removed | $3,500$3/sqft |
Source: Zillow Rentals Report a problem | ||
| 4/18/2026 | Listed for rent | $3,500+16.9%$3/sqft |
Source: Zillow Rentals Report a problem | ||
| 4/14/2026 | Price change | $255,000-5.2%$228/sqft |
Source: Stellar MLS #TB8464847 Report a problem | ||
| 3/5/2026 | Price change | $269,000-3.6%$241/sqft |
Source: Stellar MLS #TB8464847 Report a problem | ||
| 2/25/2026 | Listed for sale | $279,000$250/sqft |
Source: Stellar MLS #TB8464847 Report a problem | ||
| 2/5/2026 | Pending sale | $279,000$250/sqft |
Source: Stellar MLS #TB8464847 Report a problem | ||
| 1/16/2026 | Listed for sale | $279,000-7%$250/sqft |
Source: Stellar MLS #TB8464847 Report a problem | ||
| 1/1/2026 | Listing removed | $299,900$268/sqft |
Source: Stellar MLS #TB8419319 Report a problem | ||
| 8/19/2025 | Listed for sale | $299,900+399.8%$268/sqft |
Source: Stellar MLS #TB8419319 Report a problem | ||
| 8/14/2025 | Listing removed | $2,995$3/sqft |
Source: Zillow Rentals Report a problem | ||
| 8/5/2025 | Price change | $2,995-14.4%$3/sqft |
Source: Zillow Rentals Report a problem | ||
| 7/16/2025 | Listed for rent | $3,500$3/sqft |
Source: Zillow Rentals Report a problem | ||
| 11/30/2000 | Sold | $60,000$54/sqft |
Source: Public Record Report a problem | ||
Public tax history
| Year | Property taxes | Tax assessment |
|---|---|---|
| 2025 | $305 +12.3% | $40,140 +2.9% |
| 2024 | $271 +7.5% | $39,009 +3% |
| 2023 | $252 +8.4% | $37,873 +3% |
| 2022 | $233 +7.5% | $36,770 +3% |
| 2021 | $217 -21.4% | $35,699 +1.4% |
| 2020 | $276 +4.8% | $35,206 +2.3% |
| 2019 | $263 | $34,414 +1.9% |
| 2018 | $263 +6.8% | $33,772 -26% |
| 2017 | $246 +6.1% | $45,613 +40.8% |
| 2016 | $232 +8% | $32,397 +0.7% |
| 2015 | $215 +7.3% | $32,172 +0.8% |
| 2014 | $200 | $31,917 +1.5% |
| 2013 | $200 +8.6% | $31,445 +1.7% |
| 2012 | $184 -42.7% | $30,919 -16.6% |
| 2011 | $322 -18.8% | $37,084 -9.2% |
| 2010 | $396 -40.3% | $40,821 -32.7% |
| 2009 | $664 -0.1% | $60,646 +0.1% |
| 2008 | $665 -11.5% | $60,585 +3% |
| 2007 | $751 -4.2% | $58,820 +2.5% |
| 2006 | $784 +1.8% | $57,385 +3% |
| 2005 | $770 | $55,714 +3% |
| 2004 | -- | $54,091 +1.9% |
| 2003 | -- | $53,082 +2.4% |
| 2002 | -- | $51,838 |
| 2001 | -- | $51,838 +18.1% |
| 2000 | $1,128 | $43,910 |
Find assessor info on the county website
Monthly payment
Est. payment
Payment breakdown
Explore the cost of this home by adjusting the details. Changes won't be saved.Climate risks
Neighborhood: Egypt Lake
Nearby schools
GreatSchools rating
- 5/10Egypt Lake Elementary SchoolGrades: PK-5Distance: 0.5 mi
- 2/10Memorial Middle SchoolGrades: 6-8Distance: 3.2 mi
- 3/10Hillsborough High SchoolGrades: PK,9-12Distance: 3.2 mi
- $180,3002 bd3 ba1.1k sqft3412 Arbor Oaks Ct, Tampa, FL 33614Off Market

- $215,9002 bd3 ba1.1k sqft3416 Arbor Oaks Ct, Tampa, FL 33614Off Market

- $150,0002 bd2 ba1.1k sqft3410 Arbor Oaks Ct, Tampa, FL 33614Sold
- $180,5002 bd2 ba1.1k sqft3418 Arbor Oaks Ct, Tampa, FL 33614Off Market
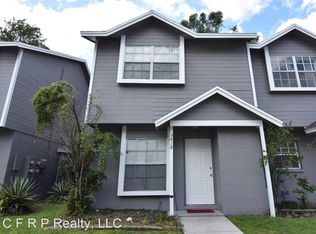
- $168,7002 bd2 ba1.1k sqft3408 Arbor Oaks Ct, Tampa, FL 33614Off Market
- $164,2002 bd3 ba1.1k sqft3420 Arbor Oaks Ct, Tampa, FL 33614Off Market
- $211,8002 bd3 ba1.1k sqft3406 Arbor Oaks Ct, Tampa, FL 33614Off Market
- $--2 bd3 ba1.2k sqft3406 Arbor Oaks Ct #3406, Tampa, FL 33614Off Market
A local agent can set up tours, give advice and negotiate with sellers.
A local lender can help you make sure your offer is ready when you are.
Similar homes
- $245,0002 bd3 ba1.2k sqft14804 WINDING CREEK COURT, TAMPA, FL 33613For Sale

 MLS ID #TB8479639, Leiry Orue, HOME PRIME REALTY LLC. Stellar MLS
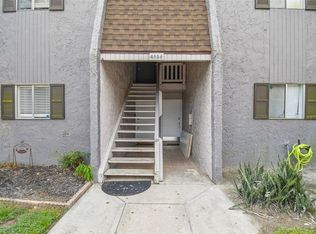
 - $219,9994 bd2 ba1.4k sqft4036 CORTEZ DRIVE #A, TAMPA, FL 33614For Sale
 MLS ID #TB8430761, Lori West, RE/MAX MARKETING SPECIALISTS. Stellar MLS
 - $240,0002 bd2 ba1.1k sqft4333 BAYSIDE VILLAGE DRIVE #304, TAMPA, FL 33615For Sale
 MLS ID #TB8516018, Gavin Perry, CAPSTAR REAL ESTATE LLC. Stellar MLS
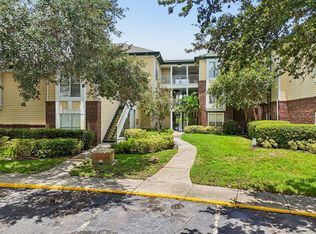
 - $185,0002 bd2 ba990 sqft4115 CHATHAM OAK COURT #201, TAMPA, FL 33624For Sale
 MLS ID #TB8529874, Christine Sullo, SMITH & ASSOCIATES REAL ESTATE. Stellar MLS
 - $235,0002 bd3 ba1.1k sqft8635 HUNTERS KEY CIRCLE, TAMPA, FL 33647For SaleMLS ID #TB8507195, Sarah DiMonaco, REMARKABLE RENTALS. Stellar MLS
- $248,0001 bd1 ba1k sqft2010 E PALM AVENUE #14316, TAMPA, FL 33605For SaleMLS ID #O6428505, Steven Koleno, BEYCOME OF FLORIDA LLC. Stellar MLS
- $246,0002 bd3 ba1.2k sqft205 WOODS LANDING TRAIL, OLDSMAR, FL 34677For SaleMLS ID #TB8524916, Karen Sewell, CHARLES RUTENBERG REALTY INC. Stellar MLS
- $179,0002 bd2 ba1k sqft2400 WINDING CREEK BOULEVARD #9-202, CLEARWATER, FL 33761For SaleMLS ID #TB8434595, Sharon Vecchione, COLDWELL BANKER REALTY. Stellar MLS
- $289,8003 bd3 ba1.4k sqft12742 WOOD TRAIL BLVD BOULEVARD, TAMPA, FL 33625For SaleMLS ID #TB8520760, Tracy Truitt, REAL ESTATE FIRM OF FLORIDA, LLC. Stellar MLS
- $259,9003 bd2 ba1k sqft5100 BURCHETTE ROAD #2700, TAMPA, FL 33647For SaleMLS ID #TB8532420, Marla Adams, FLIP SIDE REALTY BY DESIGN. Stellar MLS
- $250,0002 bd2 ba1k sqft19029 US HIGHWAY 19 N #7-12, CLEARWATER, FL 33764For SaleMLS ID #TB8518209, Anne Januario, BHHS FLORIDA PROPERTIES GROUP. Stellar MLS
- $225,0002 bd2 ba980 sqft731 83RD AVENUE N #105, ST PETERSBURG, FL 33702For SaleMLS ID #TB8508437, David Price, COLDWELL BANKER REALTY. Stellar MLS
- $275,0002 bd3 ba1.5k sqft5374 SYLVESTER LOOP, TAMPA, FL 33610For SaleMLS ID #TB8522696, Danique Haywood, MARK SPAIN REAL ESTATE. Stellar MLS
- $265,0003 bd2 ba1.2k sqft2363 FLANDERS WAY #C, SAFETY HARBOR, FL 34695For SaleMLS ID #TB8430734, Bernard Marshall, COLDWELL BANKER REALTY. Stellar MLS
- $215,0002 bd2 ba1.2k sqft1200 TARPON WOODS BOULEVARD #N2, PALM HARBOR, FL 34685For SaleMLS ID #TB8469318, Jeffrey Borham, PA, EXP REALTY LLC. Stellar MLS
- $255,0002 bd2 ba1.3k sqft9064 LAKE CHASE ISLAND WAY, TAMPA, FL 33626For SaleMLS ID #TB8518902, Ross Suddath, Jr, EXP REALTY LLC. Stellar MLS
- $223,5002 bd3 ba1.2k sqft1006 CICERO LANE, BRANDON, FL 33511For SaleMLS ID #TB8506750, Brian Allen, FLORIDA EXECUTIVE REALTY. Stellar MLS
- $289,9002 bd2 ba1.2k sqft215 CLAYS TRAIL, OLDSMAR, FL 34677For SaleMLS ID #TB8525574, Nancy Leslie, RE/MAX REALTEC GROUP INC. Stellar MLS
- $179,0002 bd2 ba1.1k sqft6322 TREETOP CIRCLE, TEMPLE TERRACE, FL 33617For SaleMLS ID #TB8498654, Brie Burch, ENGEL & VOLKERS TAMPA DOWNTOWN. Stellar MLS
- $247,4702 bd2 ba1k sqft2615 COVE CAY DRIVE #409, CLEARWATER, FL 33760For SaleMLS ID #TB8447603, Meredith Johnson, REALTY EXPERTS. Stellar MLS
