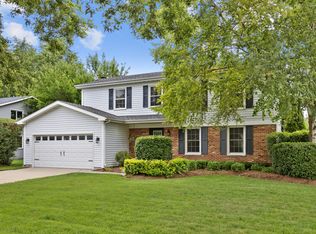
Spacious 4-Bed/2-Bth raised ranch located in the highly rated Cary school district with sought-after lake rights to Lake Killarney! This Freshly painted home inside and out offers a unique and versatile layout, featuring the kitchen and main living area on the lower level perfect for everyday living, entertaining, or multi-generational needs. The main level boasts generously sized bedrooms along with a bright and inviting family room, while the lower level includes the kitchen, living room, an additional bedroom, and walkout access to the backyard. Situated on a large lot, the expansive fenced yard with a patio provides the perfect setting for outdoor gatherings. Additional highlights include hardwood flooring, ample cabinet space, and an attached 2-car garage with an extra-wide driveway for plenty of parking. Enjoy all that the community has to offer with lake rights that include access to a private beach, parks, picnic areas, and boat storage. Fantastic location close to shopping, dining, and more. Bring your ideas and make this home your own!
Active
$399,000
3415 E Crystal Lake Ave, Crystal Lake, IL 60014
4beds
1,800sqft
:
Get pre-qualified$3,102/mo
Single Family Residence
Built in 1965
0.46 Acres Lot
$-- Zestimate®
$222/sqft
$17/mo HOA
What's special
Generously sized bedroomsUnique and versatile layoutAmple cabinet spaceLarge lotHardwood flooring
- --
- on Zillow |
- 556
- views |
- 44
- saves |
Zillow last checked:
Listing updated:
Listed by:
Rebekah Wipperfurth (224)699-5002,
Redfin Corporation
Source: MRED as distributed by MLS GRID,MLS#: 12696553
Facts & features
Interior
Bedrooms & bathrooms
- Bedrooms: 4
- Bathrooms: 2
- Full bathrooms: 2
Rooms
- Room types: No additional rooms
Primary bedroom
- Features: Flooring (Wood Laminate)
- Level: Basement
- Area: 132 Square Feet
- Dimensions: 12X11
Bedroom 2
- Features: Flooring (Hardwood)
- Level: Main
- Area: 168 Square Feet
- Dimensions: 14X12
Bedroom 3
- Features: Flooring (Hardwood)
- Level: Main
- Area: 143 Square Feet
- Dimensions: 13X11
Bedroom 4
- Features: Flooring (Hardwood)
- Level: Main
- Area: 143 Square Feet
- Dimensions: 13X11
Dining room
- Features: Flooring (Wood Laminate)
- Level: Basement
- Area: 110 Square Feet
- Dimensions: 11X10
Family room
- Features: Flooring (Hardwood)
- Level: Main
- Area: 252 Square Feet
- Dimensions: 18X14
Kitchen
- Features: Flooring (Wood Laminate)
- Level: Basement
- Area: 176 Square Feet
- Dimensions: 16X11
Laundry
- Features: Flooring (Other)
- Level: Basement
- Area: 96 Square Feet
- Dimensions: 12X8
Living room
- Features: Flooring (Wood Laminate)
- Level: Basement
- Area: 143 Square Feet
- Dimensions: 13X11
Heating
- Steam, Baseboard
Cooling
- Wall Unit(s)
Appliances
- Included: Range, Dishwasher, Refrigerator, Washer, Dryer, Water Softener Owned
- Laundry: In Unit
Features
- Flooring: Hardwood, Laminate
- Doors: 6 Panel Door(s)
- Basement: Finished,Full,Walk-Out Access
Interior area
- Total structure area: 0
- Total interior livable area: 1,800 sqft
Property
Parking
- Total spaces: 2
- Parking features: Asphalt, Concrete, Garage Door Opener, Yes, Garage Owned, Attached, Garage
- Attached garage spaces: 2
- Has uncovered spaces: Yes
Accessibility
- Accessibility features: No Disability Access
Features
- Levels: Bi-Level
- Patio & porch: Patio
- Fencing: Fenced
Lot
- Size: 0.46 Acres
- Dimensions: 100x200
Details
- Additional structures: None
- Parcel number: 1902201007
- Special conditions: None
- Other equipment: Ceiling Fan(s)
Construction
Type & style
- Home type: SingleFamily
- Architectural style: Bi-Level
- Property subtype: Single Family Residence
Materials
- Aluminum Siding
- Foundation: Concrete Perimeter
- Roof: Asphalt
Condition
- New construction: No
- Year built: 1965
Utilities & green energy
- Electric: Circuit Breakers
- Sewer: Septic Tank
- Water: Well
Community & HOA
Community
- Features: Lake, Water Rights, Street Paved
- Subdivision: Lake Killarney
HOA
- Has HOA: Yes
- Services included: Lake Rights
- HOA fee: $200 annually
Location
- Region: Crystal Lake
Financial & listing details
- Price per square foot: $222/sqft
- Tax assessed value: $258,840
- Annual tax amount: $6,489
- Date on market: 7/14/2026
- Ownership: Fee Simple w/ HO Assn.
- Has irrigation water rights: Yes
Estimated market value
Not available
Estimated sales range
Not available
Not available
Price history
| Date | Event | Price |
|---|---|---|
| 7/6/2026 | Listing removed | $399,000$222/sqft |
Source:  MRED as distributed by MLS GRID #12676770 Report a problem MRED as distributed by MLS GRID #12676770 Report a problem | ||
| 6/17/2026 | Listed for sale | $399,000+81.4%$222/sqft |
Source: MRED as distributed by MLS GRID #12676770 Report a problem | ||
| 9/18/2022 | Listing removed | -- |
Source: Zillow Rental Manager Report a problem | ||
| 9/7/2022 | Price change | $2,495-9.1%$1/sqft |
Source: Zillow Rental Manager Report a problem | ||
| 7/24/2022 | Price change | $2,745-1.9%$2/sqft |
Source: Zillow Rental Manager Report a problem | ||
| 6/24/2022 | Price change | $2,799-1.6%$2/sqft |
Source: Zillow Rental Manager Report a problem | ||
| 6/22/2022 | Listed for rent | $2,845$2/sqft |
Source: Zillow Rental Manager Report a problem | ||
| 6/22/2022 | Listing removed | -- |
Source:  RE/MAX International Report a problem RE/MAX International Report a problem | ||
| 5/24/2022 | Pending sale | $219,900-8.4%$122/sqft |
Source: RE/MAX International #11380320 Report a problem | ||
| 5/23/2022 | Sold | $240,000+9.1%$133/sqft |
Source: MRED as distributed by MLS GRID #11380320 Report a problem | ||
| 4/29/2022 | Pending sale | $219,900$122/sqft |
Source: RE/MAX International #11380320 Report a problem | ||
| 4/29/2022 | Contingent | $219,900$122/sqft |
Source: MRED as distributed by MLS GRID #11380320 Report a problem | ||
| 4/27/2022 | Price change | $219,900-9.5%$122/sqft |
Source: MRED as distributed by MLS GRID #11380320 Report a problem | ||
| 4/20/2022 | Listed for sale | $242,900+142.9%$135/sqft |
Source: MRED as distributed by MLS GRID #11380320 Report a problem | ||
| 9/15/1993 | Sold | $100,000$56/sqft |
Source: Public Record Report a problem | ||
Public tax history
| Year | Property taxes | Tax assessment |
|---|---|---|
| 2024 | $6,303 +1.3% | $86,280 +11.8% |
| 2023 | $6,220 +20.7% | $77,167 +22.5% |
| 2022 | $5,153 +20.9% | $62,981 +7.3% |
| 2021 | $4,262 +3.4% | $58,674 +3.7% |
| 2020 | $4,120 | $56,597 +4.5% |
| 2019 | -- | $54,170 +0.4% |
| 2018 | $4,287 +2.2% | $53,971 +6.2% |
| 2017 | $4,194 +0.9% | $50,844 +6.6% |
| 2016 | $4,156 | $47,687 -11.6% |
| 2013 | $4,156 | $53,949 -11.8% |
| 2011 | -- | $61,137 -6.4% |
| 2010 | -- | $65,338 -9.4% |
| 2009 | -- | $72,085 |
| 2008 | -- | $72,085 +8.2% |
| 2006 | -- | $66,604 +4.9% |
| 2005 | $3,768 +3.9% | $63,505 +7% |
| 2004 | $3,626 +2.3% | $59,372 +7.4% |
| 2003 | $3,544 +4.1% | $55,256 +7% |
| 2002 | $3,404 +2.6% | $51,641 +5.7% |
| 2001 | $3,317 +4.6% | $48,838 +3.7% |
| 2000 | $3,172 | $47,096 |
Find assessor info on the county website
Monthly payment
Est. payment
Payment breakdown
Explore the cost of this home by adjusting the details. Changes won't be saved.Climate risks
Neighborhood: 60014
Nearby schools
GreatSchools rating
- 7/10Deer Path Elementary SchoolGrades: K-5Distance: 1.3 mi
- 7/10Cary Jr High SchoolGrades: 6-8Distance: 1.5 mi
- 10/10Cary-Grove Community High SchoolGrades: 9-12Distance: 1.8 mi
Schools provided by the listing agent
- Elementary: Deer Path Elementary School
- Middle: Cary Junior High School
- High: Cary-Grove Community High School
- District: 26
Source: MRED as distributed by MLS GRID. This data may not be complete. We recommend contacting the local school district to confirm school assignments for this home.
- $381,9003 bd2 ba1.5k sqft3419 Crystal Lake Ave, Crystal Lake, IL 60014Off Market
- $427,600-- bd2 ba1.6k sqft3411 Crystal Lake Ave, Crystal Lake, IL 60014Off Market
- $425,0003 bd3 ba2.5k sqft3411 E Crystal Lake Ave, Crystal Lake, IL 60014For Sale

- $---- bd-- ba-- sqft3503 E Crystal Lake Ave, Crystal Lake, IL 60014Off Market
- $444,0003 bd3 ba2.9k sqft3503 Crystal Lake Ave, Crystal Lake, IL 60014Off Market
- $370,3004 bd2 ba1 sqft3407 Crystal Lake Ave, Crystal Lake, IL 60014Off Market
- $410,0003 bd2 ba2.1k sqft6125 S Kilkenny Dr, Crystal Lake, IL 60014Sold
- $472,2004 bd1 ba1.3k sqft3416 Crystal Lake Ave, Crystal Lake, IL 60014Off Market
A local agent can set up tours, give advice and negotiate with sellers.
A local lender can help you make sure your offer is ready when you are.
Similar homes
- $357,5003 bd2 ba1.8k sqft3506 S Kilkenny Dr, Crystal Lake, IL 60014New
 MLS ID #12717900, Richard Toepper, GRI, Keller Williams Success Realty. MRED as distributed by MLS GRID
 - $425,0003 bd3 ba2.5k sqft3411 E Crystal Lake Ave, Crystal Lake, IL 60014ActiveMLS ID #12689541, Susie Covey, Berkshire Hathaway HomeServices Starck Real Estate. MRED as distributed by MLS GRID
- $420,0004 bd2 ba1.3k sqft3707 N Oak Knoll Rd, Crystal Lake, IL 60012New
 MLS ID #12712815, Kay Wirth, ABR,CRS,GRI,LTG, RE/MAX Suburban. MRED as distributed by MLS GRID
 - $435,0004 bd3 ba2.2k sqft1130 Windslow Cir, Crystal Lake, IL 60014New
 MLS ID #12709264, Marco Amidei, RE/MAX Suburban. MRED as distributed by MLS GRID
 - $349,9003 bd2 ba1.2k sqft401 Linn Ave, Crystal Lake, IL 60014NewMLS ID #12631511, Jim Silva, ABR,BPOR,CRS,e-PRO,GRI,PSA,SFR, Five Star Realty, Inc. MRED as distributed by MLS GRID
- $429,9004 bd3 ba2k sqft4433 Wildwood Dr, Crystal Lake, IL 60014ActiveMLS ID #12694363, Paul Dimmick, SFR, Keller Williams Success Realty. MRED as distributed by MLS GRID
- $365,0003 bd2 ba1.4k sqft2614 Crystal Lake Rd, Cary, IL 60013NewMLS ID #12687775, Jack Sheetz, Baird & Warner. MRED as distributed by MLS GRID
- $--3 bd2 ba1.3k sqft166 Bright Oaks Cir, Cary, IL 60013AuctionAuction.com 2
- $423,0004 bd3 ba2.2k sqft693 Exmoor Ter, Crystal Lake, IL 60014ActiveMLS ID #12699366, Jennifer Stokes Habetler, Redfin Corporation. MRED as distributed by MLS GRID
- $419,0004 bd3 ba2k sqft967 Cardiff Dr, Crystal Lake, IL 60014ActiveMLS ID #12700872, Mark Berberick, CRB, RE/MAX Suburban. MRED as distributed by MLS GRID
- $345,0005 bd2 ba2.1k sqft873 Yorkshire Ln, Crystal Lake, IL 60014ActiveMLS ID #12704277, Cathi Weaver, SRES, RealtyWorks, LLC. MRED as distributed by MLS GRID
- $469,0003 bd2 ba1.7k sqft6511 Sands Rd, Crystal Lake, IL 60014ActiveMLS ID #12666998, Kim Alden, Compass. MRED as distributed by MLS GRID
- $375,0003 bd2 ba1.5k sqft55 W Paddock St, Crystal Lake, IL 60014ActiveMLS ID #12605442, Kay Wirth, ABR,CRS,GRI,LTG, RE/MAX Suburban. MRED as distributed by MLS GRID
- $345,0004 bd2 ba2k sqft82 Sherbon Ln, Crystal Lake, IL 60014ActiveMLS ID #12700730, Denise Sowder, Berkshire Hathaway HomeServices Starck Real Estate. MRED as distributed by MLS GRID
- $389,9003 bd2 ba2.4k sqft641 Lee Dr, Crystal Lake, IL 60014Price ChangeMLS ID #12680497, Charles Pesch, Century 21 Langos & Christian. MRED as distributed by MLS GRID
- $420,0004 bd3 ba2.1k sqft7409 Chesterfield Rd, Crystal Lake, IL 60012ActiveMLS ID #12691834, Frank DeNovi, Compass. MRED as distributed by MLS GRID
- $324,5004 bd2 ba1.6k sqft360 Hickory Dr, Crystal Lake, IL 60014ActiveMLS ID #12706075, Socorro Sanchez, 103 Realty. MRED as distributed by MLS GRID
- $329,9004 bd2 ba1.6k sqft85 Sherbon Ln, Crystal Lake, IL 60014ActiveMLS ID #12709624, Nicola Heath, Berkshire Hathaway HomeServices Starck Real Estate. MRED as distributed by MLS GRID
- $--3 bd2 ba1.9k sqft666 Anderson Dr, Lake In The Hills, IL 60156AuctionAuction.com 2
- $249,0003 bd2 ba1.7k sqft531 Lake St, Crystal Lake, IL 60014NewMLS ID #12720614, Marie Hirschle, Baird & Warner. MRED as distributed by MLS GRID
