Opportunity awaits in Lakes of Bridgewater! This spacious 4-bedroom, 2.5-bath home offers approximately 2,700 sq. ft. of living space and plenty of potential to make it your own. Situated on a cul-de-sac lot, the home features a flexible floor plan with a secondary bedroom downstairs, formal dining area, family room, breakfast area, and an upstairs game room. The primary suite includes a walk-in closet, jetted tub, and separate shower. Outside, enjoy a fenced backyard with room to relax, play, or entertain. The home does need some TLC and updating, making it an excellent opportunity for buyers looking to add their own style and build value. Located in the established Lakes of Bridgewater community with access to a neighborhood pool and convenient access to Katy-area shopping, dining, and major roadways.
For sale
Price cut: $10K (10/8)
$250,000
3415 Lantern Bay Ln, Katy, TX 77449
4beds
2,700sqft
Single Family Residence
Built in 2001
7,527 Square Feet Lot
$248,200 Zestimate®
$93/sqft
$38/mo HOA
What's special
- 36 days
- 1,022
- 84
Zillow last checked:
Listing updated:
Listed by:
Patrick Stuckwish TREC #0759187 832-360-3156,
Keller Williams Memorial
Source: HAR,MLS#: 48703123
Facts & features
Interior
Bedrooms & bathrooms
- Bedrooms: 4
- Bathrooms: 3
- Full bathrooms: 3
Primary bedroom
- Level: Second
- Area: 248.21
- Dimensions: 13'5" x 18'6"
Bedroom
- Level: First
- Area: 118.18
- Dimensions: 11'2" x 10'7"
Bedroom
- Level: Second
- Area: 120.66
- Dimensions: 10'5" x 11'7"
Bedroom
- Level: Second
- Area: 118.73
- Dimensions: 10'3" x 11'7"
Other
- Level: First
Other
- Level: Second
Breakfast
- Level: First
- Area: 112.75
- Dimensions: 10'3" x 11'
Dining room
- Level: First
- Area: 107.6
- Dimensions: 10'2" x 10'7"
Family room
- Level: First
- Area: 203
- Dimensions: 14'6" x 14'
Game room
- Level: Second
- Area: 180.49
- Dimensions: 9'7" x 18'10"
Kitchen
- Level: First
Primary bath
- Level: Second
Utility room
- Level: First
Heating
- Natural Gas
Cooling
- Electric
Appliances
- Included: Disposal, Refrigerator, Gas Oven, Microwave, Gas Cooktop, Dishwasher
Features
- 1 Bedroom Down - Not Primary BR, 3 Bedrooms Up, En-Suite Bath, Primary Bed - 2nd Floor, Walk-In Closet(s)
- Flooring: Carpet, Laminate, Tile
- Number of fireplaces: 1
Interior area
- Total structure area: 2,700
- Total interior livable area: 2,700 sqft
Property
Parking
- Total spaces: 2
- Parking features: Attached, Double-Wide Driveway
- Attached garage spaces: 2
Features
- Stories: 2
- Exterior features: Side Yard
- Has spa: Yes
- Fencing: Back Yard
Lot
- Size: 7,527 Square Feet
- Features: Back Yard, Cul-De-Sac, Subdivided, 0 Up To 1/4 Acre
Details
- Parcel number: 1210140010028
Construction
Type & style
- Home type: SingleFamily
- Architectural style: Traditional
- Property subtype: Single Family Residence
Materials
- Brick, Cement Siding, Other
- Foundation: Slab
- Roof: Composition
Condition
- New construction: No
- Year built: 2001
Utilities & green energy
- Sewer: Public Sewer
- Water: Public
Community & HOA
Community
- Subdivision: Lakes Bridgewater
HOA
- Has HOA: Yes
- HOA fee: $450 annually
Location
- Region: Katy
Financial & listing details
- Price per square foot: $93/sqft
- Tax assessed value: $323,941
- Annual tax amount: $8,329
- Date on market: 9/18/2026
- Listing terms: Cash,Conventional,VA Loan
- Road surface type: Concrete
Estimated market value
$248,200
$236,000 - $261,000
$2,327/mo
Price history
| Date | Event | Price |
|---|---|---|
| 10/8/2026 | Price change | $250,000-3.8%$93/sqft |
Source:  HAR #48703123 Report a problem | ||
| 9/21/2026 | Listed for sale | $260,000+108.2%$96/sqft |
Source: HAR #48703123 Report a problem | ||
| 5/7/2011 | Listing removed | $124,900$46/sqft |
Source: Centerline Realty #12615047 Report a problem | ||
| 4/13/2011 | Price change | $124,900-3.8%$46/sqft |
Source: Centerline Realty #12615047 Report a problem | ||
| 3/11/2011 | Price change | $129,900-3.8%$48/sqft |
Source: Centerline Realty #12615047 Report a problem | ||
| 12/11/2010 | Listed for sale | $135,000$50/sqft |
Source: Centerline Realty #12615047 Report a problem | ||
| 4/13/2010 | Sold | -- |
Source: Public Record Report a problem | ||
Public tax history
| Year | Property taxes | Tax assessment |
|---|---|---|
| 2025 | $4,009 -1.3% | $323,941 -3.4% |
| 2024 | $4,063 +18.3% | $335,494 -2.4% |
| 2023 | $3,435 -15.2% | $343,683 +16.7% |
| 2022 | $4,052 | $294,380 +26.8% |
| 2021 | -- | $232,070 +9.4% |
| 2020 | $3,748 +7.6% | $212,073 +2.6% |
| 2019 | $3,484 -16.7% | $206,788 +6.5% |
| 2018 | $4,185 | $194,108 |
| 2017 | $4,185 +7.4% | $194,108 +9.2% |
| 2016 | $3,898 +11.1% | $177,779 +6.4% |
| 2015 | $3,508 | $167,150 +42.6% |
| 2014 | $3,508 | $117,242 |
| 2013 | -- | $117,242 |
| 2012 | -- | $117,242 -10.9% |
| 2011 | -- | $131,601 |
| 2010 | -- | $131,601 +0.9% |
| 2009 | -- | $130,444 -8.3% |
| 2007 | -- | $142,320 +4.9% |
| 2006 | -- | $135,734 |
| 2005 | -- | $135,734 +3.2% |
| 2004 | -- | $131,500 |
| 2003 | -- | $131,500 |
| 2002 | -- | $131,500 |
Find assessor info on the county website
Monthly payment
Est. payment
Payment breakdown
Explore the cost of this home by adjusting the details. Changes won't be saved.Climate risks
Neighborhood: 77449
Nearby schools
Schools provided by the listing agent
- Elementary: Golbow Elementary School
- Middle: Mcdonald Junior High School
- High: Morton Ranch High School
Source: HAR. This data may not be complete. We recommend contacting the local school district to confirm school assignments for this home.
Similar homes
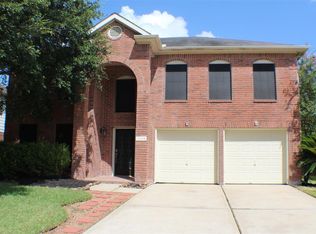
- $260,0004 bd3 ba3k sqft3026 Crestbrook Bend Ln, Katy, TX 77449For Sale
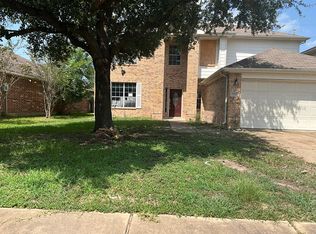 MLS ID #15630001, Cleo Griffith, Griffith Real Estate Services. HAR
- $285,0004 bd3 ba2.2k sqft20923 Banyan Crest Ln, Katy, TX 77449For SaleMLS ID #49040652, Wayne Au, REALM Real Estate Professionals - Sugar Land. HAR
- $264,9004 bd3 ba2.8k sqft21618 White Falls Ln, Katy, TX 77449For Sale
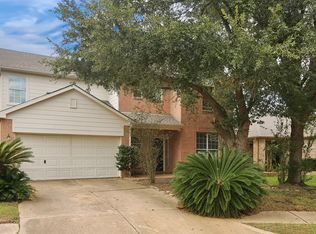 MLS ID #49438967, David Garcia, Mainstay Brokerage, LLC. HAR
- $259,0003 bd3 ba2.3k sqft21807 Olympia Springs Ln, Katy, TX 77449For Sale
 MLS ID #39590312, Adam Lei, AJC Signature Realty LLC. HAR
