Welcome to this charming one-level rambler in the highly sought-after Tonka-Woodcroft neighborhood of Minnetonka, offering the rare combination of easy living, a great yard, and award-winning Minnetonka Schools. Just 1/3 mile from Groveland Elementary, this quiet, established neighborhood offers a wonderful sense of community and mature surroundings.
Inside, everything you need is conveniently located on one level, including three bedrooms, with fresh paint and new flooring throughout. The open kitchen features stainless steel appliances, while two fireplaces—one wood-burning and one gas—add warmth and character. The standout feature is the incredible vaulted four-season porch, complete with a gas fireplace, creating a cozy retreat for morning coffee, entertaining, or relaxing year-round.
The flat, fully fenced backyard offers a deck, patio, storage shed, and plenty of room for play, pets, gardening, or tinkering. An oversized one-car garage and extra-wide driveway provide ample parking and storage. Enjoy the neighborhood park and nearby Lake Minnetonka LRT Trail, plus easy access to Minnetonka Mills Park, Minnehaha Creek, Grays Bay public access, Lakewinds, Target, restaurants, coffee, and local shops. A special home in a wonderful location!
Active
$425,000
3417 Druid Ln, Minnetonka, MN 55345
3beds
1,572sqft
Single Family
Built in 1950
0.27 Acres Lot
$-- Zestimate®
$270/sqft
$-- HOA
What's special
- 13 days
- 3,089
- 329
Likely to sell faster than
Zillow last checked:
Listing updated:
Listed by:
Kara Hoogeveen 612-759-0581,
Edina Realty, Inc.,
Gregg M Hoogeveen 612-816-1600
Source: NorthstarMLS as distributed by MLS GRID,MLS#: 7136338
Facts & features
Interior
Bedrooms & bathrooms
- Bedrooms: 3
- Bathrooms: 1
- Full bathrooms: 1
Bedroom
- Area: 147 Square Feet
- Dimensions: 14x10.5
Bedroom 2
- Area: 109.25 Square Feet
- Dimensions: 11.5x9.5
Bedroom 3
- Area: 94.5 Square Feet
- Dimensions: 10.5x9
Deck
- Area: 114 Square Feet
- Dimensions: 12x9.5
Dining room
- Area: 88 Square Feet
- Dimensions: 11x8
Other
- Area: 310.5 Square Feet
- Dimensions: 27x11.5
Kitchen
- Area: 121 Square Feet
- Dimensions: 11x11
Laundry
- Area: 94.5 Square Feet
- Dimensions: 13.5x7
Living room
- Area: 238 Square Feet
- Dimensions: 17x14
Patio
- Area: 171 Square Feet
- Dimensions: 19x9
Heating
- Boiler, In-Floor Heating
Cooling
- Window Unit(s)
Appliances
- Included: Dishwasher, Dryer, Freezer, Microwave, Range, Refrigerator, Stainless Steel Appliance(s), Washer
- Laundry: Laundry Room, Main Level, Sink
Features
- Basement: None
- Number of fireplaces: 2
- Fireplace features: Gas, Wood Burning
Interior area
- Total structure area: 1,572
- Total interior livable area: 1,572 sqft
- Finished area above ground: 1,572
- Finished area below ground: 0
Property
Parking
- Total spaces: 1
- Parking features: Attached, Asphalt, Garage Door Opener
- Attached garage spaces: 1
- Has uncovered spaces: Yes
- Details: Garage Dimensions (19x11.5), Garage Door Height (7), Garage Door Width (8)
Accessibility
- Accessibility features: Grab Bars In Bathroom, No Stairs External, No Stairs Internal
Features
- Levels: One
- Stories: 1
- Patio & porch: Deck, Patio, Porch
- Pool features: None
- Fencing: Full,Wood
Lot
- Size: 0.27 Acres
- Dimensions: W90 x 121 x 92 x 138
- Features: Tree Coverage - Medium
Details
- Additional structures: Storage Shed
- Foundation area: 1572
- Parcel number: 1711722310021
- Zoning description: Residential-Single Family
Construction
Type & style
- Home type: SingleFamily
- Property subtype: Single Family
Materials
- Roof: Asphalt
Condition
- New construction: No
- Year built: 1950
Utilities & green energy
- Electric: Circuit Breakers
- Gas: Natural Gas
- Sewer: City Sewer/Connected
- Water: City Water/Connected
Community & HOA
HOA
- Has HOA: No
Location
- Region: Minnetonka
Financial & listing details
- Price per square foot: $270/sqft
- Tax assessed value: $413,800
- Annual tax amount: $5,270
- Date on market: 10/8/2026
- Road surface type: Paved
Estimated market value
Not available
Estimated sales range
Not available
Not available
Price history
| Date | Event | Price |
|---|---|---|
| 10/9/2026 | Listed for sale | $425,000+70%$270/sqft |
Source:  NorthstarMLS as distributed by MLS GRID #7136338 Report a problem | ||
| 8/26/2013 | Sold | $250,000$159/sqft |
Source:  Lake Superior Area Realtors as distributed by MLS GRID #2048520 Report a problem | ||
| 6/11/2013 | Sold | $250,000-12.3%$159/sqft |
Source: Agent Provided Report a problem | ||
| 7/25/2008 | Sold | $285,000+67.7%$181/sqft |
Source: Lake Superior Area Realtors as distributed by MLS GRID #1469323 Report a problem | ||
| 11/3/2000 | Sold | $169,900$108/sqft |
Source: Public Record Report a problem | ||
Public tax history
| Year | Property taxes | Tax assessment |
|---|---|---|
| 2026 | $5,270 +6.6% | $413,800 +4.2% |
| 2025 | $4,945 +4.3% | $397,000 +3.3% |
| 2024 | $4,742 +4.8% | $384,200 +0.8% |
| 2023 | $4,527 +11.1% | $381,300 +5.1% |
| 2022 | $4,074 +5.3% | $362,700 +19.6% |
| 2021 | $3,870 -0.5% | $303,200 +4.6% |
| 2020 | $3,888 +0.5% | $289,900 +3.6% |
| 2019 | $3,870 -0.5% | $279,900 +2.6% |
| 2018 | $3,888 +13.5% | $272,900 +10.3% |
| 2017 | $3,426 -0.6% | $247,500 -4.7% |
| 2016 | $3,447 -5.6% | $259,700 +8.3% |
| 2015 | $3,650 +8.9% | $239,700 +11.4% |
| 2014 | $3,352 +11.4% | $215,100 -0.8% |
| 2013 | $3,009 -9.8% | $216,800 -12.5% |
| 2012 | $3,335 +1.5% | $247,700 -2.3% |
| 2011 | $3,287 +4% | $253,500 -5.1% |
| 2010 | $3,162 +3.6% | $267,200 -1.1% |
| 2009 | $3,051 +14.4% | $270,300 +15.5% |
| 2006 | $2,667 +11.1% | $234,000 +15% |
| 2005 | $2,402 +38.2% | $203,500 +38.4% |
| 2004 | $1,737 +6% | $147,000 +12% |
| 2002 | $1,639 -34.3% | $131,300 |
| 2001 | $2,497 | -- |
Find assessor info on the county website
Monthly payment
Est. payment
Payment breakdown
Explore the cost of this home by adjusting the details. Changes won't be saved.Climate risks
Neighborhood: 55345
Similar homes
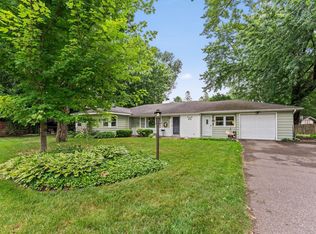
- $410,0004 bd2 ba1.8k sqft14310 Quigley Rd, Minnetonka, MN 55345For Sale

 MLS ID #7148972, Dennis DeBrobander, Keller Williams Classic Realty. NorthstarMLS as distributed by MLS GRID
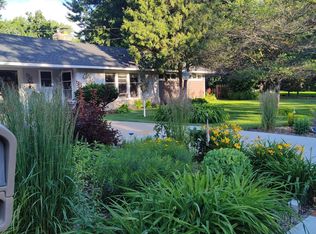
- $415,0003 bd2 ba1.5k sqft15320 Highwood Dr, Minnetonka, MN 55345For Sale
 MLS ID #7124587, David Saint Germain, MetroHomesMarket.com. NorthstarMLS as distributed by MLS GRID
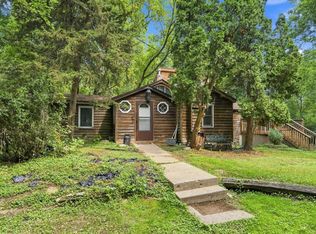
- $425,0003 bd2 ba1.7k sqft3607 Sussex Pl, Minnetonka, MN 55345For Sale
 MLS ID #7148690, The Exceptional Home Team, Keller Williams Premier Realty Lake Minnetonka. NorthstarMLS as distributed by MLS GRID
- $474,9003 bd2 ba1.7k sqft3966 Earlynn Ln, Minnetonka, MN 55345For Sale
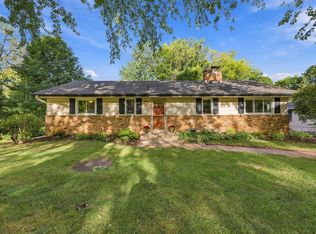 MLS ID #7138146, Ryan M Platzke, Coldwell Banker Realty - Southwest Regional. NorthstarMLS as distributed by MLS GRID
- $450,0004 bd3 ba1.8k sqft3929 Williston Rd, Minnetonka, MN 55345For SaleMLS ID #7104569, Dawnn Eldredge, Edina Realty, Inc.. NorthstarMLS as distributed by MLS GRID
- $399,9003 bd1 ba1.5k sqft16419 Seymour Dr, Minnetonka, MN 55345For SaleMLS ID #7140323, Steve Schmitz, Coldwell Banker Realty - Southwest Regional. NorthstarMLS as distributed by MLS GRID
- $400,0004 bd3 ba1.6k sqft4311 Williston Rd, Minnetonka, MN 55345For SaleMLS ID #7125172, Ryan M Platzke, Coldwell Banker Realty - Southwest Regional. NorthstarMLS as distributed by MLS GRID
- $500,0003 bd2 ba2.2k sqft1922 Oakland Rd, Minnetonka, MN 55305For SaleMLS ID #7163773, Megan Moreau, Kris Lindahl Real Estate. NorthstarMLS as distributed by MLS GRID
- $475,0003 bd2 ba2.1k sqft13819 Bellevue Dr, Minnetonka, MN 55345For SaleMLS ID #7152605, Julie Ann DeHart, Keller Williams Realty Integrity. NorthstarMLS as distributed by MLS GRID
- $369,9003 bd1 ba1.8k sqft16403 Seymour Dr, Minnetonka, MN 55345For SaleMLS ID #7140232, Scott Stabeck, Coldwell Banker Realty. NorthstarMLS as distributed by MLS GRID
- $375,0003 bd1 ba1.5k sqft14901 Highway 7, Minnetonka, MN 55345For SaleMLS ID #7097501, Tyler Nelson, Norse Realty. NorthstarMLS as distributed by MLS GRID
- $425,0003 bd2 ba2.1k sqft4040 Merriam Rd, Minnetonka, MN 55305For SaleMLS ID #7150798, John E Gergen, Bridge Realty, LLC. NorthstarMLS as distributed by MLS GRID
- $549,9003 bd2 ba1.8k sqft16609 Hidden Valley Rd, Minnetonka, MN 55345For SaleMLS ID #7139769, Jonna Kosalko, Coldwell Banker Realty - Lakes. NorthstarMLS as distributed by MLS GRID
- $409,9004 bd2 ba1.6k sqft18815 S Ln, Minnetonka, MN 55345For SaleMLS ID #7054405, Hans C Zinn, Coldwell Banker Realty. NorthstarMLS as distributed by MLS GRID
- $455,0003 bd2 ba1.7k sqft4955 Saint Albans Bay Rd, Shorewood, MN 55331For SaleMLS ID #7162581, Colleen Johnson, RE/MAX Advantage Plus. NorthstarMLS as distributed by MLS GRID
- $424,9994 bd2 ba1.6k sqft1316 Holdridge Ter, Wayzata, MN 55391For SaleMLS ID #7149941, Hila Kadosh, Engel & Volkers Lake Minnetonka. NorthstarMLS as distributed by MLS GRID
- $424,9003 bd2 ba1.9k sqft6242 Whispering Oaks Dr, Eden Prairie, MN 55346For SaleMLS ID #7159173, Laurence Michael Cruz, Bridge Realty, LLC. NorthstarMLS as distributed by MLS GRID
- $350,0002 bd1 ba1.5k sqft5073 Holiday Rd, Minnetonka, MN 55345For SaleMLS ID #7130782, Amber Simon, eXp Realty. NorthstarMLS as distributed by MLS GRID
- $529,9004 bd3 ba2.2k sqft4115 Williston Rd, Minnetonka, MN 55345For SaleMLS ID #7157964, William Robert Hill III, Pemberton RE. NorthstarMLS as distributed by MLS GRID
- $407,5003 bd2 ba1.4k sqft1325 Everest Ln N, Plymouth, MN 55447For SaleMLS ID #7158413, Nancy Peralta, eXp Realty. NorthstarMLS as distributed by MLS GRID
