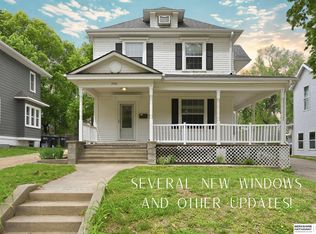
Fall in love with this beautifully transformed 2-story home in Midtown, perfectly blending 1915 character with modern luxury. Over the last two years, this home has been completely overhauled with a new roof, gutters, siding, exterior paint, windows, and updated electrical & plumbing. The open floor plan is highlighted by a stunning exposed brick chimney and elegant built-ins in the dining room and foyer. The chef’s kitchen features new cabinetry, quartz countertops, and high-end stainless steel appliances. With 4 bedrooms and 2 full tiled bathrooms including an upstairs retreat with a whirlpool tub there is space for everyone. Primary has a bright open office attached overlooking the back yard. Enjoy LED lighting, fresh paint, and stylish fixtures throughout. Exterior upgrades include new front and back decks overlooking a flat, fully fenced backyard. This move-in-ready gem includes a 2-car garage and a washer/dryer. Located in the Gifford Park district near Central High!
Pending
$330,000
3418 Burt St, Omaha, NE 68131
4beds
1,844sqft
Single Family Residence
Built in 1915
7,405 Square Feet Lot
$323,200 Zestimate®
$179/sqft
$-- HOA
What's special
Flat fully fenced backyardStunning exposed brick chimneyOpen floor planQuartz countertopsFresh paintHigh-end stainless steel appliancesNew cabinetry
- 229 days
- 17
- 1
Zillow last checked:
Listing updated:
Listed by:
Chris Benson 402-547-8187,
Keller Williams Greater Omaha
Source: GPRMLS,MLS#: 22605583
Facts & features
Interior
Bedrooms & bathrooms
- Bedrooms: 4
- Bathrooms: 2
- Full bathrooms: 2
Primary bedroom
- Features: Wall/Wall Carpeting
- Level: Second
- Area: 120.5
- Dimensions: 10 x 12.05
Bedroom 2
- Features: Wall/Wall Carpeting, Ceiling Fan(s)
- Level: Second
- Area: 141.12
- Dimensions: 11.2 x 12.6
Bedroom 3
- Features: Wall/Wall Carpeting, Ceiling Fan(s)
- Level: Second
- Area: 146
- Dimensions: 10 x 14.6
Bedroom 4
- Features: Wall/Wall Carpeting, Egress Window
- Level: Basement
- Area: 255.2
- Dimensions: 14.65 x 17.42
Dining room
- Features: Wood Floor, 9'+ Ceiling
- Level: Main
- Area: 189
- Dimensions: 13.5 x 14
Kitchen
- Features: 9'+ Ceiling, Luxury Vinyl Plank, Exterior Door
- Level: Main
- Area: 321.78
- Dimensions: 21.1 x 15.25
Living room
- Features: Wood Floor, 9'+ Ceiling
- Level: Main
- Area: 264.72
- Dimensions: 11.42 x 23.18
Basement
- Area: 733
Office
- Features: Luxury Vinyl Plank
- Level: Second
- Area: 97.5
- Dimensions: 15 x 6.5
Heating
- Natural Gas, Forced Air
Cooling
- Central Air
Appliances
- Included: Range, Refrigerator, Freezer, Washer, Dishwasher, Dryer, Disposal, Microwave
Features
- High Ceilings, Ceiling Fan(s), Formal Dining Room
- Flooring: Carpet, Luxury Vinyl, Plank
- Basement: Egress,Walk-Out Access,Partially Finished
- Has fireplace: No
Interior area
- Total structure area: 1,844
- Total interior livable area: 1,844 sqft
- Finished area above ground: 1,469
- Finished area below ground: 375
Property
Parking
- Total spaces: 2
- Parking features: Garage Door Opener
- Garage spaces: 2
Features
- Levels: Two
- Patio & porch: Porch, Patio, Covered Patio
- Fencing: Chain Link,Wood,Full
Lot
- Size: 7,405 Square Feet
- Dimensions: 159 x 47
- Features: Up to 1/4 Acre., City Lot, Subdivided, Public Sidewalk, Curb and Gutter, Level
Details
- Parcel number: 1642710000
Construction
Type & style
- Home type: SingleFamily
- Architectural style: Traditional
- Property subtype: Single Family Residence
Materials
- Masonite
- Foundation: Brick/Mortar
- Roof: Composition
Condition
- Not New and NOT a Model
- New construction: No
- Year built: 1915
Utilities & green energy
- Sewer: Public Sewer
- Water: Public
- Utilities for property: Electricity Available, Natural Gas Available, Water Available, Sewer Available
Community & HOA
Community
- Subdivision: LOWES 2ND ADD
HOA
- Has HOA: No
Location
- Region: Omaha
Financial & listing details
- Price per square foot: $179/sqft
- Tax assessed value: $159,000
- Annual tax amount: $2,658
- Date on market: 3/3/2026
- Listing terms: VA Loan,FHA,Conventional,Cash
- Ownership: Fee Simple
- Electric utility on property: Yes
Estimated market value
$323,200
$307,000 - $339,000
$2,067/mo
Price history
| Date | Event | Price |
|---|---|---|
| 4/19/2026 | Pending sale | $330,000$179/sqft |
Source:  GPRMLS #22605583 Report a problem GPRMLS #22605583 Report a problem | ||
| 4/5/2026 | Price change | $330,000-1.5%$179/sqft |
Source: GPRMLS #22605583 Report a problem | ||
| 3/3/2026 | Listed for sale | $335,000+86.1%$182/sqft |
Source: GPRMLS #22605583 Report a problem | ||
| 6/16/2023 | Sold | $180,000-7.7%$98/sqft |
Source: GPRMLS #22305535 Report a problem | ||
| 6/13/2023 | Pending sale | $195,000$106/sqft |
Source: GPRMLS #22305535 Report a problem | ||
| 3/22/2023 | Listed for sale | $195,000-2%$106/sqft |
Source: GPRMLS #22305535 Report a problem | ||
| 2/1/2023 | Listing removed | -- |
Source: GPRMLS #22225329 Report a problem | ||
| 12/19/2022 | Price change | $199,000-11.6%$108/sqft |
Source: GPRMLS #22225329 Report a problem | ||
| 10/21/2022 | Listed for sale | $225,000$122/sqft |
Source: GPRMLS #22225329 Report a problem | ||
Public tax history
| Year | Property taxes | Tax assessment |
|---|---|---|
| 2025 | $2,659 +22.1% | $159,000 +18.1% |
| 2024 | $2,177 -23.4% | $134,600 |
| 2023 | $2,840 +3.4% | $134,600 +4.7% |
| 2022 | $2,745 +0.9% | $128,600 |
| 2021 | $2,722 +17.3% | $128,600 +18.6% |
| 2020 | $2,321 +1.5% | $108,400 +1.8% |
| 2019 | $2,287 +12.3% | $106,500 +12.5% |
| 2018 | $2,036 +51.8% | $94,700 +51.5% |
| 2017 | $1,341 | $62,500 |
| 2016 | $1,341 +1.4% | $62,500 |
| 2015 | $1,323 | $62,500 |
| 2014 | -- | $62,500 |
| 2013 | -- | $62,500 |
| 2012 | -- | $62,500 -38.4% |
| 2011 | -- | $101,500 +42.4% |
| 2009 | $1,463 | $71,300 |
| 2008 | -- | $71,300 |
| 2005 | -- | $71,300 +46.1% |
| 2004 | -- | $48,800 |
Find assessor info on the county website
Monthly payment
Est. payment
Payment breakdown
Explore the cost of this home by adjusting the details. Changes won't be saved.Climate risks
Neighborhood: Gifford Park
Nearby schools
Schools provided by the listing agent
- Elementary: Gifford Park
- Middle: Lewis and Clark
- High: Central
- District: Omaha
Source: GPRMLS. This data may not be complete. We recommend contacting the local school district to confirm school assignments for this home.


Similar homes
- $349,0004 bd2 ba1.7k sqft3606 Davenport St, Omaha, NE 68131For Sale
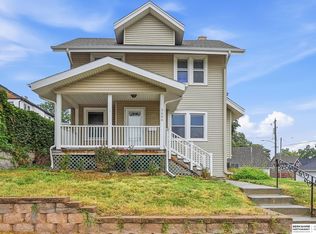
 MLS ID #22622700, Candice Peterson, BHHS Ambassador Real Estate. GPRMLS
 - $225,0005 bd2 ba1.4k sqft3417 Burt St, Omaha, NE 68131For Sale
 MLS ID #22629067, Bradley Divan, Hynek Realty PC. GPRMLS
 - $265,0005 bd2 ba1.9k sqft1112 N 31st Ave, Omaha, NE 68131For Sale
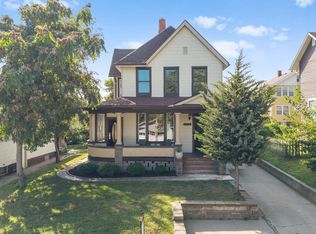 MLS ID #22625626, Amber Tkaczuk, Nebraska Realty. GPRMLS
 - $325,0004 bd3 ba1.5k sqft4663 Marcy St, Omaha, NE 68106For Sale
 MLS ID #22627739, Fred Tichauer, BHHS Ambassador Real Estate. GPRMLS
 - $333,0004 bd2 ba1.7k sqft4811 Pierce St, Omaha, NE 68106For SaleMLS ID #22626847, Heather Tedesco, Better Homes and Gardens R.E.. GPRMLS
- $200,0004 bd2 ba1.3k sqft3318 Myrtle Ave, Omaha, NE 68131For SaleMLS ID #22623716, Brooke Johnson, Nebraska Realty. GPRMLS
- $310,0003 bd2 ba1.6k sqft919 N 69th St, Omaha, NE 68132For SaleMLS ID #22628645, Angie Reineke, KW Siouxland. GPRMLS
- $315,0003 bd2 ba1.5k sqft9816 Nina St, Omaha, NE 68124For SaleMLS ID #22629634, Angie Peterson, Real Broker NE, LLC. GPRMLS
- $349,9004 bd3 ba1.9k sqft13359 Trendwood Dr, Omaha, NE 68144For SaleMLS ID #22629578, Billie Elliott, Go-To Realty LLC. GPRMLS
- $329,0002 bd3 ba2k sqft3603 S 49th Ave, Omaha, NE 68106For SaleMLS ID #22628651, Sean Kelly, Kelly Realty LLC. GPRMLS
- $275,0004 bd2 ba2.3k sqft2010 N 56th St, Omaha, NE 68104For SaleMLS ID #22627397, Chad Ellison, Better Homes and Gardens R.E.. GPRMLS
- $300,0003 bd2 ba1.8k sqft1019 S 30th Ave, Omaha, NE 68105For SaleMLS ID #22626904, Chad Blythe, Nebraska Realty. GPRMLS
- $344,5003 bd3 ba1.7k sqft3612 S 106th St, Omaha, NE 68124For SaleMLS ID #22629667, Cristina Luckey, Real Broker NE, LLC. GPRMLS
- $275,0004 bd3 ba2.2k sqft924 S 31st St, Omaha, NE 68105For SaleMLS ID #22626867, Kellie Konz Wieczorek, Nebraska Realty. GPRMLS
- $325,0004 bd2 ba1.6k sqft3210 N Main St, Elkhorn, NE 68022For SaleMLS ID #22629706, Jana Thoms, Better Homes and Gardens R.E.. GPRMLS
- $279,9004 bd2 ba1.7k sqft7205 Minne Lusa Blvd, Omaha, NE 68112For SaleMLS ID #22629174, Jessica Shipley, BHHS Ambassador Real Estate. GPRMLS
- $207,5002 bd2 ba1.8k sqft4006 Page St, Omaha, NE 68131For SaleMLS ID #22623522, Monica Dempsey, BHHS Ambassador Real Estate. GPRMLS
- $199,9004 bd3 ba1.5k sqft4319 Larimore Ave, Omaha, NE 68111For SaleMLS ID #22629867, Jim Harrer, Toast Real Estate. GPRMLS
- $249,9003 bd1 ba1.4k sqft3006 Vinton St, Omaha, NE 68105For SaleMLS ID #22630023, Silvia Poutre, Better Homes and Gardens R.E.. GPRMLS
- $285,0003 bd2 ba1.2k sqft4681 Mason St, Omaha, NE 68106For SaleMLS ID #22625365, Lisa Ritter, RE/MAX Results. GPRMLS
