This immaculate property offers 3 bedroom 2 bathroom and an spacious 2 car garage. If you are looking for space and privacy: look no further; land behind the property belongs to the county so this makes it a no "neighbor in the back kind of feeling". Open floorplan with high ceiling and all tile flooring. Spacious yard fenced for your privacy. Shed, that is included, is placed on a concrete slab. Location is key...Easy access to major highways. Orlando International Airport, Disney World, Old Town, Orlando Convention Center, Icon Park and many more points of interest are less than 15 miles away. Schedule your showing today before this one is gone! This is a great property and wont last long...Schedule your showing today!
Pre-foreclosure
Est. $307,900
3418 PALMER DRIVE, KISSIMMEE, FL 34741
3beds
1,134sqft
Single Family Residence
Built in 2000
5,009 Square Feet Lot
$307,900 Zestimate®
$272/sqft
$-- HOA
What's special
High ceilingOld townOpen floorplanConvention center
- 44 days |
- 7 |
- 0 |
Zillow last checked:
Listing updated:
Listed by:
Monica Cuervo 407-701-3095,
EXP REALTY LLC 888-883-8509
Source: Stellar MLS,MLS#: O6116003 Originating MLS: Orlando Regional
Originating MLS: Orlando Regional
Facts & features
Interior
Bedrooms & bathrooms
- Bedrooms: 3
- Bathrooms: 2
- Full bathrooms: 2
Primary bedroom
- Features: Walk-In Closet(s)
- Level: First
- Dimensions: 11x14
Bedroom 2
- Features: Built-in Closet
- Level: First
- Dimensions: 10x10
Bedroom 3
- Features: Built-in Closet
- Level: First
- Dimensions: 10x10
Kitchen
- Features: Pantry
- Level: First
- Dimensions: 11x13
Living room
- Level: First
- Dimensions: 14x15
Heating
- Central
Cooling
- Central Air
Appliances
- Included: Dishwasher, Dryer, Range, Washer
- Laundry: In Garage
Features
- Ceiling Fan(s), Eating Space In Kitchen, High Ceilings, Primary Bedroom Main Floor, Open Floorplan
- Flooring: Tile
- Has fireplace: No
Interior area
- Total structure area: 1,576
- Total interior livable area: 1,134 sqft
Property
Parking
- Total spaces: 2
- Parking features: Garage - Attached
- Attached garage spaces: 2
Features
- Levels: One
- Stories: 1
- Exterior features: Other
- Fencing: Vinyl
Lot
- Size: 5,009 Square Feet
- Dimensions: 50 x 100
Details
- Additional structures: Storage
- Parcel number: 292529146900010630
- Zoning: KRPU
- Special conditions: None
Construction
Type & style
- Home type: SingleFamily
- Property subtype: Single Family Residence
Materials
- Block
- Foundation: Slab
- Roof: Shingle
Condition
- New construction: No
- Year built: 2000
Utilities & green energy
- Sewer: Public Sewer
- Water: Public
- Utilities for property: Public
Community & HOA
Community
- Pet fee: $0 monthly
- Subdivision: GOLFSIDE UNIT 02
HOA
- Has HOA: No
Location
- Region: Kissimmee
Financial & listing details
- Price per square foot: $272/sqft
- Tax assessed value: $235,500
- Annual tax amount: $2,353
- Date on market: 6/14/2023
- Cumulative days on market: 15 days
- Listing terms: Cash,Conventional,FHA,VA Loan
- Ownership: Fee Simple
- Total actual rent: 0
- Road surface type: Asphalt
Visit our professional directory to find a foreclosure specialist in your area that can help with your home search.
Find a foreclosure agentForeclosure details
Estimated market value
$307,900
$293,000 - $323,000
$1,819/mo
Price history
| Date | Event | Price |
|---|---|---|
| 9/29/2023 | Sold | $318,000+2.6%$280/sqft |
Source:  Stellar MLS #O6116003 Report a problem Stellar MLS #O6116003 Report a problem | ||
| 8/30/2023 | Pending sale | $310,000$273/sqft |
Source: Stellar MLS #O6116003 Report a problem | ||
| 8/24/2023 | Listed for sale | $310,000$273/sqft |
Source: Stellar MLS #O6116003 Report a problem | ||
| 8/24/2023 | Pending sale | $310,000$273/sqft |
Source: Stellar MLS #O6116003 Report a problem | ||
| 8/17/2023 | Price change | $310,000+3.3%$273/sqft |
Source: Stellar MLS #O6116003 Report a problem | ||
| 6/21/2023 | Pending sale | $300,000$265/sqft |
Source: Stellar MLS #O6116003 Report a problem | ||
| 6/17/2023 | Listing removed | -- |
Source: Stellar MLS #O6116003 Report a problem | ||
| 6/14/2023 | Listed for sale | $300,000+50%$265/sqft |
Source: Stellar MLS #O6116003 Report a problem | ||
| 11/19/2019 | Sold | $200,000$176/sqft |
Source: Public Record Report a problem | ||
| 10/12/2019 | Pending sale | $200,000$176/sqft |
Source: BROKERS REAL ESTATE GROUP INC #O5762442 Report a problem | ||
| 10/8/2019 | Price change | $200,000-2.9%$176/sqft |
Source: BROKERS REAL ESTATE GROUP INC #O5762442 Report a problem | ||
| 9/17/2019 | Price change | $206,000-1.9%$182/sqft |
Source: BROKERS REAL ESTATE GROUP INC #O5762442 Report a problem | ||
| 8/20/2019 | Listed for sale | $210,000+20%$185/sqft |
Source: BROKERS REAL ESTATE GROUP INC #O5762442 Report a problem | ||
| 4/10/2019 | Listing removed | $175,000$154/sqft |
Source: BROKERS REAL ESTATE GROUP INC #O5762442 Report a problem | ||
| 2/7/2019 | Listed for sale | $175,000+20.7%$154/sqft |
Source: BROKERS REAL ESTATE GROUP INC #O5762442 Report a problem | ||
| 9/7/2018 | Sold | $145,000+56.1%$128/sqft |
Source: Public Record Report a problem | ||
| 9/19/2000 | Sold | $92,900$82/sqft |
Source: Public Record Report a problem | ||
Public tax history
| Year | Property taxes | Tax assessment |
|---|---|---|
| 2025 | $3,576 +6.5% | $235,500 +0% |
| 2024 | $3,356 +37.3% | $235,400 +9.8% |
| 2023 | $2,444 +3.9% | $214,300 +14.2% |
| 2022 | $2,353 +4% | $187,600 +11.9% |
| 2021 | $2,263 -19.2% | $167,700 +8.4% |
| 2020 | $2,801 +19.4% | $154,700 +21% |
| 2019 | $2,347 | $127,800 +16.8% |
| 2018 | $2,347 +28.8% | $109,400 +13.1% |
| 2017 | $1,822 +8.8% | $96,700 +6.5% |
| 2016 | $1,675 +7.5% | $90,800 -7.2% |
| 2015 | $1,558 +11.1% | $97,800 +14.5% |
| 2014 | $1,402 | $85,400 +49% |
| 2013 | -- | $57,300 +11.3% |
| 2012 | -- | $51,500 -2.5% |
| 2011 | -- | $52,800 -36.4% |
| 2010 | -- | $83,000 -29.2% |
| 2009 | -- | $117,300 -28.6% |
| 2008 | -- | $164,400 -5% |
| 2007 | -- | $173,000 +36.8% |
| 2006 | -- | $126,500 +22% |
| 2005 | -- | $103,700 +29.9% |
| 2004 | -- | $79,800 |
| 2003 | -- | $79,800 +6% |
| 2002 | $1,021 +2.1% | $75,306 +1.6% |
| 2001 | $1,000 +232.9% | $74,120 +411.2% |
| 2000 | $300 | $14,500 |
Find assessor info on the county website
Monthly payment
Climate risks
Neighborhood: 34741
Nearby schools
GreatSchools rating
- 2/10Pleasant Hill Elementary SchoolGrades: PK-5Distance: 0.7 mi
- 5/10Horizon Middle SchoolGrades: 6-8Distance: 3 mi
- 3/10Liberty High SchoolGrades: PK,9-12Distance: 8.2 mi
Schools provided by the listing agent
- Elementary: Pleasant Hill Elem
- Middle: Kissimmee Middle
- High: Osceola High School
Source: Stellar MLS. This data may not be complete. We recommend contacting the local school district to confirm school assignments for this home.
- $278,0003 bd2 ba1.1k sqft3420 Palmer Dr, Kissimmee, FL 34741Off Market
- $263,2002 bd2 ba1k sqft3416 Palmer Dr, Kissimmee, FL 34741Off Market
- $283,4003 bd2 ba1.1k sqft3414 Palmer Dr, Kissimmee, FL 34741Off Market
- $299,4003 bd2 ba1.1k sqft3419 Palmer Dr, Kissimmee, FL 34741Off Market
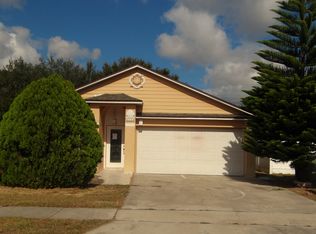
- $317,0003 bd2 ba1.3k sqft3424 Palmer Dr, Kissimmee, FL 34741Sold
- $289,0003 bd2 ba1.1k sqft3421 Palmer Dr, Kissimmee, FL 34741Off Market
- $289,6003 bd2 ba1k sqft3417 Palmer Dr, Kissimmee, FL 34741Off Market
- $276,4003 bd2 ba1k sqft3412 Palmer Dr, Kissimmee, FL 34741Off Market
Similar homes
- $325,0003 bd2 ba1.6k sqft1021 GOLFSIDE COURT, KISSIMMEE, FL 34741For Sale

 MLS ID #O6320634, Meudy Graterol, AGENT TRUST REALTY CORPORATION. Stellar MLS
 - $305,0003 bd1 ba1k sqft704 S CLYDE AVENUE, KISSIMMEE, FL 34741For Sale
 MLS ID #S5152030, Jolene Sheive, LEGACY REALTY OF CENTRAL FLORIDA LLC. Stellar MLS
 - $315,0003 bd2 ba1.4k sqft1404 EMMETT STREET, KISSIMMEE, FL 34741For Sale
 MLS ID #S5152525, Patricia McCabe, IRON VALLEY REAL ESTATE OSCEOLA. Stellar MLS
 - $314,0003 bd2 ba1.3k sqft902 N THACKER AVENUE, KISSIMMEE, FL 34741For Sale
 MLS ID #O6392187, Alcides Gonzalez, CAPITAL HOMES INC. Stellar MLS
 - $300,0003 bd2 ba1.4k sqft6 VIOLA STREET, KISSIMMEE, FL 34741For SaleMLS ID #O6409235, Rafael Corrada, RENAISSANCE REALTY NETWORK, IN. Stellar MLS
- $319,9993 bd2 ba1.5k sqft1712 PATRICK STREET, KISSIMMEE, FL 34741For SaleMLS ID #S5150171, Rey Andrade, THE PROPERTY PROS REAL ESTATE, INC. Stellar MLS
- $340,0003 bd2 ba1.5k sqft2615 CECILE STREET, KISSIMMEE, FL 34741For SaleMLS ID #S5141774, Paola Almonte, REMAX PREMIER PROPERTIES. Stellar MLS
- $354,9003 bd2 ba1.3k sqft405 LATONIA STREET, KISSIMMEE, FL 34741For SaleMLS ID #O6380676, Kimberly Doan, LPT REALTY, LLC. Stellar MLS
- $345,0004 bd2 ba1.4k sqft2016 VALENCIA CIRCLE, KISSIMMEE, FL 34741For SaleMLS ID #S5150824, Luceyda Rodriguez Otero, AGENT TRUST REALTY CORPORATION. Stellar MLS
- $350,0003 bd1 ba1k sqft1524 MANOR DRIVE, KISSIMMEE, FL 34741For SaleMLS ID #S5133076, Marina Quintanilla, CUSTOM BUILDS REALTY LLC. Stellar MLS
- $340,0003 bd2 ba1k sqft1043 SOARING EAGLE LANE, KISSIMMEE, FL 34746For SaleMLS ID #O6380291, Jessica Sato, GARCIA REALTY GROUP. Stellar MLS
- $365,0003 bd2 ba1.2k sqft1905 HUGHEY STREET, KISSIMMEE, FL 34741For SaleMLS ID #O6386088, Maria Santana, LOKATION. Stellar MLS
- $275,0002 bd1 ba1.1k sqft1905 EMMETT STREET, KISSIMMEE, FL 34741For SaleMLS ID #S5133725, Marina Quintanilla, CUSTOM BUILDS REALTY LLC. Stellar MLS
- $199,1003 bd2 ba1.4k sqft1148 MARY FRANCES DRIVE, KISSIMMEE, FL 34741For SaleMLS ID #O6422255, Andrea Dufrene, IAD REAL ESTATE. Stellar MLS
- $312,0003 bd3 ba1.4k sqft1242 S Beach Cir, Kissimmee, FL 34746For Sale By Owner
- $358,9903 bd2 ba1k sqft721 MABBETTE STREET, KISSIMMEE, FL 34741For SaleMLS ID #S5141765, Fernando Homs, CENTURY 21 WOLF'S CROSSING REALTY. Stellar MLS
- $385,0003 bd2 ba1.4k sqft4321 BAYSIDE DRIVE, KISSIMMEE, FL 34746For SaleMLS ID #O6424710, Fazl Aljahmee, REALTY OF AMERICA. Stellar MLS
- $259,9002 bd2 ba1.5k sqft1419 KING STREET, KISSIMMEE, FL 34741For SaleMLS ID #O6408271, Ray Guenther, 3% REAL E$TATE. Stellar MLS
- $304,9003 bd3 ba1.2k sqft4717 FLAGLER BEACH WAY, KISSIMMEE, FL 34746For SaleMLS ID #O6332223, Lianne Robinson, ARMEL REAL ESTATE INC. Stellar MLS
- $319,9003 bd2 ba1.2k sqft1604 VINTAGE STREET, KISSIMMEE, FL 34746For SaleMLS ID #S5149100, Khurshid Khan, PA, US REALTY HUB LLC. Stellar MLS
