Rare find - custom STEPLESS 2,446 square foot ranch on 13.71 beautiful acres! Brand new home - one-level living with oversized 36-inch doors. Unrestricted land, no HOA. Enjoy a mix of forest and level land with a creek running 1/4 mile, featuring a wide flat nature path and cleared scenic ridge trails for easy hikes or ATV rides. A picnic by the tranquil creek awaits you in your own private retreat setting. The spacious home was built with privacy in mind for guests. In addition to the great room, there is a family room with a private exterior entrance which separates the main living space and master suite from the secondary bedrooms and bath. Built to superior standards with a french drain around the house, 4x6 framing and blown-in insulation for efficiency. Features: tongue & groove ceilings (even in the garage!), granite countertops, spacious kitchen/ cabinets, stainless appliances, luxury vinyl plank flooring, Pella windows and ceramic tile showers. Excellent high-speed internet and cell service. French doors open to a huge stepless front porch with forest views. The finished utility room with HVAC provides climate-controlled storage space as well as having ample attic storage, and a huge 2-car garage. Underground electricity with a 2nd transformer for future use. Private well has superior 20 GPM flow. For new home peace of mind, fully transferable construction protection is included. Located less than 30 mins to Blue Ridge, GA. There is a gate at the entrance to the property.
New construction
$759,000
342 Hunter Ridge, Murphy, NC 28906
3beds
2,446sqft
Single Family Residence
Built in 2026
13.71 Acres Lot
$-- Zestimate®
$310/sqft
$-- HOA
What's special
Ceramic tile showersAmple attic storageGranite countertopsPella windowsLuxury vinyl plank flooringStainless appliancesGreat room
- 1 day
- 49
- 2
Zillow last checked:
Listing updated:
Listed by:
Craig Tribus 804-656-5007,
Beycome Brokerage Realty LLC
Source: Hive MLS,MLS#: 100613862 Originating MLS: Cape Fear Realtors MLS, Inc.
Facts & features
Interior
Bedrooms & bathrooms
- Bedrooms: 3
- Bathrooms: 3
- Full bathrooms: 2
- 1/2 bathrooms: 1
Rooms
- Room types: Master Bedroom, Bedroom 2, Utility Room, Family Room, Living Room, Bedroom 3, Bathroom 1, Bathroom 2, Bathroom 3, Laundry
Primary bedroom
- Level: Main
- Dimensions: 26 x 17
Bedroom 2
- Level: Main
- Dimensions: 18 x 14
Bedroom 3
- Level: Main
- Dimensions: 12 x 14
Bathroom 1
- Level: Main
- Dimensions: 14 x 17
Bathroom 2
- Level: Main
- Dimensions: 10 x 14
Bathroom 3
- Level: Main
- Dimensions: 9 x 5
Family room
- Level: Main
- Dimensions: 30 x 12
Kitchen
- Level: Main
- Dimensions: 22 x 15
Laundry
- Level: Main
- Dimensions: 8 x 5
Living room
- Level: Main
- Dimensions: 22 x 15
Utility room
- Level: Main
- Dimensions: 15 x 26
Heating
- Heat Pump, Electric
Cooling
- Central Air, Heat Pump
Features
- Master Downstairs, Walk-in Closet(s), Vaulted Ceiling(s), High Ceilings, Kitchen Island, Ceiling Fan(s), Pantry, Walk-in Shower, Walk-In Closet(s)
- Has fireplace: No
Interior area
- Total structure area: 2,446
- Total interior livable area: 2,446 sqft
Property
Parking
- Total spaces: 2
- Parking features: Secured, Garage Faces Front, Attached, Gravel, Garage Door Opener, Garage
- Attached garage spaces: 2
Features
- Levels: One
- Patio & porch: Covered, Porch
- Exterior features: None
- Pool features: None
- Fencing: None
- Has view: Yes
- View description: Creek/Stream
- Has water view: Yes
- Water view: Creek/Stream
- Frontage type: Creek
Lot
- Size: 13.71 Acres
- Dimensions: 323 x 444 x 417
- Features: Wooded, Stream
Details
- Parcel number: 455004740109000
- Zoning: None
- Special conditions: Standard
Construction
Type & style
- Home type: SingleFamily
- Property subtype: Single Family Residence
Materials
- Wood Siding, Wood Frame
- Foundation: Permanent, Slab
- Roof: Metal
Condition
- New construction: Yes
- Year built: 2026
Utilities & green energy
- Sewer: Septic Tank
- Water: Well
- Utilities for property: Underground Utilities
Community & HOA
Community
- Subdivision: Laurel Oaks
HOA
- Has HOA: No
Location
- Region: Murphy
Financial & listing details
- Price per square foot: $310/sqft
- Tax assessed value: $82,260
- Annual tax amount: $540
- Date on market: 11/2/2026
- Cumulative days on market: 207 days
- Listing agreement: Exclusive Right To Sell
- Listing terms: Cash,Conventional,FHA,VA Loan
Estimated market value
Not available
Estimated sales range
Not available
Not available
Price history
| Date | Event | Price |
|---|---|---|
| 11/2/2026 | Listed for sale | $759,000-2.6%$310/sqft |
Source:  Hive MLS #100613862 Report a problem | ||
| 11/1/2026 | Listing removed | $779,000$318/sqft |
Source: NGBOR #429728 Report a problem | ||
| 10/9/2026 | Price change | $779,000-0.8%$318/sqft |
Source: NGBOR #429728 Report a problem | ||
| 9/16/2026 | Price change | $784,900-0.5%$321/sqft |
Source: NGBOR #429728 Report a problem | ||
| 7/10/2026 | Price change | $789,000-6.1%$323/sqft |
Source: NGBOR #429728 Report a problem | ||
| 6/21/2026 | Price change | $839,900-2.9%$343/sqft |
Source: Hive MLS #98544398 Report a problem | ||
| 4/17/2026 | Listed for sale | $864,900+1.8%$354/sqft |
Source:  Mountain Lakes BOR #158038 Report a problem | ||
| 4/7/2026 | Listing removed | $850,000$348/sqft |
Source: Hive MLS #100564089 Report a problem | ||
| 4/1/2026 | Listed for sale | $850,000$348/sqft |
Source: Hive MLS #100564089 Report a problem | ||
Public tax history
| Year | Property taxes | Tax assessment |
|---|---|---|
| 2025 | -- | $82,260 |
Find assessor info on the county website
Monthly payment
Est. payment
Payment breakdown
Explore the cost of this home by adjusting the details. Changes won't be saved.Climate risks
Neighborhood: 28906
Nearby schools
Schools provided by the listing agent
- Elementary: Ranger
- Middle: Hiwassee Dam
- High: Hiwassee Dam
Source: Hive MLS. This data may not be complete. We recommend contacting the local school district to confirm school assignments for this home.

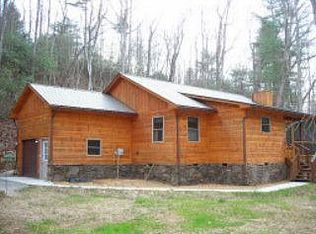
Similar homes
- $473,0002 bd3 ba2.2k sqft161 Boulder Mountain Drive, Murphy, NC 28906For Sale
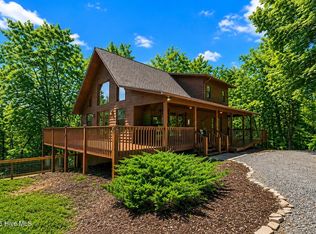
 MLS ID #98518869, David Ritz, ReMax Mountain Properties. Hive MLS
- $795,0004 bd4 ba3.2k sqft2125 Shady Grove Rd, Murphy, NC 28906For Sale
 MLS ID #434557, Amber Herendon, Mountain Sotheby's International Realty. NGBOR
- $774,9003 bd3 ba2.8k sqft522 Fred Amos Rd, Murphy, NC 28906For Sale
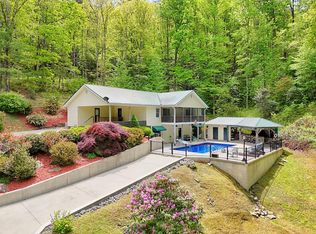 MLS ID #430337, Dexter Hubbard, Sr., REMAX Mountain Properties. NGBOR
- $629,0003 bd3 ba3.2k sqft45 Turning Lay Rd, Morganton, GA 30560For Sale
 MLS ID #437373, Tanya Davenport, Coldwell Banker High Country Realty - Blue Ridge. NGBOR
- $598,0004 bd3 ba2.2k sqft2119 Star Creek Rd, Morganton, GA 30560Active
 MLS ID #10883418, Mike Dalton, As Seen Around The World LLC. GAMLS
- $610,0002 bd3 ba1.7k sqft318 Tracks Hollow, Murphy, NC 28906For SaleMLS ID #100596494, The Dupree Real Estate Group, REMAX Town & Country - Murphy. Hive MLS
- $679,0003 bd3 ba2.1k sqft48 Woodleaf Rd #29, Morganton, GA 30560ActiveMLS ID #10846019, Karyn Woody, Mountain Sotheby's International. GAMLS
