Escape to your own private piece of the country at 342 Water Tank Road! Situated on an incredible 26.93 acres in Pelion, this beautiful 2024-built home brings together modern comfort, wide-open space, privacy, and the outdoor lifestyle you've been searching for. Featuring 3 bedrooms and 2 full baths, the home welcomes you with a bright, open layout, a spacious kitchen with a large island, inviting living areas, and a beautiful primary suite. The expansive covered porch is the perfect place to start your morning with a cup of coffee, unwind at the end of the day, and take in the peace and quiet of your surroundings.But the home is only the beginning! A massive 30x50 workshop, currently set up with gym space, gives you plenty of room for equipment, hobbies, projects, storage, or your next big idea. With nearly 27 acres to call your own, there is plenty of space to explore, ride, hunt, create trails, or simply enjoy having room to breathe.For the outdoor enthusiast, this property is something special. Wildlife is abundant, and trail cameras have captured impressive whitetail bucks roaming the land. Imagine stepping outside your own front door and having your hunting property right at home!Whether you're dreaming of a private country retreat, a hunter's paradise, space for your hobbies, or simply a place where you can spread out and enjoy the outdoors, 342 Water Tank Road checks all the boxes. Nearly new construction, 26.93 acres, a huge workshop, incredible privacy, and wildlife right in your backyard make this one you won't want to miss! Disclaimer: CMLS has not reviewed and, therefore, does not endorse vendors who may appear in listings. Disclaimer: CMLS has not reviewed and, therefore, does not endorse vendors who may appear in listings.
For sale
Price cut: $16K (9/24)
$599,000
342 Water Tank Rd, Pelion, SC 29123
3beds
1,792sqft
Manufactured Home
Built in 2024
26.93 Acres Lot
$587,000 Zestimate®
$334/sqft
$-- HOA
What's special
Expansive covered porchBright open layoutBeautiful primary suite
- 34 days
- 456
- 32
Zillow last checked:
Listing updated:
Listed by:
April Hoffman,
Manley Home Team at LPT Realty
Source: Consolidated MLS,MLS#: 641405
Facts & features
Interior
Bedrooms & bathrooms
- Bedrooms: 3
- Bathrooms: 2
- Full bathrooms: 2
- Main level bathrooms: 2
Primary bedroom
- Features: Bath-Private, Separate Shower, Walk-In Closet(s), Ceiling Fan(s)
- Level: Main
Bedroom 2
- Level: Main
Bedroom 3
- Level: Main
Kitchen
- Features: Eat-in Kitchen, Kitchen Island, Counter Tops - Other, Backsplash-Tiled, Cabinets-Painted
- Level: Main
Living room
- Features: Fireplace, Ceiling Fan(s), Recessed Lighting, Ceiling Fan, Recessed Lights
- Level: Main
Heating
- Electric, Heat Pump 1st Lvl
Cooling
- Central Air
Appliances
- Included: Smooth Surface, Dishwasher, Dryer, Freezer, Ice Maker, Refrigerator, Washer, Microwave Above Stove
- Laundry: Mud Room, Main Level
Features
- Flooring: Luxury Vinyl
- Basement: Crawl Space
- Number of fireplaces: 1
Interior area
- Total structure area: 1,792
- Total interior livable area: 1,792 sqft
Property
Parking
- Total spaces: 6
- Parking features: Detached
- Garage spaces: 6
Features
- Stories: 1
- Frontage length: 0
Lot
- Size: 26.93 Acres
Details
- Additional structures: Workshop
- Parcel number: 01060003096
Construction
Type & style
- Home type: MobileManufactured
- Architectural style: Ranch
- Property subtype: Manufactured Home
Materials
- Vinyl
Condition
- New construction: No
- Year built: 2024
Utilities & green energy
- Sewer: Septic Tank
- Water: Well
- Utilities for property: Electricity Connected
Community & HOA
Community
- Subdivision: NONE
HOA
- Has HOA: No
Location
- Region: Pelion
Financial & listing details
- Price per square foot: $334/sqft
- Tax assessed value: $317,532
- Annual tax amount: $1,197
- Date on market: 8/21/2026
- Listing agreement: Exclusive Right To Sell
- Road surface type: Paved
Estimated market value
$587,000
$558,000 - $616,000
Not available
Price history
| Date | Event | Price |
|---|---|---|
| 9/24/2026 | Price change | $599,000-2.6%$334/sqft |
Source:  Consolidated MLS #641405 Report a problem Consolidated MLS #641405 Report a problem | ||
| 8/21/2026 | Listed for sale | $615,000+364.2%$343/sqft |
Source: Consolidated MLS #641405 Report a problem | ||
| 10/17/2023 | Sold | $132,500+20.5%$74/sqft |
Source: Public Record Report a problem | ||
| 3/15/2022 | Sold | $110,000$61/sqft |
Source: Public Record Report a problem | ||
Public tax history
| Year | Property taxes | Tax assessment |
|---|---|---|
| 2025 | $1,197 -90.9% | $8,174 -40.8% |
| 2024 | $13,149 +12089.7% | $13,815 +5932.8% |
| 2023 | $108 +2.4% | $229 |
| 2022 | $105 | $229 |
| 2021 | -- | $229 |
| 2019 | -- | $229 |
| 2018 | $110 +0.6% | $229 |
| 2017 | $109 +1.9% | $229 |
| 2016 | $107 +2.9% | $229 |
| 2015 | $104 | $229 |
| 2014 | $104 | $229 |
Find assessor info on the county website
Monthly payment
Climate risks
Neighborhood: 29123
Nearby schools
Schools provided by the listing agent
- Elementary: Pelion
- Middle: Pelion
- High: Pelion
- District: Lexington One
Source: Consolidated MLS. This data may not be complete. We recommend contacting the local school district to confirm school assignments for this home.
Similar homes
- $339,5003 bd2 ba2.5k sqft147 Scrub Oak Rd, Pelion, SC 29123For Sale
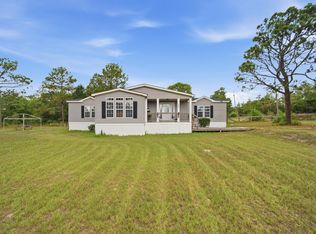 MLS ID #640624, Fallon Hines. Consolidated MLS
 - $589,0002 bd2 ba1.9k sqft813 Edisto Lake Rd, Wagener, SC 29164For Sale
 MLS ID #642606, Connie Jeffcoat. Consolidated MLS
 - $529,9004 bd2 ba2.2k sqft609 Haven Rd, Batesburg, SC 29006For Sale
 MLS ID #637338, Melissa Sprouse. Consolidated MLS
 - $625,0003 bd3 ba1.7k sqft2250 Beechcreek Rd, Lexington, SC 29072For Sale By Owner