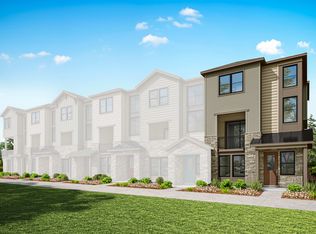
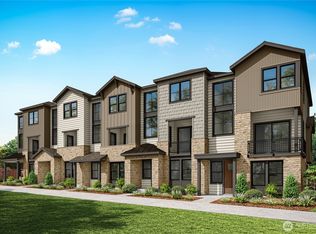
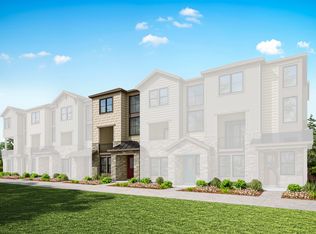
Final Opportunity at Timber Trails | Guest Suite • Covered Deck • Smart Home Technology • Snoqualmie Ridge Living Thoughtfully crafted with sophisticated design and exceptional attention to detail, Homesite 42 offers a lifestyle with the perfect blend of modern comfort, flexibility, and Pacific Northwest charm. A private guest suite provides ideal space for visitors, multigenerational living, or a dedicated home office, while the expansive main living area is designed for effortless entertaining. The open-concept great room flows seamlessly to a covered deck, creating an inviting indoor-outdoor lifestyle perfect for year-round enjoyment. Bright, spacious interiors, designer-inspired finishes, and functional living spaces make this home as beautiful as it is practical. Enjoy the convenience of innovative smart home technology, a spacious two-car garage with EV charging, and access to the highly acclaimed Snoqualmie Valley School District. Nestled in the heart of Snoqualmie Ridge, Timber Trails places you just moments from shopping, dining, parks, and recreation, with easy I-90 access for commuting to Issaquah (10 minutes), Bellevue (20 minutes), and Seattle (30 minutes). Outside your door, discover the best of the Pacific Northwest—from Snoqualmie Falls and Rattlesnake Ledge to Snoqualmie Pass and miles of scenic trails, lush parks, and protected open space. Broker must accompany buyer on first visit. Site Registration Policy #4675 applies.
Active
Listed by: Tri Pointe Homes Real Estate • Jill Dianne Bullion • 425-295-5904
$965,900
34215 SE Summit Street #43, Snoqualmie, WA 98065
4beds
1,953sqft
Townhouse, Single Family Residence
Built in 2026
1,289 Square Feet Lot
$964,100 Zestimate®
$495/sqft
$228/mo HOA
What's special
Designer-inspired finishesBright spacious interiorsPrivate guest suiteCovered deckOpen-concept great roomFunctional living spaces
- --
- on Zillow
- 50
- views
- 0
- saves
Zillow last checked:
Listing updated:
Listed by:
Jill Dianne Bullion 425-295-5904 jill.bullion@tripointehomes.com,
Tri Pointe Homes Real Estate,
Ron Hofilena 425-495-5195,
Tri Pointe Homes Real Estate
Source: NWMLS as distributed by MLS GRID,MLS#: 2504040
Facts & features
Interior
Bedrooms & bathrooms
- Bedrooms: 4
- Bathrooms: 4
- Full bathrooms: 1
- 3/4 bathrooms: 2
- 1/2 bathrooms: 1
Primary bedroom
- Level: Third
Bedroom
- Level: Third
Bedroom
- Level: Third
Bathroom three quarter
- Level: Third
Bathroom full
- Level: Third
Utility room
- Level: Third
Heating
- Ductless, Forced Air, Heat Pump, Electric
Cooling
- Ductless, Forced Air
Appliances
- Included: Dishwasher, Disposal, Microwave, Stove(s)/Range(s), Dishwasher(s), Garbage Disposal, Microwave(s), Water Heater: electric hybrid, Water Heater Location: garage
Features
- Bath Off Primary, Dining Room
- Flooring: Ceramic Tile, Vinyl Plank, Carpet
- Basement: None
- Has fireplace: No
Interior area
- Total structure area: 1,953
- Total interior livable area: 1,953 sqft
Property
Parking
- Total spaces: 2
- Parking features: Attached Garage
- Has attached garage: Yes
- Covered spaces: 2
Features
- Levels: Multi/Split
- Entry location: Lower
- Patio & porch: Bath Off Primary, Dining Room, Sprinkler System, Walk-In Closet(s), Water Heater
Lot
- Size: 1,289 Square Feet
- Features: Paved, Sidewalk, Deck, Electric Car Charging, Fenced-Fully, High Speed Internet, Patio
Details
- Parcel number: 8649910430
- Special conditions: Standard
Construction
Type & style
- Home type: Townhouse
- Architectural style: Contemporary,Townhouse
- Property subtype: Townhouse, Single Family Residence
Materials
- Brick, Cement/Concrete
- Roof: Composition
Condition
- Very Good
- New construction: Yes
- Year built: 2026
- Major remodel year: 2026
Details
- Builder name: Tri Pointe Homes
Utilities & green energy
- Electric: Company: PSE
- Sewer: Sewer Connected, Company: City of Snoqualmie
- Water: Public, Company: City of Snoqualmie
- Utilities for property: Xfinity/Ziply, Quantum
Community & HOA
Community
- Features: Playground
- Subdivision: Snoqualmie Ridge
HOA
- Services included: Common Area Maintenance
- HOA fee: $228 monthly
- HOA phone: 206-215-9732
Location
- Region: Snoqualmie
Financial & listing details
- Price per square foot: $495/sqft
- Date on market: 4/7/2026
- Listing terms: Conventional,FHA,VA Loan
- Inclusions: Dishwasher(s), Garbage Disposal, Microwave(s), Stove(s)/Range(s)
Estimated market value
$964,100
$916,000 - $1.01M
$4,077/mo
Price history
| Date | Event | Price |
|---|---|---|
| 10/7/2026 | Listed for sale | $965,900-3.9%$495/sqft |
Source:  NWMLS as distributed by MLS GRID #2504040 Report a problem NWMLS as distributed by MLS GRID #2504040 Report a problem | ||
| 4/7/2026 | Listed for sale | $1,004,900$515/sqft |
Source: NWMLS as distributed by MLS GRID #2504040 Report a problem | ||
Public tax history
Tax history is unavailable.
Monthly payment
Est. payment
Payment breakdown
Explore the cost of this home by adjusting the details. Changes won't be saved.Climate risks
Neighborhood: 98065
Nearby schools
Schools provided by the listing agent
- Elementary: Timber Ridge Elem
- Middle: Chief Kanim Mid
- High: Mount Si High
Source: NWMLS as distributed by MLS GRID. This data may not be complete. We recommend contacting the local school district to confirm school assignments for this home.
- $1,043,9003 bd4 ba1.9k sqft34209 SE Summit St, Snoqualmie, WA 98065New Construction
- $1,299,9004 bd4 ba2.8k sqft8525 Summit Ave SE, Snoqualmie, WA 98065New Construction

- $995,9124 bd4 ba1.9k sqft34219 SE Summit St #44, Snoqualmie, WA 98065Sold

- $909,9003 bd4 ba1.9k sqft8611 Compass Ave SE #33, Snoqualmie, WA 98065New Construction
Similar homes
- from $964,9004 bd4 ba1.9k sqftPlan 4 Plan, Timber Trails, Snoqualmie, WA 98065New Construction
 TRI Pointe Homes
 - $964,9004 bd4 ba1.9k sqft34215 SE Summit St, Snoqualmie, WA 98065New Construction
 TRI Pointe Homes
 - $986,9004 bd4 ba1.9k sqft34211 SE Summit St, Snoqualmie, WA 98065New ConstructionTRI Pointe Homes
- from $909,9003 bd4 ba1.9k sqftPlan 3 Plan, Timber Trails, Snoqualmie, WA 98065New Construction
 TRI Pointe Homes
