Come enjoy your home for the holidays. This move in ready home features 3 bedrooms, 3 & 1/2 bathrooms, just shy of 7 acres. A beautiful screened in porch to take in mountain views, also a rocking chair front porch. If you're looking for a place to house horses, roam, and a very pituresque, peaceful lifestyle, look no further. Everything has been done. Ideally located between Roanoke and Lynchburg, so shopping and restaurants are plentiful! Make this beautiful home and setting your home for the Holidays. Call today, don't wait to start enjoiying a peaceful lifestyle!! Did I mention first floor master bedroom!!!
For sale
$424,950
3422 Nemmo Rd, Vinton, VA 24179
3beds
2,540sqft
Single Family Residence
Built in 1974
6.97 Acres Lot
$408,600 Zestimate®
$167/sqft
$-- HOA
What's special
Mountain viewsFirst floor master bedroomRocking chair front porchBeautiful screened in porch
- 23 days
- 555
- 43
Zillow last checked:
Listing updated:
Listed by:
SHERI PRILLAMAN 540-314-6606,
LONG & FOSTER - ROANOKE OFFICE 540-989-0863
Source: RVAR,MLS#: 932351
Facts & features
Interior
Bedrooms & bathrooms
- Bedrooms: 3
- Bathrooms: 3
- Full bathrooms: 2
- 1/2 bathrooms: 1
- Main level bathrooms: 1
- Main level bedrooms: 1
Other
- Level: Entry
Den
- Level: Entry
Dining room
- Level: Entry
Family room
- Level: Lower
Foyer
- Level: Entry
Living room
- Level: Entry
Mud room
- Level: Entry
Heating
- Heat Pump Electric
Cooling
- Heat Pump Electric, Zoned
Appliances
- Included: Dishwasher, Microwave Oven (Built In), Electric Range
Features
- Bookcases, Ceiling Fan(s), Walk-In Closet(s)
- Flooring: Carpet, Luxury Vinyl Plank
- Doors: Sliding Doors, Wood
- Windows: Screens, Tilt-In
- Basement: Walk-Out Access
- Has fireplace: Yes
- Fireplace features: Basement, Den
Interior area
- Total structure area: 2,540
- Total interior livable area: 2,540 sqft
Property
Features
- Levels: Two
- Stories: 2
- Patio & porch: Front Porch, Screened Porch, Deck
- Exterior features: Garden Space
- Fencing: Fenced
- Has view: Yes
- View description: Mountain(s)
Lot
- Size: 6.97 Acres
Details
- Additional structures: Barn(s)
- Parcel number: 159 A 16
- Horses can be raised: Yes
Construction
Type & style
- Home type: SingleFamily
- Property subtype: Single Family Residence
Materials
- Brick
Condition
- Year built: 1974
Utilities & green energy
- Sewer: Private Septic
- Water: Private Well
Community & HOA
Community
- Subdivision: Beaver Dam
HOA
- Has HOA: No
Location
- Region: Vinton
Financial & listing details
- Price per square foot: $167/sqft
- Tax assessed value: $316,200
- Annual tax amount: $1,296
- Date on market: 10/14/2026
- Cumulative days on market: 25 days
Estimated market value
$408,600
$388,000 - $429,000
$2,126/mo
Price history
| Date | Event | Price |
|---|---|---|
| 10/14/2026 | Listed for sale | $424,950+150%$167/sqft |
Source:  RVAR #932351 Report a problem | ||
| 2/25/2013 | Sold | $170,000$67/sqft |
Source: Public Record Report a problem | ||
Public tax history
| Year | Property taxes | Tax assessment |
|---|---|---|
| 2025 | -- | $316,200 |
| 2024 | $1,296 | $316,200 |
| 2023 | -- | $316,200 +24.7% |
| 2022 | $1,268 | $253,600 |
| 2021 | $1,268 | $253,600 |
| 2020 | $1,268 -3.8% | $253,600 |
| 2019 | $1,319 +8% | $253,600 +8% |
| 2018 | $1,221 | $234,800 |
| 2017 | $1,221 | $234,800 |
| 2016 | $1,221 | $234,800 |
| 2015 | $1,221 -4% | $234,800 -4% |
| 2014 | $1,272 +4% | $244,700 |
| 2013 | $1,224 +12.7% | $244,700 +12.7% |
| 2012 | $1,086 | $217,200 |
| 2011 | $1,086 -0.9% | $217,200 -0.9% |
| 2010 | $1,096 | $219,200 |
| 2009 | $1,096 | $219,200 |
| 2008 | $1,096 | $219,200 |
| 2007 | $1,096 +4.3% | $219,200 +35.6% |
| 2006 | $1,051 | $161,700 |
| 2005 | $1,051 | $161,700 |
| 2004 | $1,051 | $161,700 |
Find assessor info on the county website
Monthly payment
Est. payment
Payment breakdown
Explore the cost of this home by adjusting the details. Changes won't be saved.Climate risks
Neighborhood: 24179
Nearby schools
Schools provided by the listing agent
- Elementary: Stewartsville
- Middle: Staunton River
- High: Staunton River
Source: RVAR. This data may not be complete. We recommend contacting the local school district to confirm school assignments for this home.
Similar homes
- $474,9003 bd2 ba2.3k sqft1588 Springfield Dr, Vinton, VA 24179For Sale
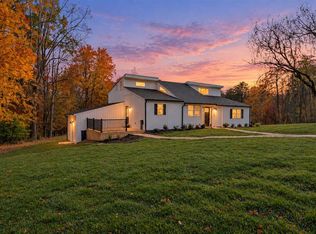
 MLS ID #932946, FRAZIER HUGHES. RVAR
- $--4 bd3 ba2.3k sqft1354 Deer Run Dr, Vinton, VA 24179Auction
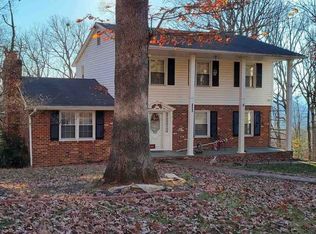 Xome
- $419,9995 bd3 ba3.3k sqft111 Scenic Dr, Vinton, VA 24179For Sale
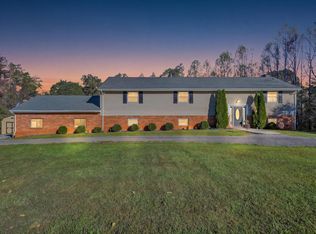 MLS ID #932531, MICHELLE H LANIER. RVAR
- $439,8504 bd2 ba2.7k sqft10440 Stewartsville Rd, Vinton, VA 24179For Sale
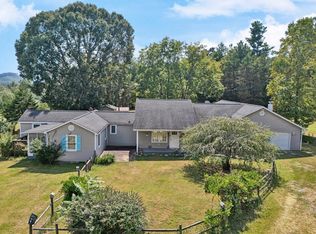 MLS ID #931243, DAMON JONATHAN GETTIER. RVAR
- $415,0003 bd2 ba2.5k sqft3965 Poplar Grove Dr, Vinton, VA 24179For SaleMLS ID #932992, JONATHAN WATTS. RVAR
- $455,0003 bd3 ba2.1k sqft120 Cascade Dr, Vinton, VA 24179For SaleMLS ID #932574, JESSICA DOOLEY. RVAR
- $354,9504 bd2 ba2.2k sqft2170 Horn Cir, Vinton, VA 24179For SaleMLS ID #932995, BRADLEY VICTOR THOMAS. RVAR
- $399,9504 bd3 ba2.9k sqft320 Swan Dr, Vinton, VA 24179For SaleMLS ID #931848, TRACY ANN STOVER- DAVIS. RVAR
- $449,9504 bd3 ba3k sqft2231 Hardy Rd, Vinton, VA 24179For SaleMLS ID #929999, STEVEN LEE. RVAR
- $399,9503 bd2 ba1.7k sqft2864 Tulip Ln, Vinton, VA 24179For SaleMLS ID #932833, TAMMY L RICKMAN. RVAR
- $430,0003 bd3 ba1.8k sqft280 Booth Rd, Hardy, VA 24101For SaleMLS ID #931538, MATT PAGANS. RVAR
- $279,9503 bd2 ba3k sqft1544 Tulagi Rd, Vinton, VA 24179For SaleMLS ID #929651, JENNIFER SUZANNE PARDEE. RVAR
- $365,0005 bd2 ba2.2k sqft504 McGeorge Dr, Vinton, VA 24179For SaleMLS ID #930137, VARUN PATEL. RVAR
- $464,5004 bd3 ba1.6k sqft4452 Toddsbury Dr, Vinton, VA 24179For SaleMLS ID #929726, DALE RAY ELLIS. RVAR
- $420,0003 bd3 ba1.6k sqft1080 Floyd Dr, Goodview, VA 24095For SaleMLS ID #930876, SHAUN LEONARD. RVAR
- $385,0003 bd2 ba1.4k sqft1255 Russell Dr, Moneta, VA 24121For SaleMLS ID #932014, FRED CUFFARI. RVAR
- $439,0003 bd3 ba2.1k sqft2866 Rucker Rd, Moneta, VA 24121For SaleMLS ID #926946, SHAWN ROBERT RAY. RVAR
- $300,0003 bd3 ba1.6k sqft1482 Wolf Creek Dr, Vinton, VA 24179For SaleMLS ID #932481, COLLEEN MARSTON. RVAR
