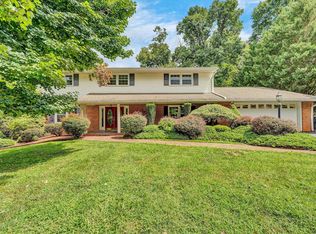
** COME ENJOY FRIDAY NIGHT LIGHTS w/ WILLIAM BYRD HIGH SCHOOL IN YOUR BACK YARD IN THIS AMAZING FAMILY HOME WITH A FULL INLAW SUITE! ** This brick ranch home features a massive living room, huge open eat in kitchen w/ granite & stainless appliances, gas fireplace, master bedroom w/ bath and his/hers closets and two additional oversized bedrooms. Lower level features a second family room, full sized kitchen and another bedroom. There is a 5th bedroom that does not have a built in closet but was used as a walk in closet/storage room. Hardwood and marble floors throughout. This home also features two car garage, two paved driveways (one for each level - plenty for lots of cars or RV's & Boats), storage shed/workshop with electricity and a few doors down from Stonebridge Park. This property is ideal for lots of Buyers - come see today!
For sale
$449,950
320 Swan Dr, Vinton, VA 24179
4beds
2,921sqft
Single Family Residence
Built in 1973
0.34 Acres Lot
$-- Zestimate®
$154/sqft
$-- HOA
What's special
Brick ranch homeGas fireplaceTwo car garageTwo additional oversized bedroomsGranite and stainless appliances
- 16 hours
- 113
- 4
Zillow last checked:
Listing updated:
Listed by:
TRACY ANN STOVER- DAVIS 540-293-0680,
STOVER DAVIS REALTY & ASSOCIATES LLC 540-293-0680
Source: RVAR,MLS#: 931848
Facts & features
Interior
Bedrooms & bathrooms
- Bedrooms: 4
- Bathrooms: 3
- Full bathrooms: 3
Heating
- Forced Air Gas
Cooling
- Central Air
Appliances
- Included: Microwave Oven (Built In), Other
Features
- Ceiling Fan(s), Other, Storage
- Flooring: Tile, Vinyl, Wood
- Doors: Fiberglass
- Windows: Insulated Windows, Tilt-In
- Basement: Walk-Out Access
- Number of fireplaces: 2
- Fireplace features: Den, Family Room, Gas Log, Masonry
Interior area
- Total structure area: 2,921
- Total interior livable area: 2,921 sqft
Video & virtual tour
Property
Parking
- Total spaces: 12
- Parking features: Paved Driveway
- Covered spaces: 2
- Uncovered spaces: 10
- Details: Off Street Parking
Features
- Patio & porch: Front Porch, Rear Porch, Patio
- Exterior features: Garden Space
- Has view: Yes
- View description: Mountain(s)
Lot
- Size: 0.34 Acres
- Features: Cleared, Gentle Sloping
Details
- Additional structures: Shed(s)
- Parcel number: 061.110107.000000
Construction
Type & style
- Home type: SingleFamily
- Architectural style: Raised Ranch
- Property subtype: Single Family Residence
Materials
- Brick
Condition
- Year built: 1973
Utilities & green energy
- Sewer: Community System
Community & HOA
Community
- Subdivision: Stonebridge
HOA
- Has HOA: No
Location
- Region: Vinton
Financial & listing details
- Price per square foot: $154/sqft
- Tax assessed value: $333,100
- Annual tax amount: $3,775
- Date on market: 9/29/2026
- Cumulative days on market: 2 days
Estimated market value
Not available
Estimated sales range
Not available
Not available
Price history
| Date | Event | Price |
|---|---|---|
| 9/29/2026 | Listed for sale | $449,950+100.4%$154/sqft |
Source:  RVAR #931848 Report a problem RVAR #931848 Report a problem | ||
| 12/18/2020 | Sold | $224,500+409.3%$77/sqft |
Source: Public Record Report a problem | ||
| 3/6/2018 | Sold | $44,081-77.4%$15/sqft |
Source: Public Record Report a problem | ||
| 5/9/2011 | Sold | $194,800$67/sqft |
Source: Public Record Report a problem | ||
| 2/16/2011 | Price change | $194,800+0.2%$67/sqft |
Source: Olde Colony Realty #766759 Report a problem | ||
| 8/21/2010 | Price change | $194,500-2.7%$67/sqft |
Source: Olde Colony Realty #766759 Report a problem | ||
| 7/31/2010 | Listed for sale | $199,950$68/sqft |
Source: Olde Colony Realty #766759 Report a problem | ||
Public tax history
| Year | Property taxes | Tax assessment |
|---|---|---|
| 2025 | $3,431 +20.5% | $333,100 +21.7% |
| 2024 | $2,848 +4.3% | $273,800 +6.3% |
| 2023 | $2,730 +6.3% | $257,500 +9.3% |
| 2022 | $2,568 +10.8% | $235,600 +10.8% |
| 2021 | $2,318 +4.5% | $212,700 +4.5% |
| 2020 | $2,219 +1.8% | $203,600 +1.8% |
| 2019 | $2,180 +6.2% | $200,000 +6.2% |
| 2018 | $2,054 +0.6% | $188,400 +0.6% |
| 2017 | $2,040 +1% | $187,200 +1% |
| 2016 | $2,021 | $185,400 +0.4% |
| 2015 | $2,021 +0.1% | $184,700 -0.3% |
| 2014 | $2,019 -1.2% | $185,200 -1.2% |
| 2012 | $2,044 -3.7% | $187,500 -3.7% |
| 2011 | $2,123 +0.3% | $194,800 +0.3% |
| 2010 | $2,118 +0.6% | $194,300 +0.6% |
| 2009 | $2,106 +2.3% | $193,200 +2.3% |
| 2008 | $2,059 +3.5% | $188,900 |
| 2007 | $1,990 +5% | -- |
| 2006 | $1,895 +6.6% | -- |
| 2005 | $1,777 +4.1% | -- |
| 2004 | $1,708 +5.6% | -- |
| 2003 | $1,617 +5.2% | -- |
| 2002 | $1,538 +2.5% | -- |
| 2001 | $1,500 +1.9% | -- |
| 2000 | $1,472 | -- |
Find assessor info on the county website
Monthly payment
Est. payment
Payment breakdown
Explore the cost of this home by adjusting the details. Changes won't be saved.Climate risks
Neighborhood: 24179
Nearby schools
Schools provided by the listing agent
- Elementary: W. E. Cundiff
- Middle: William Byrd
- High: William Byrd
Source: RVAR. This data may not be complete. We recommend contacting the local school district to confirm school assignments for this home.

Similar homes
- $429,9504 bd3 ba3k sqft1120 Chestnut Mountain Dr, Vinton, VA 24179For Sale
 MLS ID #930651, TIM HASH. RVAR
 - $425,0004 bd3 ba3.2k sqft4189 Toddsbury Dr, Vinton, VA 24179For Sale
 MLS ID #927692, VICKIE FIELDS. RVAR
 - $454,9504 bd3 ba1.9k sqft2049 Lawson Ln, Vinton, VA 24179For Sale
 MLS ID #931608, GRANT COCKRELL. RVAR
 - $599,9504 bd3 ba2.9k sqft1116 Foothills Dr, Vinton, VA 24179For Sale
 MLS ID #931583, KEVIN DUANE CROUCH. RVAR
 - $464,9504 bd3 ba2.7k sqft5122 Britaney Rd, Roanoke, VA 24012For SaleMLS ID #931799, BRADLEY VICTOR THOMAS. RVAR
- $499,9504 bd3 ba3k sqft2231 Hardy Rd, Vinton, VA 24179For SaleMLS ID #929999, STEVEN LEE. RVAR
- $499,9505 bd3 ba2.8k sqft632 Castleridge Rd, Vinton, VA 24179For SaleMLS ID #930370, JASON LEE BOOTHE. RVAR
- $464,5004 bd3 ba1.6k sqft4452 Toddsbury Dr, Vinton, VA 24179For SaleMLS ID #929726, DALE RAY ELLIS. RVAR
- $354,9504 bd3 ba1.9k sqft1145 Niagara Rd, Vinton, VA 24179New ConstructionMLS ID #931771, ROBERT PARKER FRALIN. RVAR
- $389,0004 bd4 ba2.9k sqft1005 Chestnut Mountain Dr, Vinton, VA 24179For SaleMLS ID #926137, BAILEY JENKINS. RVAR
- $354,9504 bd3 ba1.9k sqft1157 Niagara Rd, Vinton, VA 24179New ConstructionMLS ID #931772, ROBERT PARKER FRALIN. RVAR
- $354,9504 bd3 ba1.9k sqft1129 Niagara Rd, Vinton, VA 24179New ConstructionMLS ID #931768, ROBERT PARKER FRALIN. RVAR
- $354,9504 bd3 ba1.9k sqft1133 Niagara Rd, Vinton, VA 24179New ConstructionMLS ID #931770, ROBERT PARKER FRALIN. RVAR
- $310,0004 bd1 ba2.1k sqft1019 Halliahurst Ave, Vinton, VA 24179For SaleMLS ID #931787, CHERYL COWHER. RVAR
- $394,9505 bd4 ba2.4k sqft640 Olney Rd, Vinton, VA 24179For SaleMLS ID #930101, JOHN WESLEY SMITH. RVAR
- $469,9504 bd3 ba2.1k sqft3238 Moyer Ct, Roanoke, VA 24012New ConstructionMLS ID #931754, ROBERT PARKER FRALIN. RVAR
- $378,9503 bd3 ba2.1k sqft3545 Orange Ave NE, Roanoke, VA 24012For SaleMLS ID #931817, JOHN P SPANGLER. RVAR
- $365,0005 bd2 ba2.2k sqft504 McGeorge Dr, Vinton, VA 24179For SaleMLS ID #930137, VARUN PATEL. RVAR
- $464,9505 bd4 ba2.1k sqft3204 Moyer Ct, Roanoke, VA 24012New ConstructionMLS ID #931755, ROBERT PARKER FRALIN. RVAR
- $440,0004 bd3 ba2.1k sqft3627 Twin Views Ct, Roanoke, VA 24012For SaleMLS ID #931650, JOSEPH PETER BECKMAN. RVAR
