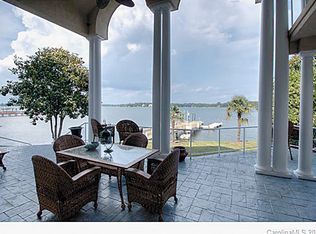
Experience the very best of Lake Norman waterfront living in the prestigious gated community of Governor’s Island, where breathtaking evening sunsets, panoramic lake views, and a private waterfront setting create an exceptional lifestyle. Beautifully renovated throughout, this sophisticated residence blends timeless design, luxurious finishes, and effortless indoor-outdoor living. The gourmet kitchen is a true showpiece featuring custom Italian Pedini grey oak cabinetry, an oversized Kohler sink with built-in cutting board, expansive quartz island with seating, custom bar area with wine refrigerator, and premium Thermador and Miele appliances. The great room showcases coffered ceilings and a gas fireplace, while the breakfast area captures stunning views of the lake and saltwater infinity pool. The primary retreat offers a serene escape with a bay window overlooking the water, complemented by a private guest suite with sitting area and beverage bar, plus a beautifully appointed office with custom built-ins and marble countertops. Upstairs, an additional primary luxury suite features a fireplace, built-in cabinetry, and sweeping views of the pool and lake. Designed for exceptional waterfront entertaining, the outdoor spaces include a covered patio, saltwater infinity pool with cascading waterfall, travertine decking, fenced yard, and a Trex dock with a dedicated sitting area and two cable lifts. From tranquil mornings on the water to unforgettable sunset evenings, this Governor’s Island residence embodies the ultimate Lake Norman lifestyle.
Under contract-no show
$3,195,000
3423 Governors Island Dr, Denver, NC 28037
5beds
5,075sqft
:
Get pre-qualified$19,451/mo
Single Family Residence
Built in 1996
0.43 Acres Lot
$3,142,900 Zestimate®
$630/sqft
$167/mo HOA
What's special
Gas fireplaceFenced yardBeautifully renovated throughoutLuxurious finishesPanoramic lake viewsGourmet kitchenPrivate waterfront setting
- 15 days |
- 716 |
- 42 |
Likely to sell faster than
Zillow last checked:
Listing updated:
Listed by:
Liz Miller lizmiller@ivesterjackson.com,
Ivester Jackson Christie's
Source: Canopy MLS as distributed by MLS GRID,MLS#: 4398824
Facts & features
Interior
Bedrooms & bathrooms
- Bedrooms: 5
- Bathrooms: 5
- Full bathrooms: 4
- 1/2 bathrooms: 1
- Main level bedrooms: 1
Primary bedroom
- Level: Main
Bedroom s
- Level: Upper
Bedroom s
- Level: Upper
Bedroom s
- Level: Upper
Bathroom full
- Level: Main
Bathroom full
- Level: Upper
Bathroom full
- Level: Upper
Other
- Level: Upper
Bar entertainment
- Level: Upper
Bonus room
- Level: Upper
Breakfast
- Level: Main
Dining room
- Level: Main
Great room
- Level: Main
Kitchen
- Level: Main
Laundry
- Level: Main
Office
- Level: Main
Heating
- Heat Pump, Zoned
Cooling
- Ceiling Fan(s), Central Air, Heat Pump, Zoned
Appliances
- Included: Dishwasher, Disposal, Dryer, Exhaust Hood, Induction Cooktop, Plumbed For Ice Maker, Propane Water Heater, Refrigerator with Ice Maker, Self Cleaning Oven, Wall Oven, Wine Refrigerator
- Laundry: Laundry Room, Main Level
Features
- Built-in Features, Soaking Tub, Kitchen Island, Open Floorplan, Pantry, Walk-In Closet(s)
- Flooring: Carpet, Tile, Wood
- Windows: Insulated Windows
- Has basement: No
- Fireplace features: Gas, Great Room, Primary Bedroom, Propane
Interior area
- Total structure area: 5,075
- Total interior livable area: 5,075 sqft
- Finished area above ground: 5,075
- Finished area below ground: 0
Video & virtual tour
Property
Parking
- Total spaces: 3
- Parking features: Attached Garage, Garage Faces Front, Garage Faces Side, Garage on Main Level
- Attached garage spaces: 3
Features
- Levels: Two
- Stories: 2
- Patio & porch: Covered, Patio, Rear Porch
- Exterior features: Outdoor Shower
- Pool features: In Ground, Salt Water
- Fencing: Back Yard,Fenced
- Has view: Yes
- View description: Water
- Has water view: Yes
- Water view: Water
- Waterfront features: Boat Lift, Pier, Dock, Waterfront
- Body of water: Lake Norman
Lot
- Size: 0.43 Acres
Living quarters
- Secondary features: Interior Connected,Room w/ Private Bath
Details
- Parcel number: 02512
- Zoning: R-MR
- Special conditions: Standard
Construction
Type & style
- Home type: SingleFamily
- Property subtype: Single Family Residence
Materials
- Stucco
- Foundation: Crawl Space
- Roof: Metal
Condition
- New construction: No
- Year built: 1996
Utilities & green energy
- Sewer: County Sewer
- Water: County Water
- Utilities for property: Cable Available, Propane
Community & HOA
Community
- Features: Boat Storage, Gated
- Security: Security System
- Subdivision: Governors Island
HOA
- Has HOA: Yes
- HOA fee: $500 quarterly
- HOA name: Governors Island HOA
Location
- Region: Denver
Financial & listing details
- Price per square foot: $630/sqft
- Tax assessed value: $2,082,650
- Annual tax amount: $12,740
- Date on market: 7/10/2026
- Cumulative days on market: 15 days
- Listing terms: Cash,Conventional
- Road surface type: Other, Paved
Estimated market value
$3,142,900
$2.99M - $3.30M
$4,726/mo
Price history
| Date | Event | Price |
|---|---|---|
| 7/13/2026 | Pending sale | $3,195,000$630/sqft |
Source:  Canopy MLS as distributed by MLS GRID #4398824 Report a problem Canopy MLS as distributed by MLS GRID #4398824 Report a problem | ||
| 7/10/2026 | Listed for sale | $3,195,000+43.6%$630/sqft |
Source: Canopy MLS as distributed by MLS GRID #4398824 Report a problem | ||
| 3/19/2021 | Sold | $2,225,000+25.7%$438/sqft |
Source: Public Record Report a problem | ||
| 7/19/2019 | Sold | $1,770,000-6.6%$349/sqft |
Source: Canopy MLS as distributed by MLS GRID #3505261 Report a problem | ||
| 6/11/2019 | Pending sale | $1,895,000$373/sqft |
Source: Ivester Jackson Properties #3505261 Report a problem | ||
| 5/10/2019 | Listed for sale | $1,895,000+35.4%$373/sqft |
Source: Ivester Jackson Properties #3505261 Report a problem | ||
| 12/17/2014 | Sold | $1,400,000-6.7%$276/sqft |
Source: Canopy MLS as distributed by MLS GRID #3024571 Report a problem | ||
| 7/2/2014 | Price change | $1,500,000-6%$296/sqft |
Source: Keller Williams Denver BC LLC #2204934 Report a problem | ||
| 2/1/2014 | Listed for sale | $1,595,000$314/sqft |
Source: Keller Williams Denver BC LLC #2204934 Report a problem | ||
Public tax history
| Year | Property taxes | Tax assessment |
|---|---|---|
| 2025 | $12,740 +0.5% | $2,082,650 |
| 2024 | $12,678 | $2,082,650 |
| 2023 | $12,678 +41.7% | $2,082,650 +74.7% |
| 2022 | $8,948 +0.9% | $1,192,085 |
| 2021 | $8,865 +3% | $1,192,085 |
| 2020 | $8,610 +20.5% | $1,192,085 |
| 2019 | $7,144 -2.9% | $1,192,085 +16.9% |
| 2018 | $7,355 | $1,019,343 |
| 2017 | $7,355 +0.3% | $1,019,343 |
| 2016 | $7,330 +3.6% | $1,019,343 |
| 2015 | $7,074 | -- |
| 2014 | -- | -- |
| 2013 | -- | -- |
| 2012 | -- | -- |
| 2011 | -- | -- |
| 2010 | -- | -- |
| 2009 | -- | -- |
| 2008 | -- | $1,060,405 +71% |
| 2007 | -- | $619,979 |
| 2006 | -- | $619,979 |
| 2005 | -- | $619,979 |
| 2004 | -- | $619,979 |
| 2003 | -- | -- |
| 2002 | -- | $511,430 |
| 2001 | -- | $511,430 |
Find assessor info on the county website
Monthly payment
Est. payment
Payment breakdown
Explore the cost of this home by adjusting the details. Changes won't be saved.Climate risks
Neighborhood: 28037
Nearby schools
GreatSchools rating
- 9/10Rock Springs ElementaryGrades: PK-5Distance: 3.7 mi
- 6/10North Lincoln MiddleGrades: 6-8Distance: 8.5 mi
- 6/10North Lincoln High SchoolGrades: 9-12Distance: 8.8 mi
Schools provided by the listing agent
- Elementary: Rock Springs
- Middle: North Lincoln
- High: North Lincoln
Source: Canopy MLS as distributed by MLS GRID. This data may not be complete. We recommend contacting the local school district to confirm school assignments for this home.
- $3,314,5006 bd7 ba6.3k sqft3431 Governors Island Dr, Denver, NC 28037Off Market

- $2,424,2005 bd4 ba3.8k sqft3415 Governors Island Dr, Denver, NC 28037Off Market
- $1,934,2005 bd5 ba5.6k sqft3404 Governors Island Dr, Denver, NC 28037Off Market
- $1,841,3004 bd3 ba3k sqft3407 Governors Island Dr, Denver, NC 28037Off Market
- $2,910,3005 bd5 ba4.7k sqft3441 Governors Island Dr, Denver, NC 28037Off Market
- $1,948,2004 bd3 ba3.5k sqft3401 Governors Island Dr, Denver, NC 28037Off Market
- $3,378,7003 bd4 ba4.6k sqft3436 Governors Island Dr, Denver, NC 28037Off Market
- $3,046,9005 bd4 ba4.4k sqft3400 Governors Island Dr, Denver, NC 28037Off Market
A local agent can set up tours, give advice and negotiate with sellers.
Similar homes
- $3,195,0005 bd6 ba5k sqft3900 Channel Pointe Ln, Denver, NC 28037For Sale

 MLS ID #4375106, Kyle Scarola, Sail Realty. Canopy MLS as distributed by MLS GRID
 - $3,400,0005 bd6 ba6.2k sqft3446 Governors Island Dr, Denver, NC 28037For Sale
 MLS ID #4158875, Ann Horn, Southern Charm Properties. Canopy MLS as distributed by MLS GRID
 - $2,895,0004 bd4 ba5.2k sqft4412 Lake Forest Rd, Denver, NC 28037For Sale
 MLS ID #4404304, Amy Clovis, NorthGroup Real Estate LLC. Canopy MLS as distributed by MLS GRID
 - $2,695,0005 bd5 ba5.2k sqft7980 Holly Ct, Denver, NC 28037For Sale
 MLS ID #4387057, LeeAnn Miller, Howard Hanna Allen Tate Lake Norman. Canopy MLS as distributed by MLS GRID
 - $2,500,0004 bd5 ba5.6k sqft9035 Unity Church Rd, Denver, NC 28037For SaleMLS ID #4398821, Michael Morgan, RE/MAX Executive. Canopy MLS as distributed by MLS GRID
- $2,999,0005 bd5 ba5.3k sqft18300 Scotscraig Ln, Cornelius, NC 28031For SaleMLS ID #4379461, Lance Carlyle, Carlyle Properties. Canopy MLS as distributed by MLS GRID
- $3,299,0004 bd4 ba5.1k sqft18426 Peninsula Cove Ln, Cornelius, NC 28031For SaleMLS ID #4375387, Charlie Zylstra, Ivester Jackson Christie's. Canopy MLS as distributed by MLS GRID
- $1,895,0005 bd4 ba5.3k sqft4685 Eagle Pointe Ct, Denver, NC 28037For SaleMLS ID #4332859, Lori Drapeau-Rogers, EXP Realty LLC Mooresville. Canopy MLS as distributed by MLS GRID
- $3,200,0003 bd6 ba4.8k sqft182 Malibu Rd, Mooresville, NC 28117For SaleMLS ID #4393624, Zach Francis, Francis Real Estate Group, Inc. Canopy MLS as distributed by MLS GRID
- $4,300,0005 bd4 ba5.9k sqft2494 Primm Rd, Denver, NC 28037New ConstructionMLS ID #4395617, Nicole Leininger, Ivester Jackson Christie's. Canopy MLS as distributed by MLS GRID
- $2,850,0004 bd5 ba3.8k sqft188 Blarney Rd, Mooresville, NC 28117For SaleMLS ID #4260429, Mark Gibson, Coldwell Banker Realty. Canopy MLS as distributed by MLS GRID
- $2,900,0004 bd5 ba5.4k sqft606 Ardrey Cir, Davidson, NC 28036For SaleMLS ID #4280219, Mary Lib Richards, Keller Williams Lake Norman. Canopy MLS as distributed by MLS GRID
- $2,700,0006 bd4 ba4.2k sqft519 South St, Davidson, NC 28036For SaleMLS ID #4400565, Mike Kessler, TSG Residential. Canopy MLS as distributed by MLS GRID
- $2,750,0004 bd5 ba5.2k sqft132 Clearwater Ln, Mooresville, NC 28117For SaleMLS ID #4354488, Lori Jackson, Ivester Jackson Christie's. Canopy MLS as distributed by MLS GRID
- $2,065,5005 bd4 ba4.6k sqft18620 Town Harbour Rd, Cornelius, NC 28031For SaleMLS ID #4384291, Anita Sabates, Howard Hanna Allen Tate Lake Norman. Canopy MLS as distributed by MLS GRID
- $2,075,0004 bd4 ba3.8k sqft7144 Lynbrook Creek Rd, Denver, NC 28037For SaleMLS ID #4365380, Mary Howard, Red Boots Realty, Inc. Canopy MLS as distributed by MLS GRID
- $2,590,0004 bd5 ba4.2k sqft18316 Mainsail Pointe Dr, Cornelius, NC 28031For SaleMLS ID #4327444, Lori Jackson, Ivester Jackson Christie's. Canopy MLS as distributed by MLS GRID
- $2,750,0005 bd5 ba4.7k sqft144 Mariner Pointe Ln, Mooresville, NC 28117For SaleMLS ID #4336231, Liza Caminiti, Ivester Jackson Christie's. Canopy MLS as distributed by MLS GRID
- $3,149,0005 bd6 ba5.9k sqft111 Kent Ct, Mooresville, NC 28117For SaleMLS ID #4347479, Lori Jackson, Ivester Jackson Christie's. Canopy MLS as distributed by MLS GRID
- $2,498,0006 bd6 ba5.6k sqft630 James Alexander Way, Davidson, NC 28036For SaleMLS ID #4400382, Juliet Thomas, Ivester Jackson Christie's. Canopy MLS as distributed by MLS GRID
