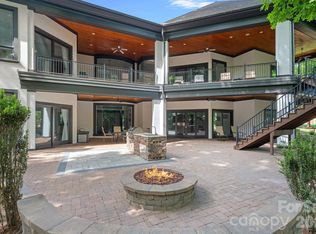
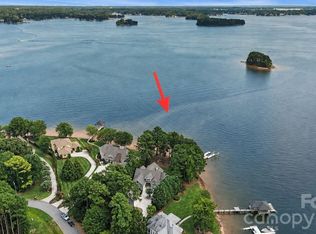
Welcome to your private lakeside retreat in The Point, situated on approximately 170 feet of Lake Norman shoreline. Built in 2024, this exceptional estate offers a newer build rarely seen in The Point, blending timeless Cape Cod style with today's most sought-after finishes and delivering the full Lake Norman lifestyle without compromise. The home is bathed in natural light and offers stunning water views from virtually every level, while the HOA-owned lot bordering the property provides an added layer of privacy rarely found this close to the water. The chef's kitchen features Wolf, Sub-Zero, and dual Cove dishwashers, complemented by craftsman moldings and custom built-ins throughout. The main-level primary suite offers peaceful water views and a custom walk-in closet complete with a washer/dryer hookup for effortless main-floor convenience. Upstairs, three spacious bedrooms surround an open loft with custom built-ins, equally suited as a refined workspace or quiet reading retreat, plus a versatile flex room and private guest suite with en-suite bath. The fully finished lower level delivers a dedicated office with built-ins, en-suite bedroom, expansive family room, exercise space, a full bath with direct pool access for effortless indoor-outdoor lake days, and a laundry room with built-ins and chutes from both upper floors, giving buyers flexible laundry options on both the main floor and basement. Abundant walk-in storage can be found throughout the home. Outside, a saltwater pool and spa overlook the lake, and your deeded boat slip at Pier M #10 is just steps away with dedicated parking, plus private waterfront access for paddleboarding and kayaking. Come experience the water, the views, and every season from your own private retreat at The Point. Welcome Home
Under contract-show
Price cut: $146K (6/29)
$3,149,000
111 Kent Ct, Mooresville, NC 28117
5beds
5,956sqft
:
Get pre-qualified$19,240/mo
Single Family Residence
Built in 2024
1.81 Acres Lot
$3,063,700 Zestimate®
$529/sqft
$239/mo HOA
What's special
Craftsman moldingsBathed in natural lightExercise spaceVersatile flex roomExpansive family roomTimeless cape cod styleCustom built-ins throughout
- 173 days |
- 1,175 |
- 63 |
Zillow last checked:
Listing updated:
Listed by:
Lori Jackson lori@ivesterjackson.com,
Ivester Jackson Christie's,
Lisa Haislip,
Ivester Jackson Christie's
Source: Canopy MLS as distributed by MLS GRID,MLS#: 4347479
Facts & features
Interior
Bedrooms & bathrooms
- Bedrooms: 5
- Bathrooms: 6
- Full bathrooms: 4
- 1/2 bathrooms: 2
- Main level bedrooms: 1
Primary bedroom
- Features: Built-in Features, Ceiling Fan(s), Walk-In Closet(s)
- Level: Main
Bedroom s
- Level: Upper
Bedroom s
- Level: Upper
Bedroom s
- Features: Ceiling Fan(s)
- Level: Upper
Bedroom s
- Features: Ceiling Fan(s)
- Level: Basement
Bathroom half
- Level: Main
Bathroom full
- Level: Main
Bathroom full
- Level: Upper
Bathroom full
- Level: Upper
Bathroom full
- Level: Basement
Bathroom half
- Level: Basement
Bathroom half
- Level: Main
Bonus room
- Level: Upper
Breakfast
- Level: Main
Dining room
- Level: Main
Family room
- Features: Ceiling Fan(s)
- Level: Basement
Flex space
- Features: Ceiling Fan(s)
- Level: Basement
Kitchen
- Features: Breakfast Bar, Built-in Features, Kitchen Island, Open Floorplan, Walk-In Pantry
- Level: Main
Laundry
- Features: Built-in Features
- Level: Basement
Living room
- Features: Built-in Features, Ceiling Fan(s), Coffered Ceiling(s), Open Floorplan
- Level: Main
Loft
- Features: Ceiling Fan(s)
- Level: Upper
Other
- Features: Built-in Features
- Level: Main
Office
- Features: Built-in Features, Ceiling Fan(s)
- Level: Basement
Play room
- Features: Ceiling Fan(s)
- Level: Upper
Heating
- Central, Heat Pump, Natural Gas, Zoned
Cooling
- Ceiling Fan(s), Central Air, Zoned
Appliances
- Included: Microwave, Convection Oven, Dishwasher, Disposal, Double Oven, Dryer, Exhaust Fan, Exhaust Hood, Freezer, Gas Cooktop, Refrigerator with Ice Maker, Self Cleaning Oven, Tankless Water Heater, Wall Oven, Washer/Dryer
- Laundry: Electric Dryer Hookup, In Basement, Mud Room, Utility Room, Inside, Laundry Chute, Laundry Room, Lower Level, Main Level, Multiple Locations, Sink, Washer Hookup, Other
Features
- Built-in Features, Drop Zone, Kitchen Island, Open Floorplan, Pantry, Storage, Walk-In Closet(s), Walk-In Pantry
- Flooring: Carpet, Tile, Vinyl, Wood
- Doors: Insulated Door(s), Pocket Doors, Sliding Doors
- Windows: Insulated Windows, Window Treatments
- Basement: French Drain,Storage Space,Walk-Out Access
- Attic: Pull Down Stairs,Walk-In
- Fireplace features: Gas Log, Living Room
Interior area
- Total structure area: 4,357
- Total interior livable area: 5,956 sqft
- Finished area above ground: 4,357
- Finished area below ground: 1,599
Property
Parking
- Total spaces: 3
- Parking features: Driveway, Attached Garage, Garage Faces Side, Keypad Entry, Garage on Main Level
- Attached garage spaces: 3
- Has uncovered spaces: Yes
- Details: Oversized 3 car garage plus large driveway
Features
- Levels: Two
- Stories: 2
- Patio & porch: Covered, Front Porch, Patio, Rear Porch
- Exterior features: In-Ground Irrigation
- Has private pool: Yes
- Pool features: Community, In Ground, Outdoor Pool, Pool/Spa Combo, Salt Water
- Has spa: Yes
- Fencing: Back Yard,Fenced,Full
- Has view: Yes
- View description: Water, Year Round
- Has water view: Yes
- Water view: Water
- Waterfront features: Boat Lift, Boat Slip (Deed), Boat Slip – Community, Pier - Community, Waterfront
- Body of water: Lake Norman
Lot
- Size: 1.81 Acres
- Features: Cul-De-Sac, Private, Views
Details
- Parcel number: 4625810165.000
- Zoning: R-20
- Special conditions: Standard
- Other equipment: Generator, Network Ready
Construction
Type & style
- Home type: SingleFamily
- Architectural style: Cape Cod
- Property subtype: Single Family Residence
Materials
- Hardboard Siding
- Roof: Metal
Condition
- New construction: No
- Year built: 2024
Details
- Builder name: Courtland Home Builders
Utilities & green energy
- Sewer: Septic Installed
- Water: Community Well
- Utilities for property: Cable Available, Electricity Connected, Underground Power Lines, Wired Internet Available
Community & HOA
Community
- Features: Clubhouse, Fitness Center, Golf, Lake Access, Picnic Area, Playground, Putting Green, Recreation Area, Sidewalks, Street Lights, Tennis Court(s), Walking Trails
- Security: Carbon Monoxide Detector(s), Security System, Smoke Detector(s)
- Subdivision: The Point
HOA
- Has HOA: Yes
- HOA fee: $1,038 semi-annually
- HOA name: Hawthorne Management
- HOA phone: 704-337-0114
- Second HOA fee: $789 annually
- Second HOA name: Hawthorne Management
- Second HOA phone: 704-337-0114
Location
- Region: Mooresville
Financial & listing details
- Price per square foot: $529/sqft
- Tax assessed value: $2,422,830
- Annual tax amount: $14,355
- Date on market: 2/20/2026
- Cumulative days on market: 493 days
- Listing terms: Cash,Conventional
- Electric utility on property: Yes
- Road surface type: Concrete, Paved
Estimated market value
$3,063,700
$2.91M - $3.22M
$7,831/mo
Price history
| Date | Event | Price |
|---|---|---|
| 6/29/2026 | Price change | $3,149,000-4.4%$529/sqft |
Source:  Canopy MLS as distributed by MLS GRID #4347479 Report a problem Canopy MLS as distributed by MLS GRID #4347479 Report a problem | ||
| 5/4/2026 | Price change | $3,295,000-2.9%$553/sqft |
Source: Canopy MLS as distributed by MLS GRID #4347479 Report a problem | ||
| 4/22/2026 | Price change | $3,395,000-2.9%$570/sqft |
Source: Canopy MLS as distributed by MLS GRID #4347479 Report a problem | ||
| 2/20/2026 | Listed for sale | $3,495,000-5.4%$587/sqft |
Source: Canopy MLS as distributed by MLS GRID #4347479 Report a problem | ||
| 2/10/2026 | Listing removed | $3,695,000$620/sqft |
Source: Canopy MLS as distributed by MLS GRID #4299476 Report a problem | ||
| 1/18/2026 | Price change | $3,695,000-4%$620/sqft |
Source: Canopy MLS as distributed by MLS GRID #4299476 Report a problem | ||
| 11/5/2025 | Price change | $3,850,000-3.6%$646/sqft |
Source: Canopy MLS as distributed by MLS GRID #4299476 Report a problem | ||
| 9/22/2025 | Price change | $3,995,000-9.1%$671/sqft |
Source: Canopy MLS as distributed by MLS GRID #4299476 Report a problem | ||
| 9/14/2025 | Listed for sale | $4,395,000-2.2%$738/sqft |
Source: Canopy MLS as distributed by MLS GRID #4299476 Report a problem | ||
| 8/13/2025 | Listing removed | $4,495,000$755/sqft |
Source: Canopy MLS as distributed by MLS GRID #4223175 Report a problem | ||
| 2/21/2025 | Listed for sale | $4,495,000+461.9%$755/sqft |
Source: Canopy MLS as distributed by MLS GRID #4223175 Report a problem | ||
| 6/22/2022 | Sold | $800,000+0.1%$134/sqft |
Source: Public Record Report a problem | ||
| 3/10/2022 | Listing removed | -- |
Source: Canopy MLS as distributed by MLS GRID #3712363 Report a problem | ||
| 1/6/2022 | Listed for sale | $799,000$134/sqft |
Source: Canopy MLS as distributed by MLS GRID #3712363 Report a problem | ||
| 12/15/2021 | Listing removed | -- |
Source: Canopy MLS as distributed by MLS GRID #3712363 Report a problem | ||
| 11/22/2021 | Contingent | $799,000$134/sqft |
Source: Canopy MLS as distributed by MLS GRID #3712363 Report a problem | ||
| 10/15/2021 | Price change | $799,000-3.2%$134/sqft |
Source: Canopy MLS as distributed by MLS GRID #3712363 Report a problem | ||
| 9/2/2021 | Pending sale | $825,000$139/sqft |
Source: Canopy MLS as distributed by MLS GRID #3712363 Report a problem | ||
| 7/2/2021 | Price change | $825,000-2.9%$139/sqft |
Source: Canopy MLS as distributed by MLS GRID #3712363 Report a problem | ||
| 2/26/2021 | Listed for sale | $850,000+54.5%$143/sqft |
Source: Canopy MLS as distributed by MLS GRID #3712363 Report a problem | ||
| 5/1/2019 | Listing removed | $550,000$92/sqft |
Source: J Cash Real Estate #3411067 Report a problem | ||
| 2/21/2019 | Price change | $550,000-4.3%$92/sqft |
Source: J Cash Real Estate #3411067 Report a problem | ||
| 9/19/2018 | Listed for sale | $575,000$97/sqft |
Source: J Cash Real Estate #3411067 Report a problem | ||
| 8/12/2018 | Pending sale | $575,000$97/sqft |
Source: J Cash Real Estate #3411067 Report a problem | ||
| 7/11/2018 | Listed for sale | $575,000+21.7%$97/sqft |
Source: J Cash Real Estate #3411067 Report a problem | ||
| 10/20/2005 | Sold | $472,500$79/sqft |
Source: Public Record Report a problem | ||
Public tax history
| Year | Property taxes | Tax assessment |
|---|---|---|
| 2025 | $14,355 +201.3% | $2,422,830 +200% |
| 2024 | $4,764 | $807,500 |
| 2023 | $4,764 +26.5% | $807,500 +34.6% |
| 2022 | $3,765 | $600,000 |
| 2021 | $3,765 | $600,000 |
| 2020 | $3,765 +1.6% | $600,000 |
| 2019 | $3,705 +12.7% | $600,000 +9.1% |
| 2018 | $3,286 | $550,000 |
| 2017 | $3,286 | $550,000 |
| 2016 | $3,286 | $550,000 |
| 2015 | $3,286 +13.9% | $550,000 +5.8% |
| 2014 | $2,886 | $520,000 |
| 2013 | -- | $520,000 |
| 2012 | -- | $520,000 |
| 2011 | -- | $520,000 |
| 2010 | -- | $520,000 |
| 2009 | -- | $520,000 -2% |
| 2008 | -- | $530,800 |
| 2007 | -- | $530,800 +27.9% |
| 2006 | -- | $415,000 |
| 2005 | -- | $415,000 |
| 2004 | -- | $415,000 |
Find assessor info on the county website
Monthly payment
Est. payment
Payment breakdown
Explore the cost of this home by adjusting the details. Changes won't be saved.Climate risks
Neighborhood: 28117
Nearby schools
GreatSchools rating
- 7/10Woodland Heights Elementary SchoolGrades: PK-5Distance: 3.2 mi
- 6/10Woodland Heights MiddleGrades: 6-8Distance: 3.1 mi
- 7/10Lake Norman High SchoolGrades: 9-12Distance: 5.1 mi
Schools provided by the listing agent
- Elementary: Woodland Heights
- Middle: Woodland Heights
- High: Lake Norman
Source: Canopy MLS as distributed by MLS GRID. This data may not be complete. We recommend contacting the local school district to confirm school assignments for this home.
- $3,847,6004 bd4 ba4.4k sqft113 Kent Ct, Mooresville, NC 28117Off Market
- $1001.89 acresKent Ct, Mooresville, NC 28117Off Market
- $2,357,3004 bd3 ba3.9k sqft108 Wisteria Ln, Mooresville, NC 28117Off Market
- $1,102,6004 bd3 ba4.2k sqft106 Wisteria Ln, Mooresville, NC 28117Off Market

- $4,614,2004 bd6 ba5.7k sqft114 Kent Ct, Mooresville, NC 28117Off Market
- $1,095,8004 bd2 ba3k sqft102 Wisteria Ln, Mooresville, NC 28117Off Market
- $3,670,4004 bd5 ba7.6k sqft110 Kent Ct, Mooresville, NC 28117Off Market
- $2,364,8003 bd3 ba4.2k sqft112 Wisteria Ln, Mooresville, NC 28117Off Market
A local agent can set up tours, give advice and negotiate with sellers.
Similar homes
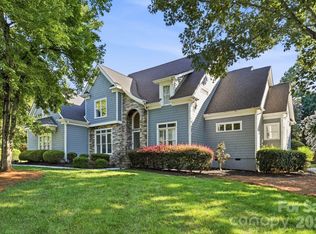
- $2,750,0004 bd7 ba6.3k sqft106 Lightship Dr, Mooresville, NC 28117For Sale
 MLS ID #4309787, Kelly Meyer, Vessel Realty. Canopy MLS as distributed by MLS GRID
 - $2,999,9004 bd4 ba3.4k sqft193 Washam Rd, Mooresville, NC 28117For Sale
 MLS ID #4407782, Angel Smith, 1 Percent Lists Greater Charlotte. Canopy MLS as distributed by MLS GRID
 - $1,945,0004 bd4 ba4.7k sqft104 Gammon Point Ct, Mooresville, NC 28117For Sale
 MLS ID #4411402, Juliet Thomas, Ivester Jackson Christie's. Canopy MLS as distributed by MLS GRID
 - $2,395,0004 bd8 ba5k sqft111 Quaker Rd, Mooresville, NC 28117For Sale
 MLS ID #4407385, Kelly Smith, Keller Williams Unified. Canopy MLS as distributed by MLS GRID
 - $1,995,0005 bd7 ba5.7k sqft105 Quincy Ct, Mooresville, NC 28117For SaleMLS ID #4381163, Mark Gibson, Coldwell Banker Realty. Canopy MLS as distributed by MLS GRID
- $3,895,0004 bd6 ba5.8k sqft170 Fawn Ln, Mooresville, NC 28117For SaleMLS ID #4383666, Kelly Smith, Keller Williams Unified. Canopy MLS as distributed by MLS GRID
- $1,850,0004 bd5 ba4.1k sqft157 Dedham Loop, Mooresville, NC 28117For SaleMLS ID #4407854, Lisa Haislip, Ivester Jackson Christie's. Canopy MLS as distributed by MLS GRID
- $2,999,9993 bd6 ba4.8k sqft182 Malibu Rd, Mooresville, NC 28117For SaleMLS ID #4393624, Zach Francis, Francis Real Estate Group, Inc. Canopy MLS as distributed by MLS GRID
- $2,189,0004 bd5 ba4.4k sqft114 Thurstons Way, Mooresville, NC 28117For SaleMLS ID #4393172, Tim Kiene, The Agency - Charlotte. Canopy MLS as distributed by MLS GRID
- $2,750,0005 bd5 ba4.7k sqft144 Mariner Pointe Ln, Mooresville, NC 28117For SaleMLS ID #4336231, Liza Caminiti, Ivester Jackson Christie's. Canopy MLS as distributed by MLS GRID
- $1,920,0004 bd4 ba4k sqft137 Torrence Chapel Rd, Mooresville, NC 28117For SaleMLS ID #4404777, Rhonda Woods, Southern Homes of the Carolinas, Inc. Canopy MLS as distributed by MLS GRID
- $3,590,0004 bd6 ba5.9k sqft644 Normandy Rd, Mooresville, NC 28117For SaleMLS ID #4363129, Frank Cantadore, DM Properties & Associates. Canopy MLS as distributed by MLS GRID
- $1,895,0005 bd5 ba5.3k sqft161 Cape Cod Way, Mooresville, NC 28117For SaleMLS ID #4391802, Billy Arango, Better Homes and Gardens Real Estate Paracle. Canopy MLS as distributed by MLS GRID
- $2,490,0004 bd6 ba5.4k sqft615 Kenway Loop, Mooresville, NC 28117For SaleMLS ID #4390564, Freddy Karmatz, FK and Associates Real Estate Firm. Canopy MLS as distributed by MLS GRID
- $1,999,9994 bd4 ba3.7k sqft141 Stonewall Beach Ln, Mooresville, NC 28117For SaleMLS ID #4356784, Glynis Giles, Keller Williams Unified. Canopy MLS as distributed by MLS GRID
- $2,300,0004 bd4 ba5.2k sqft166 Atlantic Way, Mooresville, NC 28117For SaleMLS ID #4401198, Bridgette Loughnane, Helen Adams Realty. Canopy MLS as distributed by MLS GRID
- $1,695,0005 bd5 ba6.3k sqft1744 Brawley School Rd, Mooresville, NC 28117For SaleMLS ID #4391256, Andrew Sharpe, Southeastern Premier Properties LLC. Canopy MLS as distributed by MLS GRID
- $3,195,0005 bd6 ba5k sqft3900 Channel Pointe Ln, Denver, NC 28037For SaleMLS ID #4375106, Kyle Scarola, Sail Realty. Canopy MLS as distributed by MLS GRID
- $2,999,0005 bd5 ba5.3k sqft18300 Scotscraig Ln, Cornelius, NC 28031For SaleMLS ID #4379461, Lance Carlyle, Carlyle Properties. Canopy MLS as distributed by MLS GRID
- $3,499,9994 bd5 ba6.4k sqft5056 Bridge Way, Denver, NC 28037For Sale By Owner
