Investors, business owners and entrepreneurs don't miss this unique and rare opportunity to own nearly one acre of prime real estate in the City of Wayne's downtown. Located on Michigan Avenue (US-12) just east of Wayne Road, and within the City of Wayne Downtown Development Authority (DDA) district boundary. Property has a 2 story brick Craftsman Style building at the front of the lot that was previously used as a business office. In addition there is a 40' X 60' steel warehouse located at the center of the property used for storage and housing inventory, and a storage canopy and salt shed bin at the back of the property. The warehouse contains two drains, and an oil sump drain. The property has been updated with three water catch basins strategically located across the length of the property to manage storm-water runoff. Plenty of room to expand on the existing structures, build additional structures, or to reimagine the entire lot for a new concept/business venture. Ideal for construction, landscaping, auto, storage, franchise, or other business concept. Property has massive potential considering the investments and development along Michigan Ave. and surrounding neighborhood. Zoned Commercial - Business Industrial. Minutes from Detroit Metro Airport (DTW), freeways; I-275 & I-94, and a stone's throw to downtown Wayne, Ford Motor Wayne Assembly Plant, Wayne Police Dept., Wayne City Hall, Goudy Park, shopping, dining, entertainment, and recreation.
For sale
$500,000
34233 Michigan Ave, Wayne, MI 48184
4beds
1,728sqft
Single Family Residence
Built in 1932
0.82 Acres Lot
$478,000 Zestimate®
$289/sqft
$-- HOA
What's special
Salt shed binStorage canopy
- 182 days
- 150
- 6
Zillow last checked:
Listing updated:
Listed by:
Hassan T Bazzi 248-672-2185,
Keller Williams Advantage 248-380-8800
Source: Realcomp II,MLS#: 20261019418
Facts & features
Interior
Bedrooms & bathrooms
- Bedrooms: 4
- Bathrooms: 1
- Full bathrooms: 1
Primary bedroom
- Level: Entry
- Area: 120
- Dimensions: 12 X 10
Bedroom
- Level: Second
- Area: 120
- Dimensions: 10 X 12
Bedroom
- Level: Second
- Area: 120
- Dimensions: 10 X 12
Bedroom
- Level: Second
- Area: 120
- Dimensions: 10 X 12
Other
- Level: Entry
Dining room
- Level: Entry
- Area: 196
- Dimensions: 14 X 14
Kitchen
- Level: Entry
- Area: 90
- Dimensions: 9 X 10
Living room
- Level: Entry
- Area: 196
- Dimensions: 14 X 14
Heating
- Other Heating Source
Features
- Basement: Full,Interior Entry,Unfinished
- Has fireplace: No
Interior area
- Total interior livable area: 1,728 sqft
- Finished area above ground: 1,728
Property
Parking
- Total spaces: 6
- Parking features: Sixor More Car Garage, Detached, Electricityin Garage, Garage Faces Front, Heated Garage, Garage Door Opener, Oversized, Workshop In Garage
- Garage spaces: 6
Features
- Levels: Two
- Stories: 2
- Entry location: GroundLevelwSteps
- Pool features: None
- Fencing: Fenced
Lot
- Size: 0.82 Acres
- Dimensions: 81 x 443
Details
- Parcel number: 55017010623000
- Special conditions: Short Sale No,Standard
Construction
Type & style
- Home type: SingleFamily
- Architectural style: Bungalow,Colonial,Craftsman
- Property subtype: Single Family Residence
Materials
- Brick, Metal Siding, Other, Steel Siding
- Foundation: Basement, Block, Brick Mortar, Slab
- Roof: Asphalt,Metal
Condition
- New construction: No
- Year built: 1932
Utilities & green energy
- Sewer: Public Sewer
- Water: Public
Community & HOA
Community
- Security: Exterior Video Surveillance
- Subdivision: SUPERVISORS NANKIN PLAT NO 13
HOA
- Has HOA: No
Location
- Region: Wayne
Financial & listing details
- Price per square foot: $289/sqft
- Tax assessed value: $85,733
- Annual tax amount: $6,276
- Date on market: 3/26/2026
- Cumulative days on market: 182 days
- Listing agreement: Exclusive Right To Sell
- Listing terms: Cash,Conventional
Estimated market value
$478,000
$454,000 - $502,000
$1,833/mo
Price history
| Date | Event | Price |
|---|---|---|
| 3/26/2026 | Listed for sale | $500,000$289/sqft |
Source:  Realcomp II #20261019418 Report a problem Realcomp II #20261019418 Report a problem | ||
Public tax history
| Year | Property taxes | Tax assessment |
|---|---|---|
| 2025 | -- | $158,400 +6% |
| 2024 | -- | $149,400 +6.4% |
| 2023 | -- | $140,400 +2.6% |
| 2022 | -- | $136,900 -0.4% |
| 2021 | -- | $137,500 |
| 2020 | $6,331 -35.4% | $137,500 +0.3% |
| 2019 | $9,804 | $137,100 +4% |
| 2018 | -- | $131,800 +9.2% |
| 2017 | -- | $120,700 +79.1% |
| 2016 | -- | $67,400 -8% |
| 2015 | -- | $73,300 |
Find assessor info on the county website
Monthly payment
Est. payment
Payment breakdown
Explore the cost of this home by adjusting the details. Changes won't be saved.Climate risks
Neighborhood: 48184

Similar homes
- $499,0004 bd1 ba2k sqft50505 Geddes Rd, Canton, MI 48188For Sale

 MLS ID #20261073369, Sana Brikho, St Jude Realty. Realcomp II
 - $549,0003 bd2 ba1.8k sqft8004 N Farmington Rd, Westland, MI 48185For Sale
 MLS ID #20251050901, Bill M Darwich, Century 21 Curran & Oberski. Realcomp II
 - $257,0003 bd2 ba2.3k sqft3177 Treadwell St, Wayne, MI 48184For Sale
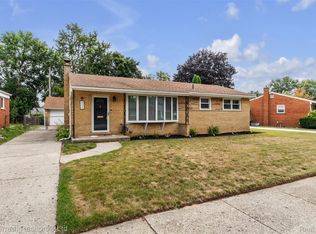 MLS ID #20261063082, Jaime Burkhart, Preferred, Realtors® Ltd. Realcomp II
 - $425,0004 bd3 ba2.3k sqft37480 Rhonswood Dr, Northville, MI 48167For Sale
 MLS ID #20261076894, John K Goodman, Century 21 Curran & Oberski. Realcomp II
 - $498,0003 bd3 ba1.8k sqft16051 Amherst Ave, Beverly Hills, MI 48025For SaleMLS ID #20261077338, Angela Nagle, @properties Christie's Int'l R.E. Birmingham. Realcomp II
- $282,9003 bd2 ba1.3k sqft33223 Lynx St, Westland, MI 48185For SaleMLS ID #20261076186, Maria Lacaria, Century 21 Curran & Oberski. Realcomp II
- $450,0004 bd3 ba2.2k sqft6609 E Knollwood Cir, West Bloomfield, MI 48322For SaleMLS ID #20261075684, Logan C Wert, Max Broock, REALTORS®-Bloomfield Hills. Realcomp II
- $535,0003 bd2 ba1.8k sqft551 N Evergreen St, Plymouth, MI 48170For SaleMLS ID #20261073976, John K Goodman, Century 21 Curran & Oberski. Realcomp II
- $449,0002 bd1 ba1k sqft48375 Ford Rd, Canton, MI 48187For SaleMLS ID #20240033627, Mick I Khzouz, Clients First, REALTORS®. Realcomp II
- $575,0003 bd3 ba1.8k sqft41529 S Interstate Highway 94 Service Dr, Belleville, MI 48111For SaleMLS ID #20261019033, Therese Antonelli, Moving The Mitten RE Group Inc. Realcomp II
- $369,9994 bd3 ba1.8k sqft7048 Jonathon St, Dearborn, MI 48126For Sale
 MLS ID #26050826, Nadia Kassim, Network Realty LLC. MichRIC
 - $387,0003 bd2 ba2.1k sqft6700 Cronin Dr, Dearborn Heights, MI 48127For SaleMLS ID #20261075777, Dave Kaafarani, Real Estate Xperts. Realcomp II
- $409,0004 bd3 ba2.5k sqft26163 Westmeath St, Farmington Hills, MI 48334For SaleMLS ID #20261072069, Kelly Knight, Coldwell Banker Professionals-Northville. Realcomp II
- $450,0003 bd3 ba1.3k sqft261 N Mill St, Plymouth, MI 48170For SaleMLS ID #20261072898, John K Goodman, Century 21 Curran & Oberski. Realcomp II
- $269,9004 bd2 ba1.5k sqft148 Rosemary St, Dearborn Heights, MI 48127For SaleMLS ID #20261069051, Ali T Charara, Century 21 Curran & Oberski. Realcomp II
- $699,9003 bd2 ba1.9k sqft511 S Gulley Rd, Dearborn, MI 48124For SaleMLS ID #20261070899, Ashley Ridenour, @properties Christie's Int'l R.E. Detroit. Realcomp II
- $334,9004 bd2 ba1.8k sqft6953 Mayburn St, Dearborn Heights, MI 48127For SaleMLS ID #26035661, Keith Jourdan, Preferred, Realtors Ltd. MichRIC
- $389,9003 bd1 ba1.4k sqft24416 Hass St, Dearborn Heights, MI 48127For SaleMLS ID #20261061077, Hassan M Osseili, RE/MAX Team 2000. Realcomp II
- $359,9004 bd2 ba1.5k sqft555 N Martha St, Dearborn, MI 48128For SaleMLS ID #26038343, John McArdle, Remerica Hometown One. MichRIC
