Enjoy peaceful country living with room to grow! This charming 960 sq. ft. home sits on just over 3 acres, offering a beautiful mix of wooded shade and open space for outdoor activities, gardening, or whatever your future plans may hold.
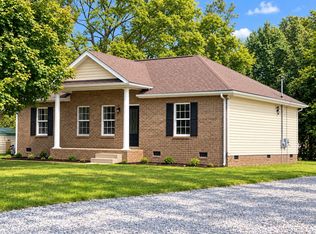
Inside, you’ll find a spacious open concept living area and kitchen that makes the home feel comfortable and inviting. The home features one bedroom with a large walk-in closet, one full bath, and easy-care slab flooring throughout. Outside, the metal exterior and covered front porch complement the quiet wooded setting and provide a great place to relax and enjoy the property.
Looking for possibilities beyond what is already here? The septic system was installed for a 3-bedroom home, giving you options for future expansion. Enjoy the home just as it is, add on down the road, or live here while making plans to build your dream home on the property.
Whether you are looking for a starter home, ready to downsize, or simply want some acreage and flexibility for the future, this property offers plenty of possibilities. Conveniently located for access to Gallatin, Portland, and surrounding communities while still providing the space and peaceful setting of country living.
Coming soon / hold
$269,900
3424 Dobbins Pike, Portland, TN 37148
1beds
960sqft
Single Family Residence, Residential
Built in 2023
3.2 Acres Lot
$-- Zestimate®
$281/sqft
$-- HOA
What's special
- 7 days
- 423
- 46
Zillow last checked:
Listing updated:
Listed by:
Andy Mathias 615-478-1973,
Lighthouse Realty 615-323-0700
Source: RealTracs MLS as distributed by MLS GRID,MLS#: 3611621
Facts & features
Interior
Bedrooms & bathrooms
- Bedrooms: 1
- Bathrooms: 1
- Full bathrooms: 1
- Main level bedrooms: 1
Bedroom 1
- Features: Walk-In Closet(s)
- Level: Walk-In Closet(s)
- Area: 285 Square Feet
- Dimensions: 19x15
Kitchen
- Area: 220 Square Feet
- Dimensions: 20x11
Living room
- Features: Great Room
- Level: Great Room
- Area: 240 Square Feet
- Dimensions: 20x12
Heating
- Central
Cooling
- Central Air
Appliances
- Included: Range, Dishwasher
- Laundry: Electric Dryer Hookup, Washer Hookup
Features
- High Speed Internet, Kitchen Island
- Flooring: Concrete
- Basement: None
Interior area
- Total structure area: 960
- Total interior livable area: 960 sqft
- Finished area above ground: 960
Property
Features
- Levels: One
- Stories: 1
- Patio & porch: Porch, Covered
Lot
- Size: 3.2 Acres
Details
- Parcel number: 041 06306 000
- Special conditions: Standard
Construction
Type & style
- Home type: SingleFamily
- Architectural style: Barndominium
- Property subtype: Single Family Residence, Residential
Materials
- Other
- Roof: Metal
Condition
- New construction: No
- Year built: 2023
Utilities & green energy
- Sewer: Septic Tank
- Water: Public
- Utilities for property: Water Available
Community & HOA
HOA
- Has HOA: No
Location
- Region: Portland
Financial & listing details
- Price per square foot: $281/sqft
- Tax assessed value: $335,800
- Annual tax amount: $1,193
- Date on market: 10/5/2026
Estimated market value
Not available
Estimated sales range
Not available
Not available
Price history
| Date | Event | Price |
|---|---|---|
| 5/3/2022 | Listing removed | -- |
Source:  RealTracs MLS as distributed by MLS GRID #2369999 Report a problem RealTracs MLS as distributed by MLS GRID #2369999 Report a problem | ||
| 5/2/2022 | Price change | $149,900-3.2%$156/sqft |
Source: RealTracs MLS as distributed by MLS GRID #2369999 Report a problem | ||
| 4/20/2022 | Price change | $154,900-3.1%$161/sqft |
Source: RealTracs MLS as distributed by MLS GRID #2369999 Report a problem | ||
| 3/30/2022 | Listed for sale | $159,900$167/sqft |
Source: RealTracs MLS as distributed by MLS GRID #2369999 Report a problem | ||
Public tax history
| Year | Property taxes | Tax assessment |
|---|---|---|
| 2025 | $1,193 +102.9% | $83,950 +102.9% |
| 2024 | $588 +54.7% | $41,375 +145.2% |
| 2023 | $380 -0.5% | $16,875 -75% |
| 2022 | $382 -67.9% | $67,500 -67.9% |
| 2021 | $1,189 | $210,300 |
| 2020 | $1,189 | $210,300 |
Find assessor info on the county website
Monthly payment
Est. payment
Payment breakdown
Explore the cost of this home by adjusting the details. Changes won't be saved.Climate risks
Neighborhood: 37148
Nearby schools
Schools provided by the listing agent
- Elementary: North Sumner Elementary
- Middle: Portland East Middle School
- High: Portland High School
Source: RealTracs MLS as distributed by MLS GRID. This data may not be complete. We recommend contacting the local school district to confirm school assignments for this home.
Similar homes
- $--2 bd1 ba612 sqft216 Strawberry St, Portland, TN 37148Auction
 MLS ID #3619584, Wally Gilliam, Jr. RealTracs MLS as distributed by MLS GRID
 - $299,9003 bd2 ba1.2k sqft110 Woodcrest Point, Portland, TN 37148For Sale
 MLS ID #3609888, Tina Wilkerson. RealTracs MLS as distributed by MLS GRID
 - $224,9001 bd1 ba660 sqft745 Halltown Rd, Portland, TN 37148For Sale
 MLS ID #3609823, Alexander Shipley. RealTracs MLS as distributed by MLS GRID
 - $249,9003 bd2 ba1.2k sqft514 W Market St, Portland, TN 37148For Sale
 MLS ID #3314531, Taylor Chambliss. RealTracs MLS as distributed by MLS GRID
 - $309,9003 bd2 ba1.2k sqft532 Martin Chapel Rd, Portland, TN 37148For SaleMLS ID #3239771, Kellie Shelton Arnold. RealTracs MLS as distributed by MLS GRID
- $345,0002 bd2 ba1.2k sqft272 Clubbs Rd, Portland, TN 37148For SaleMLS ID #3525828, Gary Ashton. RealTracs MLS as distributed by MLS GRID
- $315,0003 bd2 ba1.2k sqft116 Bryan James Ln, Portland, TN 37148For SaleMLS ID #3528549, Lisa LaForge. RealTracs MLS as distributed by MLS GRID
- $239,9003 bd1 ba1.2k sqft328 Portland Blvd, Portland, TN 37148For SaleMLS ID #3320979, Tammy Goostree, Broker/Realtor. RealTracs MLS as distributed by MLS GRID
- $315,9003 bd2 ba1.3k sqft550 Gregory Rd, Westmoreland, TN 37186For SaleMLS ID #3603991, Jason Lee. RealTracs MLS as distributed by MLS GRID
- $249,9003 bd2 ba1.2k sqft204 Nubia Rd, Westmoreland, TN 37186For SaleMLS ID #3528742, Audra Hicks - Broker/Owner. RealTracs MLS as distributed by MLS GRID
- $339,9003 bd2 ba1.2k sqft428 Parker Rd Lot 5, Portland, TN 37148New ConstructionMLS ID #3548042, Craig Coates. RealTracs MLS as distributed by MLS GRID
- $320,0003 bd2 ba1.2k sqft148 April Cir, Portland, TN 37148For SaleMLS ID #3596580, Beverly Jones. RealTracs MLS as distributed by MLS GRID
- $309,9503 bd2 ba1.1k sqft139 Kimberly St, Portland, TN 37148For SaleMLS ID #3593024, David Huffaker. RealTracs MLS as distributed by MLS GRID
- $249,0003 bd2 ba1.1k sqft401 Church St, Portland, TN 37148For SaleMLS ID #3311789, Bonnie Barosio. RealTracs MLS as distributed by MLS GRID
- $299,9003 bd2 ba1.2k sqft212 Shaub Rd, Portland, TN 37148For SaleMLS ID #3526919, Jacob Woodward. RealTracs MLS as distributed by MLS GRID
- $324,9004 bd2 ba1.3k sqft111 Bryan James Ln, Portland, TN 37148For SaleMLS ID #3542423, Lacey Sadler. RealTracs MLS as distributed by MLS GRID
- $320,0003 bd2 ba1.2k sqft228A T G T Rd #A, Portland, TN 37148For SaleMLS ID #3255219, Taylor Brianne Smith, TN & KY. RealTracs MLS as distributed by MLS GRID
- $349,9003 bd2 ba1.4k sqft641 Airport Rd, Portland, TN 37148For SaleMLS ID #3251554, Eric Kittrell. RealTracs MLS as distributed by MLS GRID
- $--2 bd1 ba840 sqft911 Craig St, Gallatin, TN 37066AuctionMLS ID #3610331, Carl D. Montgomery. RealTracs MLS as distributed by MLS GRID
