Both 3425 and 3427 Republic will be covered with purchase.
Beautifully updated and spacious Forest hill duplex with Everman ISD. The property offers approximately 2,600 SF of total living space on a 9,264 SF lot, with each unit featuring 3 bedrooms and 2 bathrooms.
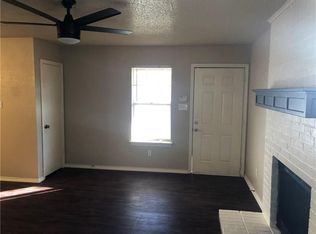
Each unit includes a spacious living room, dining area near the kitchen, pantry, full-size washer and dryer connections, and 2 full bathrooms with linen cabinets. The primary bedroom features an attached private full bathroom and direct access to the backyard. The property also has a concrete back driveway with parking for four vehicles.
Easy access to Hwy I-20, I-35. This income property is perfect for generating a steady stream of rental income. Whether you are a seasoned investor or just starting out, this duplex is an excellent investment opportunity that should not be missed! All information is deemed reliable and accurate but not guaranteed. Buyer and buyer's agent to verify all information contained herein including dimensions, measurement, features, schools etc. Seller does not have a survey. Property is being sold AS-IS. Please DO NOT disturb tenants. 3427 Republic (right unit) is vacant and available for showing. No showing in 3425 Republic (left unit) until accepted contract.
Excludes: All tenants personal property.
For sale
$390,000
3425-3427 Republic Dr, Fort Worth, TX 76140
3beds
2,600sqft
Duplex, Multi Family
Built in 1986
-- sqft lot
$-- Zestimate®
$150/sqft
$-- HOA
What's special
Beautifully updated
- 39 minutes
- 2
- 0
Zillow last checked:
Listing updated:
Listed by:
Maria Madigan 0592131 214-532-4009,
Great Real Estate, Inc. 214-532-4009
Source: NTREIS,MLS#: 21383328
Facts & features
Interior
Bedrooms & bathrooms
- Bedrooms: 3
- Bathrooms: 2
- Full bathrooms: 2
Heating
- Central, Electric
Cooling
- Central Air, Ceiling Fan(s), Electric
Appliances
- Included: Electric Range, Microwave, Refrigerator
Features
- High Speed Internet, Open Floorplan, Other, Pantry, Cable TV, Walk-In Closet(s)
- Flooring: Carpet, Ceramic Tile
- Has basement: No
- Number of fireplaces: 1
- Fireplace features: Masonry, Wood Burning
Interior area
- Total structure area: 2,600
- Total interior livable area: 2,600 sqft
Property
Parking
- Total spaces: 4
- Parking features: Assigned
- Carport spaces: 2
Features
- Levels: One
- Stories: 1
- Pool features: None
- Fencing: Fenced,Wood
Lot
- Size: 3,920 Square Feet
Details
- Parcel number: 04768132
Construction
Type & style
- Home type: MultiFamily
- Property subtype: Duplex, Multi Family
Materials
- Brick
- Foundation: Slab
- Roof: Shingle
Condition
- Resale
- Year built: 1986
Utilities & green energy
- Sewer: Public Sewer
- Water: Public
- Utilities for property: Electricity Available, Sewer Available, Separate Meters, Underground Utilities, Water Available, Cable Available
Community & HOA
Community
- Subdivision: Heritage Heights Add
HOA
- Has HOA: No
Location
- Region: Fort Worth
Financial & listing details
- Price per square foot: $150/sqft
- Date on market: 9/10/2026
Estimated market value
Not available
Estimated sales range
Not available
Not available
Price history
| Date | Event | Price |
|---|---|---|
| 9/10/2026 | Listed for sale | $390,000$150/sqft |
Source: NTREIS #21383328 Report a problem | ||
Public tax history
Tax history is unavailable.
Monthly payment
Est. payment
Payment breakdown
Explore the cost of this home by adjusting the details. Changes won't be saved.Climate risks
Neighborhood: 76140
Nearby schools
Schools provided by the listing agent
- Elementary: Ray
- Middle: Dan Powell,Everman
- High: Everman
- District: Everman ISD
Source: NTREIS. This data may not be complete. We recommend contacting the local school district to confirm school assignments for this home.

Similar homes
- $399,0005 bd3 ba2.8k sqft3729 Caladium Ln, Forest Hill, TX 76140For Sale
 MLS ID #21363211, Jay Fang. NTREIS
 - $375,0004 bd2 ba2.3k sqft1032 E Enon Ave, Everman, TX 76140For Sale
 MLS ID #21371310, Kelsey Hicks. NTREIS
 - $375,0005 bd4 ba3.1k sqft3317 Old Hickory Trl, Forest Hill, TX 76140For Sale
 MLS ID #21369740, Pete Trevino. NTREIS
 - $359,9004 bd2 ba2k sqft7526 Park Ave, Forest Hill, TX 76140For Sale
 MLS ID #21356444, Jeff Robillard. NTREIS
