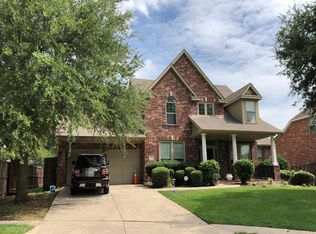
Welcome to this beautiful 2-story home filled with natural light and an open-concept floor plan! Featuring carpet-free flooring throughout for easy maintenance, this home offers 5 spacious bedrooms, 2.5 bathrooms, a formal dining area, and a versatile game room upstairs. The primary suite is conveniently located on the main floor, while 4 additional bedrooms rest upstairs. The light-bright kitchen offers tons of cabinet storage, counter space, and seamlessly opens to the family living area—perfect for daily living and entertaining. Enjoy a huge private backyard, ideal for outdoor fun and weekend gatherings. Fast access to I-20 and I-820, close to shopping, dining, and schools. Move-in ready!
For sale
Price cut: $10K (10/13)
$379,000
3729 Caladium Ln, Forest Hill, TX 76140
5beds
2,804sqft
Single Family Residence
Built in 2016
0.28 Acres Lot
$378,100 Zestimate®
$135/sqft
$-- HOA
What's special
Huge private backyardCarpet-free flooring throughoutOpen-concept floor planFormal dining areaNatural lightVersatile game room upstairsCounter space
- 53 days
- 369
- 62
Zillow last checked:
Listing updated:
Listed by:
Jay Fang 0671181 469-500-1268,
U Property Management 469-500-1268,
Shanshan Wang 0802510 469-268-6777,
U Property Management
Source: NTREIS,MLS#: 21363211
Facts & features
Interior
Bedrooms & bathrooms
- Bedrooms: 5
- Bathrooms: 3
- Full bathrooms: 2
- 1/2 bathrooms: 1
Primary bedroom
- Level: First
- Dimensions: 1 x 1
Bedroom
- Features: Walk-In Closet(s)
- Level: Second
- Dimensions: 1 x 1
Bedroom
- Features: Walk-In Closet(s)
- Level: Second
- Dimensions: 1 x 1
Bedroom
- Features: Walk-In Closet(s)
- Level: Second
- Dimensions: 1 x 1
Bedroom
- Features: Walk-In Closet(s)
- Level: Second
- Dimensions: 1 x 1
Primary bathroom
- Features: Dual Sinks
- Level: First
- Dimensions: 1 x 1
Breakfast room nook
- Level: First
- Dimensions: 1 x 1
Dining room
- Level: First
- Dimensions: 1 x 1
Other
- Level: Second
- Dimensions: 1 x 1
Game room
- Level: Second
- Dimensions: 1 x 1
Half bath
- Level: First
- Dimensions: 1 x 1
Kitchen
- Level: First
- Dimensions: 1 x 1
Laundry
- Level: First
- Dimensions: 1 x 1
Living room
- Features: Fireplace
- Level: First
- Dimensions: 1 x 1
Heating
- Central, Electric, Fireplace(s)
Cooling
- Central Air, Ceiling Fan(s), Electric
Appliances
- Included: Double Oven, Dishwasher, Electric Range, Disposal, Microwave, Vented Exhaust Fan
Features
- Walk-In Closet(s)
- Has basement: No
- Number of fireplaces: 1
- Fireplace features: Wood Burning
Interior area
- Total interior livable area: 2,804 sqft
Video & virtual tour
Property
Parking
- Total spaces: 2
- Parking features: Door-Single, Garage Faces Front
- Attached garage spaces: 2
Features
- Levels: Two
- Stories: 2
- Pool features: None
Lot
- Size: 0.28 Acres
Details
- Parcel number: 41134419
Construction
Type & style
- Home type: SingleFamily
- Architectural style: Detached
- Property subtype: Single Family Residence
Condition
- Year built: 2016
Utilities & green energy
- Sewer: Public Sewer
- Water: Public
- Utilities for property: Sewer Available, Water Available
Community & HOA
Community
- Subdivision: Rose Crest Estates
HOA
- Has HOA: No
Location
- Region: Forest Hill
Financial & listing details
- Price per square foot: $135/sqft
- Tax assessed value: $312,596
- Annual tax amount: $7,323
- Date on market: 8/22/2026
- Cumulative days on market: 54 days
- Listing terms: Cash,Conventional,1031 Exchange,FHA,VA Loan
Estimated market value
$378,100
$359,000 - $397,000
$2,722/mo
Price history
| Date | Event | Price |
|---|---|---|
| 10/13/2026 | Price change | $379,000-2.6%$135/sqft |
Source: NTREIS #21363211 Report a problem | ||
| 10/6/2026 | Price change | $389,000-2.5%$139/sqft |
Source: NTREIS #21363211 Report a problem | ||
| 8/22/2026 | Listed for sale | $399,000$142/sqft |
Source: NTREIS #21363211 Report a problem | ||
| 7/24/2026 | Listed for rent | $2,450+2.1%$1/sqft |
Source: Zillow Rentals Report a problem | ||
| 6/18/2024 | Listing removed | -- |
Source: Zillow Rentals Report a problem | ||
| 5/22/2024 | Price change | $2,400-4%$1/sqft |
Source: Zillow Rentals Report a problem | ||
| 3/7/2024 | Listed for rent | $2,500+25.3%$1/sqft |
Source: Zillow Rentals Report a problem | ||
| 11/13/2020 | Listing removed | $1,995$1/sqft |
Source: 31 Realty, LLC #14459470 Report a problem | ||
| 10/23/2020 | Listed for rent | $1,995+5.3%$1/sqft |
Source: 31 Realty, LLC #14459470 Report a problem | ||
| 3/5/2019 | Listing removed | $1,895$1/sqft |
Source: 31 Realty, LLC #13988657 Report a problem | ||
| 9/28/2018 | Listed for rent | $1,895$1/sqft |
Source: 31 Realty Property Management LLC Report a problem | ||
Public tax history
| Year | Property taxes | Tax assessment |
|---|---|---|
| 2025 | $7,323 -22.4% | $312,596 -19.4% |
| 2024 | $9,441 -0.7% | $388,000 -5.3% |
| 2023 | $9,506 -5% | $409,854 +14.3% |
| 2022 | $10,003 +10.8% | $358,705 +17.3% |
| 2021 | $9,025 +10% | $305,849 +10.1% |
| 2020 | $8,208 -0.7% | $277,686 -0.2% |
| 2019 | $8,268 +4.6% | $278,260 +8.5% |
| 2018 | $7,903 +36% | $256,379 +37.1% |
| 2017 | $5,813 +793% | $186,994 +802.5% |
| 2016 | $651 +33.1% | $20,720 |
| 2015 | $489 | $20,720 +33.4% |
| 2014 | $489 | $15,535 |
| 2013 | -- | $15,535 |
| 2012 | -- | $15,535 |
| 2011 | -- | $15,535 |
| 2010 | -- | $15,535 -44.5% |
| 2009 | -- | $28,000 +23.5% |
| 2008 | -- | $22,680 +710% |
| 2007 | -- | $2,800 |
Find assessor info on the county website
Monthly payment
Est. payment
Payment breakdown
Explore the cost of this home by adjusting the details. Changes won't be saved.Climate risks
Neighborhood: 76140
Nearby schools
Schools provided by the listing agent
- Elementary: Souder
- Middle: Johnson 6th Grade,Dan Powell
- High: Everman
- District: Everman ISD
Source: NTREIS. This data may not be complete. We recommend contacting the local school district to confirm school assignments for this home.
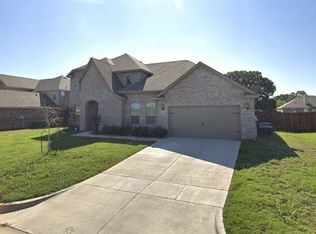
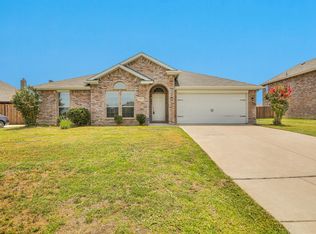
Similar homes
- $--4 bd3 ba3.1k sqft1405 NW Park Meadow Ln, Burleson, TX 76028Auction
 Auction.com 2
 - $369,9004 bd3 ba2.1k sqft12 Cherryridge Dr, Edgecliff Village, TX 76134For Sale
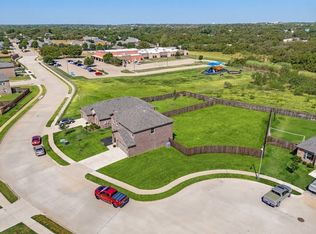 MLS ID #21386696, Clifton A J Johnson. NTREIS
 - $--3 bd2 ba2.9k sqft2508 Goodnight Trl, Mansfield, TX 76063Auction
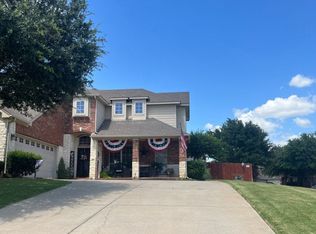 Auction.com 2
 - $--4 bd4 ba3.2k sqft2411 Lakewood Dr, Grand Prairie, TX 75054Auction
 Auction.com 2
