Enjoy a lifestyle of recreation and convenience in this well-maintained two-story end-unit condominium located in the desirable Aurora Shores community. Offering resort-style amenities and an exceptional location, this home provides access to two community pools, a private lake, tennis, basketball and volleyball courts, a community party center, boat dock access, kayaking, paddleboarding, and more.
Inside, the functional floor plan features a bright and inviting living space, an attached one-car garage, and the convenience of in-unit laundry. The kitchen comes complete with a stove, refrigerator, dishwasher, washer, and dryer, making this home truly move-in ready. The end-unit location offers added privacy and additional natural light throughout.
Additional updates include a furnace and A/C combination unit installed in 2023, along with a garage entry keypad for added convenience.
The HOA fee covers water, sewer, trash collection, exterior maintenance, and access to the community’s extensive amenities, allowing for low-maintenance living with more time to enjoy everything Aurora Shores has to offer.
Whether you’re looking for a year-round residence or a low-maintenance home with outstanding recreational opportunities, this property offers the perfect combination of comfort, convenience, and community. Enjoy the benefits of lake living with easy access to outdoor activities, gathering spaces, and nearby shopping, dining, and major commuter routes. Opportunities to own in this sought-after community don’t come along often—schedule your private showing today.
Pending
$170,000
3425 Beaver Trl APT C, Aurora, OH 44202
3beds
1,056sqft
:
Get pre-qualified$1,557/mo
Townhouse, Condominium
Built in 1972
-- sqft lot
$-- Zestimate®
$161/sqft
$341/mo HOA
What's special
Boat dock accessIn-unit laundryWell-maintained two-story end-unit condominiumAttached one-car garageGarage entry keypadPrivate lake
- 20 days |
- 596 |
- 22 |
Zillow last checked:
Listing updated:
Listed by:
Danielle L Stevens 330-858-4883 daniellestevens@howardhanna.com,
Howard Hanna
Source: MLS Now,MLS#: 5226680
Facts & features
Interior
Bedrooms & bathrooms
- Bedrooms: 3
- Bathrooms: 2
- Full bathrooms: 1
- 1/2 bathrooms: 1
- Main level bathrooms: 1
Primary bedroom
- Description: Flooring: Carpet
- Level: Second
- Dimensions: 10 x 13
Bedroom
- Description: Flooring: Carpet
- Level: Second
- Dimensions: 10 x 9
Bedroom
- Description: Flooring: Carpet
- Level: Second
- Dimensions: 10 x 8
Dining room
- Description: Flooring: Tile
- Level: First
- Dimensions: 9 x 9
Kitchen
- Description: Flooring: Tile
- Level: First
- Dimensions: 9 x 9
Living room
- Description: Flooring: Tile
- Level: First
- Dimensions: 17 x 12
Heating
- Forced Air, Gas
Cooling
- Central Air
Appliances
- Included: Dryer, Dishwasher, Range, Refrigerator, Washer
- Laundry: Main Level, In Unit
Features
- Has basement: No
- Has fireplace: No
Interior area
- Total structure area: 1,056
- Total interior livable area: 1,056 sqft
- Finished area above ground: 1,056
Video & virtual tour
Property
Parking
- Parking features: Attached, Driveway, Garage, Shared Driveway
- Attached garage spaces: 1
Features
- Levels: Two
- Stories: 2
- Patio & porch: Porch
- Has private pool: Yes
- Pool features: See Remarks
Lot
- Size: 1,045 Square Feet
Details
- Parcel number: 6600742
- Lease amount: $0
Construction
Type & style
- Home type: Condo
- Property subtype: Townhouse, Condominium
Materials
- Aluminum Siding, Vinyl Siding
- Roof: Other
Condition
- Year built: 1972
Utilities & green energy
- Sewer: Public Sewer
- Water: Public
Community & HOA
Community
- Subdivision: Aurora Shores Cond Phase A 8c
HOA
- Has HOA: Yes
- Services included: Association Management, Common Area Maintenance, Insurance, Maintenance Grounds, Pool(s), Recreation Facilities, Reserve Fund, Snow Removal, Trash
- HOA fee: $600 annually
- HOA name: Aurora Shores Hoa
- Second HOA fee: $291 monthly
Location
- Region: Aurora
Financial & listing details
- Price per square foot: $161/sqft
- Annual tax amount: $3,969
- Date on market: 7/10/2026
- Cumulative days on market: 20 days
- Listing agreement: Exclusive Right To Sell
Estimated market value
Not available
Estimated sales range
Not available
Not available
Price history
| Date | Event | Price |
|---|---|---|
| 7/14/2026 | Pending sale | $170,000$161/sqft |
Source: MLS Now #5226680 Report a problem | ||
| 7/10/2026 | Listed for sale | $170,000+18.8%$161/sqft |
Source: MLS Now #5226680 Report a problem | ||
| 5/13/2022 | Sold | $143,100+6.1%$136/sqft |
Source:  MLS Now #4354717 Report a problem MLS Now #4354717 Report a problem | ||
| 3/14/2022 | Pending sale | $134,900$128/sqft |
Source: MLS Now #4354717 Report a problem | ||
| 3/10/2022 | Listed for sale | $134,900+79.9%$128/sqft |
Source: MLS Now #4354717 Report a problem | ||
| 9/15/2017 | Sold | $75,000-4.9%$71/sqft |
Source: MLS Now #3927396 Report a problem | ||
| 9/9/2017 | Pending sale | $78,900$75/sqft |
Source: Ohio Broker Direct #3927396 Report a problem | ||
| 9/9/2017 | Listed for sale | $78,900$75/sqft |
Source: Ohio Broker Direct #3927396 Report a problem | ||
| 9/9/2017 | Pending sale | $78,900$75/sqft |
Source: Ohio Broker Direct #3927396 Report a problem | ||
| 7/24/2017 | Listed for sale | $78,900$75/sqft |
Source: Owner Report a problem | ||
Public tax history
Tax history is unavailable.
Monthly payment
Est. payment
Payment breakdown
Explore the cost of this home by adjusting the details. Changes won't be saved.Climate risks
Neighborhood: 44202
Nearby schools
GreatSchools rating
- NAWilcox Elementary SchoolGrades: PK-1Distance: 2.5 mi
- 7/10R B Chamberlin Middle SchoolGrades: 7-8Distance: 2.9 mi
- 8/10Twinsburg High SchoolGrades: 9-12Distance: 2.8 mi
Schools provided by the listing agent
- District: Twinsburg CSD - 7716
Source: MLS Now. This data may not be complete. We recommend contacting the local school district to confirm school assignments for this home.
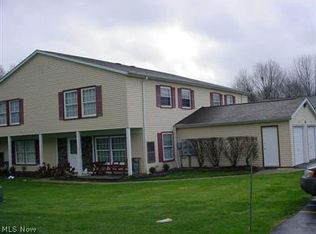
- $173,7003 bd2 ba-- sqft3425A Beaver Trl #3425A, Aurora, OH 44202Off Market

- $162,1003 bd2 ba-- sqft3425D Beaver Trl, Aurora, OH 44202Off Market
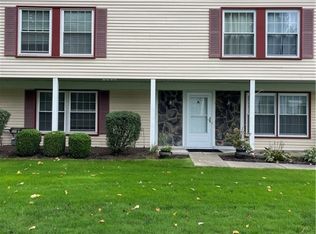
- $159,0003 bd2 ba1k sqft3425 Beaver Trl APT A, Aurora, OH 44202Sold
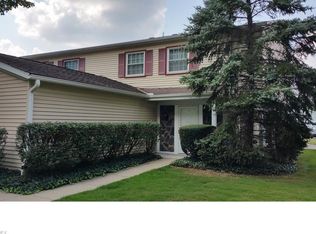
- $152,5003 bd2 ba1k sqft3425 Beaver Trl, Aurora, OH 44202Off Market
- $165,0003 bd2 ba1k sqft3425 Beaver Trl APT D, Aurora, OH 44202Off Market
- $159,0003 bd2 ba1k sqft3425 Beaver Trl, Aurora, OH 44202Sold
- $165,7003 bd1 ba1k sqft3425 Beaver Trl, Aurora, OH 44202Off Market
- $---- bd-- ba-- sqft3425 Beaver Trl APT B, Aurora, OH 44202Off Market
A local agent can set up tours, give advice and negotiate with sellers.
Similar homes
- $159,9003 bd1 ba890 sqft1010 Moneta Ave, Aurora, OH 44202For Sale
 MLS ID #5196746, Brian M Polomsky, RE/MAX Haven Realty. MLS Now
 - $165,0003 bd1 ba1.1k sqft1908 Case St, Twinsburg, OH 44087For Sale
 MLS ID #5229220, Brian M Polomsky, RE/MAX Haven Realty. MLS Now
 - $175,0003 bd2 ba1.3k sqft990 Hampton Ridge Dr, Akron, OH 44313For Sale
 MLS ID #5230815, Katie A Fenwick, Howard Hanna. MLS Now
 - $164,0003 bd2 ba1.2k sqft7535 Hickory Rd, Bedford, OH 44146For Sale
 MLS ID #5189617, Laura E Svoboda, McDowell Homes Real Estate Services. MLS Now
 - $189,9003 bd4 ba1.2k sqft569 Bartow Ln #175, Richmond Heights, OH 44143For SaleMLS ID #5213723, Sean Hunt, Howard Hanna. MLS Now
- $167,0003 bd2 ba1.2k sqft13676 Oakbrook Dr #3676, North Royalton, OH 44133For SaleMLS ID #5218773, Sally Crist, RE/MAX Above & Beyond. MLS Now
- $189,0002 bd2 ba1.5k sqft1771 Rolling Hills Dr APT D, Twinsburg, OH 44087For SaleMLS ID #5210592, Darrell E McGroarty, Platinum Real Estate. MLS Now
- $238,0002 bd2 ba1.3k sqft2797 Tinkers Ln, Twinsburg, OH 44087For SaleMLS ID #5230190, Cheryl Wood, Pathway Real Estate. MLS Now
- $165,0002 bd2 ba1.4k sqft131 Kimrose Ln, Broadview Heights, OH 44147For SaleMLS ID #5217120, James A Sheppard Jr, RE/MAX Market Solutions. MLS Now
- $199,9002 bd2 ba1.2k sqft796 Pipes Ct #1604, Northfield, OH 44067For SaleMLS ID #5169954, Richard Bovaro, Realty Consultants, Ltd.. MLS Now
- $225,0003 bd2 ba1k sqft9614 Ravenna Rd, Twinsburg, OH 44087For SaleMLS ID #5217831, Glen G Whitten, Ohio Property Group, LLC. MLS Now
- $169,9002 bd2 ba1k sqft1411 Buckingham Gate Blvd, Cuyahoga Falls, OH 44221For SaleMLS ID #5224332, Steve Spinelli, Keller Williams Chervenic Rlty. MLS Now
- $153,9002 bd3 ba1.4k sqft5545 Sunset Ln Building A-5, Cleveland, OH 44134For SaleMLS ID #5206339, Michael Plezia, Howard Hanna. MLS Now
- $187,5002 bd2 ba1.1k sqft654 Meredith Ln, Cuyahoga Falls, OH 44223For SaleMLS ID #5225705, Carolyn Crocker, RE/MAX Crossroads Properties. MLS Now
- $149,0002 bd2 ba1k sqft1315 W Market St, Akron, OH 44313For SaleMLS ID #5226902, Steve Spinelli, Keller Williams Chervenic Rlty. MLS Now
- $146,9002 bd2 ba960 sqft1257 Bailey Rd, Cuyahoga Falls, OH 44221For SaleMLS ID #5218472, Daniel Coffey, Century 21 Homestar. MLS Now
- $244,9003 bd1 ba1.1k sqft1756 Evergreen Dr, Streetsboro, OH 44241For SaleMLS ID #5230876, Patrick R Riley, Century 21 Carolyn Riley RL. Est. Srvcs, Inc.. MLS Now
- $217,5003 bd2 ba1.1k sqft25445 Randolph Rd, Bedford Heights, OH 44146For SaleMLS ID #5222757, China Rios, EXP Realty, LLC.. MLS Now
- $159,9002 bd2 ba903 sqft9611 Sunrise Blvd Unit K9, North Royalton, OH 44133For SaleMLS ID #5200384, Olga Kril, Century 21 Homestar. MLS Now
- $199,9003 bd2 ba1.2k sqft6303 Morningside Dr, Parma, OH 44129For SaleMLS ID #5229436, Zolinda White, Century 21 Homestar. MLS Now
