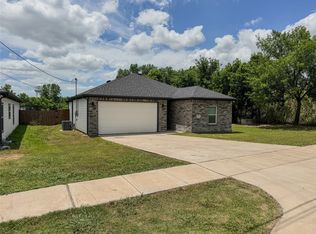
Modern elegance meets everyday comfort in this beautifully designed 2022 home. Offering 3 bedrooms, 2 bathrooms, and an open-concept layout, this move-in-ready home features soaring 10-foot ceilings, luxury waterproof vinyl plank flooring, crown molding, and thoughtfully selected designer finishes throughout.
The chef-inspired kitchen showcases quartz countertops, custom cabinetry, stainless steel appliances, a spacious island with seating, stylish pendant lighting, abundant storage, and a refrigerator that conveys with the home. The light-filled dining area is enhanced by an oversized statement mirror and elegant designer lighting, while the inviting living room features a sleek electric fireplace with a custom accent wall. The spacious primary suite offers dual vanities, a beautifully tiled walk-in shower, and a generous walk-in closet.
Step outside to a fully fenced backyard with plenty of room to relax, entertain, or play. Additional highlights include a tankless water heater, conveying refrigerator and built-in microwave, modern architectural details, a one-car garage, and NO HOA.
Conveniently located just minutes from historic downtown Greenville, L3Harris, shopping, dining, schools, and I-30, this home offers the perfect combination of modern style, comfort, and convenience.
For sale
$249,900
3425 Logan St, Greenville, TX 75401
3beds
1,603sqft
:
Get pre-qualified$1,819/mo
Single Family Residence
Built in 2022
6,490 Square Feet Lot
$245,800 Zestimate®
$156/sqft
$-- HOA
What's special
Sleek electric fireplaceOne-car garageBuilt-in microwaveStainless steel appliancesQuartz countertopsLight-filled dining areaThoughtfully selected designer finishes
- 9 days |
- 309 |
- 14 |
Likely to sell faster than
Zillow last checked:
Listing updated:
Listed by:
Bahareh Williams 0814960 254-258-8685,
Monument Realty 214-705-7827
Source: NTREIS,MLS#: 21333854
Facts & features
Interior
Bedrooms & bathrooms
- Bedrooms: 3
- Bathrooms: 2
- Full bathrooms: 2
Primary bedroom
- Features: Ceiling Fan(s), Walk-In Closet(s)
- Level: First
- Dimensions: 18 x 12
Bedroom
- Features: Ceiling Fan(s)
- Level: First
- Dimensions: 10 x 11
Bedroom
- Features: Ceiling Fan(s)
- Level: First
- Dimensions: 13 x 8
Primary bathroom
- Features: Dual Sinks
- Level: First
- Dimensions: 11 x 6
Dining room
- Level: First
- Dimensions: 15 x 10
Other
- Level: First
- Dimensions: 6 x 6
Kitchen
- Features: Eat-in Kitchen, Kitchen Island, Pantry, Walk-In Pantry
- Level: First
- Dimensions: 15 x 15
Laundry
- Level: First
- Dimensions: 6 x 8
Living room
- Features: Ceiling Fan(s), Fireplace
- Level: First
- Dimensions: 19 x 13
Heating
- Central, Electric
Cooling
- Central Air, Ceiling Fan(s)
Appliances
- Included: Dishwasher, Electric Cooktop, Electric Oven, Electric Range, Microwave, Refrigerator, Tankless Water Heater
- Laundry: Washer Hookup, Dryer Hookup
Features
- Decorative/Designer Lighting Fixtures, Double Vanity, High Speed Internet, Kitchen Island, Open Floorplan, Pantry, Smart Home, Walk-In Closet(s), Wired for Sound
- Flooring: Luxury Vinyl Plank, Tile
- Has basement: No
- Number of fireplaces: 1
- Fireplace features: Electric, Living Room
Interior area
- Total interior livable area: 1,603 sqft
Video & virtual tour
Property
Parking
- Total spaces: 3
- Parking features: Driveway, Garage Faces Front, Garage, Garage Door Opener
- Attached garage spaces: 1
- Carport spaces: 2
Features
- Levels: One
- Stories: 1
- Exterior features: Storage
- Pool features: None
- Fencing: Back Yard,Full,Wood
Lot
- Size: 6,490 Square Feet
- Features: Corner Lot, Few Trees
Details
- Additional structures: Shed(s)
- Parcel number: 234876
Construction
Type & style
- Home type: SingleFamily
- Architectural style: Detached
- Property subtype: Single Family Residence
Materials
- Foundation: Slab
- Roof: Shingle
Condition
- Year built: 2022
Utilities & green energy
- Sewer: Public Sewer
- Water: Public
- Utilities for property: Electricity Available, Electricity Connected, Sewer Available, Water Available
Community & HOA
Community
- Security: Security System Owned, Security System
- Subdivision: Orig Town Of Greenville
HOA
- Has HOA: No
Location
- Region: Greenville
Financial & listing details
- Price per square foot: $156/sqft
- Tax assessed value: $254,050
- Annual tax amount: $5,273
- Date on market: 7/18/2026
- Cumulative days on market: 9 days
- Listing terms: Cash,Conventional,FHA,VA Loan
- Exclusions: Washer, Dryer, TV
Estimated market value
$245,800
$234,000 - $258,000
$1,838/mo
Price history
| Date | Event | Price |
|---|---|---|
| 7/18/2026 | Listed for sale | $249,900+4.1%$156/sqft |
Source: NTREIS #21333854 Report a problem | ||
| 5/27/2022 | Sold | -- |
Source: NTREIS #20034110 Report a problem | ||
| 4/24/2022 | Pending sale | $240,000$150/sqft |
Source: NTREIS #20034110 Report a problem | ||
| 4/16/2022 | Listed for sale | $240,000$150/sqft |
Source: NTREIS #20034110 Report a problem | ||
Public tax history
| Year | Property taxes | Tax assessment |
|---|---|---|
| 2025 | $4,451 +1.9% | $254,050 +4.3% |
| 2024 | $4,369 -11.7% | $243,509 +1.5% |
| 2023 | $4,949 +154.7% | $240,000 +177% |
| 2022 | $1,943 | $86,650 |
Find assessor info on the county website
Monthly payment
Est. payment
Payment breakdown
Explore the cost of this home by adjusting the details. Changes won't be saved.Climate risks
Neighborhood: 75401
Nearby schools
GreatSchools rating
- 2/10Travis Elementary SchoolGrades: 5-6Distance: 0.6 mi
- 2/10Greenville Middle SchoolGrades: 7-8Distance: 0.3 mi
- 3/10Greenville High SchoolGrades: 9-12Distance: 2 mi
Schools provided by the listing agent
- Elementary: Bowie
- Middle: Greenville
- High: Greenville
- District: Greenville ISD
Source: NTREIS. This data may not be complete. We recommend contacting the local school district to confirm school assignments for this home.
- $17,250-- bd-- ba-- sqft3216 Caddo St, Greenville, TX 75401Off Market
- $230,800-- bd-- ba1.6k sqft3415 Logan St, Greenville, TX 75401Off Market
- $139,400-- bd5 ba1k sqft3214 Caddo St, Greenville, TX 75401Off Market
- $121,000-- bd5 ba868 sqft3402 Caddo St, Greenville, TX 75401Off Market
- $144,900-- bd5 ba1k sqft3303 Caddo St, Greenville, TX 75401Off Market
- $257,900-- bd-- ba1.5k sqft3405 Logan St, Greenville, TX 75401Off Market
- $104,4003 bd1 ba1.4k sqft3307 Caddo St, Greenville, TX 75401Off Market
- $233,100-- bd-- ba1.5k sqft3408 Caddo St, Greenville, TX 75401Off Market
A local agent can set up tours, give advice and negotiate with sellers.
Similar homes
- $249,0003 bd2 ba1.4k sqft3802 College St, Greenville, TX 75401For Sale
 MLS ID #21332396, Katia Camacho. NTREIS
 - $245,0003 bd3 ba1.6k sqft2611 Bourland St, Greenville, TX 75401For Sale
 MLS ID #21339740, Gina Eaker. NTREIS
 - $254,9993 bd2 ba1.4k sqft3105 Spencer St, Greenville, TX 75401For Sale
 MLS ID #21297452, Jennifer Samples. NTREIS
 - $259,9993 bd2 ba1.4k sqft3101 Spencer St, Greenville, TX 75401For Sale
 MLS ID #21308012, Jennifer Samples. NTREIS
 - $--3 bd2 ba1.8k sqft3409 Washington St, Greenville, TX 75401AuctionAuction.com 4
- $--3 bd2 ba1.6k sqft3303 Langford St, Greenville, TX 75401AuctionAuction.com 1
- $255,0003 bd3 ba1.5k sqft3407 Pickett St, Greenville, TX 75401For SaleMLS ID #21299341, Israel Varela. NTREIS
- $219,9003 bd2 ba1.4k sqft3611 Spencer St, Greenville, TX 75401For SaleMLS ID #21319477, Lexi Holt. NTREIS
- $260,0003 bd2 ba1.1k sqft3221 Gibbons St, Greenville, TX 75401For SaleMLS ID #21287280, Jordan Mair. NTREIS
- $269,9003 bd3 ba1.8k sqft1806 Fuller St, Greenville, TX 75401For SaleMLS ID #21336895, Yuri Barrera. NTREIS
- $249,9003 bd2 ba1.5k sqft4802 Jefferson St, Greenville, TX 75401For SaleMLS ID #21310816, Bryan Litchfield. NTREIS
- $242,5003 bd2 ba1.4k sqft1918 Walworth St, Greenville, TX 75401For SaleMLS ID #21317613, Randall Tarpley. NTREIS
- $238,0003 bd2 ba1.6k sqft4305 Templeton St, Greenville, TX 75401For SaleMLS ID #21284430, Nancy Herrera. NTREIS
- $255,0003 bd2 ba1.4k sqft1615 Jones St, Greenville, TX 75401For SaleMLS ID #21299433, Israel Varela. NTREIS
- $225,0003 bd2 ba1.3k sqft4806 Jefferson St, Greenville, TX 75401For SaleMLS ID #21323989, Julie Anna Nelson. NTREIS
- $248,0003 bd2 ba1.5k sqft1326 Hemphill St, Greenville, TX 75401For SaleMLS ID #21310463, LaShawn Swadener. NTREIS
- $249,9003 bd2 ba1.5k sqft4811 Henry St, Greenville, TX 75401For SaleMLS ID #21286303, Rick Leaman. NTREIS
- $236,0003 bd2 ba1.7k sqft4200 Templeton St, Greenville, TX 75401For SaleMLS ID #21305361, Claudia Alvarado. NTREIS
- $230,0004 bd2 ba1.7k sqft2923 Walnut St, Greenville, TX 75401For SaleMLS ID #21300531, Phylisia Rendon. NTREIS
- $240,0003 bd2 ba1.2k sqft2214 Gordon St, Greenville, TX 75401For SaleMLS ID #21320142, Jose Lopez. NTREIS
