MOTIVATED SELLERS!
Welcome to this beautifully updated 3-bedroom, 2-bath home in the established Western Acres neighborhood of Greenville! Offering approximately 1,782 square feet of living space on a large corner lot. This home features a spacious open-concept layout designed for both everyday living and entertaining. The kitchen is the heart of the home, complete with granite countertops, a large center island, and seamless flow into the living and dining area. The home is also equipped with a Full-home water filtration system, along with a reverse osmosis drinking water filtration system in the kitchen sink, adding incredible value with high-quality filtered water throughout the home.
A separate flex area offers endless possibilities and can serve as a game room, media room, home office, workout space, or another bedroom, and can be easily adapted to fit your family’s needs. Outdoors, you can also find a two-car covered carport and an enclosed sitting area, offering the perfect blend of indoor and outdoor comfort. The home also offers updated bathrooms and thoughtful finishes throughout, creating a warm and inviting atmosphere. Enjoy the backyard with plenty of space for pets, gardening, or outdoor play. Conveniently located near schools, shopping, dining, and major commuter routes, this move-in-ready home offers the perfect combination of comfort, flexibility, and value.
For sale
Price cut: $3K (7/7)
$236,000
4200 Templeton St, Greenville, TX 75401
3beds
1,782sqft
:
Get pre-qualified$1,718/mo
Single Family Residence
Built in 1974
7,666 Square Feet Lot
$230,700 Zestimate®
$132/sqft
$-- HOA
What's special
Updated bathroomsFull-home water filtration systemGranite countertopsLarge corner lotLarge center islandTwo-car covered carport
- 39 days |
- 368 |
- 12 |
Zillow last checked:
Listing updated:
Listed by:
Claudia Alvarado 0732195 469-449-3043,
Monument Realty 214-705-7827
Source: NTREIS,MLS#: 21305361
Facts & features
Interior
Bedrooms & bathrooms
- Bedrooms: 3
- Bathrooms: 2
- Full bathrooms: 2
Primary bedroom
- Level: First
- Dimensions: 0 x 0
Bedroom
- Level: First
- Dimensions: 0 x 0
Bedroom
- Level: First
- Dimensions: 0 x 0
Primary bathroom
- Level: First
- Dimensions: 0 x 0
Other
- Level: First
- Dimensions: 0 x 0
Other
- Level: First
- Dimensions: 0 x 0
Living room
- Level: First
- Dimensions: 0 x 0
Heating
- Central, Natural Gas
Cooling
- Central Air, Electric
Appliances
- Included: Dishwasher, Electric Range, Disposal, Gas Water Heater
Features
- High Speed Internet, Kitchen Island, Open Floorplan, Natural Woodwork
- Has basement: No
- Has fireplace: No
Interior area
- Total interior livable area: 1,782 sqft
Video & virtual tour
Property
Parking
- Total spaces: 2
- Parking features: Attached Carport, Carport, Driveway
- Carport spaces: 2
Features
- Levels: One
- Stories: 1
- Pool features: None
Lot
- Size: 7,666 Square Feet
Details
- Parcel number: 86314
Construction
Type & style
- Home type: SingleFamily
- Architectural style: Detached
- Property subtype: Single Family Residence
Condition
- Year built: 1974
Utilities & green energy
- Sewer: Public Sewer
- Water: Public
- Utilities for property: Cable Available, Electricity Connected, Natural Gas Available, Sewer Available, Separate Meters, Water Available
Community & HOA
Community
- Subdivision: Western Acres Add # 1 # 4
HOA
- Has HOA: No
Location
- Region: Greenville
Financial & listing details
- Price per square foot: $132/sqft
- Tax assessed value: $187,350
- Annual tax amount: $3,888
- Date on market: 6/17/2026
- Cumulative days on market: 200 days
Estimated market value
$230,700
$219,000 - $242,000
$1,727/mo
Price history
| Date | Event | Price |
|---|---|---|
| 7/7/2026 | Price change | $236,000-1.3%$132/sqft |
Source: NTREIS #21305361 Report a problem | ||
| 6/17/2026 | Listed for sale | $239,000-2.4%$134/sqft |
Source: NTREIS #21305361 Report a problem | ||
| 6/14/2026 | Listing removed | $244,900$137/sqft |
Source: NTREIS #21144720 Report a problem | ||
| 6/11/2026 | Price change | $244,900-2%$137/sqft |
Source: NTREIS #21144720 Report a problem | ||
| 6/2/2026 | Price change | $249,900-2%$140/sqft |
Source: NTREIS #21144720 Report a problem | ||
| 4/19/2026 | Price change | $254,900-3.8%$143/sqft |
Source: NTREIS #21144720 Report a problem | ||
| 1/5/2026 | Listed for sale | $264,900$149/sqft |
Source: NTREIS #21144720 Report a problem | ||
| 10/31/2025 | Listing removed | $264,900$149/sqft |
Source: NTREIS #21013896 Report a problem | ||
| 9/7/2025 | Price change | $264,900-1.9%$149/sqft |
Source: NTREIS #21013896 Report a problem | ||
| 7/26/2025 | Listed for sale | $269,900+23.2%$151/sqft |
Source: NTREIS #21013896 Report a problem | ||
| 7/8/2022 | Sold | -- |
Source: NTREIS #20057396 Report a problem | ||
| 5/27/2022 | Pending sale | $219,000$123/sqft |
Source: NTREIS #20057396 Report a problem | ||
| 5/21/2022 | Contingent | $219,000$123/sqft |
Source: NTREIS #20057396 Report a problem | ||
| 5/21/2022 | Listed for sale | $219,000$123/sqft |
Source: NTREIS #20057396 Report a problem | ||
| 5/21/2022 | Contingent | $219,000$123/sqft |
Source: NTREIS #20057396 Report a problem | ||
| 5/18/2022 | Listed for sale | $219,000+82.7%$123/sqft |
Source: NTREIS #20057396 Report a problem | ||
| 12/4/2020 | Listing removed | $1,325$1/sqft |
Source: AT Home Texas Real Estate #14458066 Report a problem | ||
| 10/22/2020 | Listed for rent | $1,325$1/sqft |
Source: AT Home Texas Real Estate #14458066 Report a problem | ||
| 8/14/2020 | Sold | -- |
Source: Agent Provided Report a problem | ||
| 7/7/2020 | Pending sale | $119,900$67/sqft |
Source: RE/MAX-3D REAL ESTATE #14374852 Report a problem | ||
| 6/26/2020 | Listed for sale | $119,900$67/sqft |
Source: RE/MAX-3D REAL ESTATE #14374852 Report a problem | ||
Public tax history
| Year | Property taxes | Tax assessment |
|---|---|---|
| 2025 | $2,428 -15.2% | $187,350 -2.5% |
| 2024 | $2,862 -22% | $192,150 +8% |
| 2023 | $3,668 -0.6% | $177,900 +8% |
| 2022 | $3,692 +29.5% | $164,660 +37.1% |
| 2021 | $2,851 -12.3% | $120,120 -7.9% |
| 2020 | $3,252 +148.2% | $130,370 +18.6% |
| 2019 | $1,310 +10.2% | $109,923 +10% |
| 2018 | $1,189 +5.7% | $99,930 +1.8% |
| 2017 | $1,124 +11.2% | $98,200 +16.4% |
| 2016 | $1,010 +10.9% | $84,360 +4.5% |
| 2015 | $911 | $80,730 +4.8% |
| 2014 | $911 | $77,030 +1.2% |
| 2013 | -- | $76,140 +4.1% |
| 2012 | -- | $73,150 +3.6% |
| 2011 | -- | $70,590 +2.4% |
| 2010 | -- | $68,930 -2.5% |
| 2009 | -- | $70,720 -7.7% |
| 2008 | -- | $76,640 -5.5% |
| 2007 | -- | $81,140 |
| 2006 | -- | $81,140 |
| 2005 | -- | $81,140 +9% |
| 2004 | -- | $74,470 +19.4% |
| 2002 | -- | $62,390 |
| 2001 | -- | $62,390 |
| 2000 | -- | $62,390 |
Find assessor info on the county website
Monthly payment
Est. payment
Payment breakdown
Explore the cost of this home by adjusting the details. Changes won't be saved.Climate risks
Neighborhood: 75401
Nearby schools
GreatSchools rating
- 2/10Travis Elementary SchoolGrades: 5-6Distance: 0.7 mi
- 2/10Greenville Middle SchoolGrades: 7-8Distance: 0.3 mi
- 3/10Greenville High SchoolGrades: 9-12Distance: 1.7 mi
Schools provided by the listing agent
- Elementary: Bowie
- Middle: Greenville,Intermedia
- High: Greenville
- District: Greenville ISD
Source: NTREIS. This data may not be complete. We recommend contacting the local school district to confirm school assignments for this home.
- $197,6003 bd2 ba1.4k sqft4202 Templeton St, Greenville, TX 75401Off Market
- $134,8003 bd1 ba1.1k sqft4108 Templeton St, Greenville, TX 75401Off Market

- $199,700-- bd8 ba1.6k sqft4204 Templeton St, Greenville, TX 75401Off Market
- $184,800-- bd8 ba1.3k sqft4201 Bradley Cir, Greenville, TX 75401Off Market
- $178,8003 bd2 ba1.3k sqft4203 Bradley Cir, Greenville, TX 75401Off Market
- $164,800-- bd5 ba1k sqft4106 Templeton St, Greenville, TX 75401Off Market
- $1,5453 bd2 ba1.4k sqft4001 Western Cir, Greenville, TX 75401For Rent
- $--3 bd2 ba1k sqft3907 Langford St, Greenville, TX 75401Sold
A local agent can set up tours, give advice and negotiate with sellers.
Similar homes
- $238,0003 bd2 ba1.6k sqft4305 Templeton St, Greenville, TX 75401For Sale
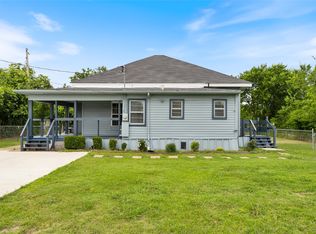 MLS ID #21284430, Nancy Herrera. NTREIS
 - $--3 bd2 ba1.6k sqft3303 Langford St, Greenville, TX 75401Auction
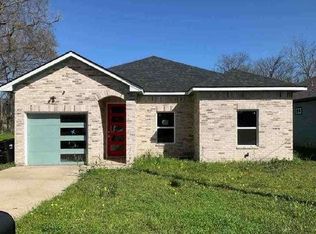 Auction.com 1
 - $242,5003 bd2 ba1.4k sqft1918 Walworth St, Greenville, TX 75401For Sale
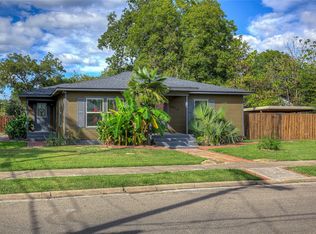 MLS ID #21317613, Randall Tarpley. NTREIS
 - $215,0003 bd2 ba1.3k sqft1612 Jones St, Greenville, TX 75401For Sale
 MLS ID #21327299, Moussa Mikhel. NTREIS
 - $226,9004 bd2 ba1.5k sqft3603 Washington St, Greenville, TX 75401For SaleMLS ID #21236333, Rosa Rivera. NTREIS
- $--4 bd2 ba2k sqft1113 Commerce Dr, Greenville, TX 75401AuctionAuction.com 2
- $249,9003 bd2 ba1.5k sqft4811 Henry St, Greenville, TX 75401For SaleMLS ID #21286303, Rick Leaman. NTREIS
- $225,0004 bd3 ba1.9k sqft4004 4th St, Greenville, TX 75401For SaleMLS ID #21219459, Omar Montoya. NTREIS
- $255,0003 bd2 ba1.8k sqft5405 Kayway Dr, Greenville, TX 75402For SaleMLS ID #21321241, Kim Himes. NTREIS
- $258,0003 bd2 ba1.4k sqft5010 Utah St, Greenville, TX 75402For SaleMLS ID #21270856, Adrian Franco. NTREIS
- $265,0004 bd3 ba2.2k sqft1415 Tulane St, Greenville, TX 75401For SaleMLS ID #21317770, Nabil Ahmed. NTREIS
- $220,0003 bd2 ba1.1k sqft5213 Hilltop Dr, Greenville, TX 75402For SaleMLS ID #21319728, Lexi Holt. NTREIS
- $260,0003 bd2 ba1.1k sqft3221 Gibbons St, Greenville, TX 75401For SaleMLS ID #21287280, Jordan Mair. NTREIS
- $215,0003 bd1 ba1.2k sqft1811 Wesley St, Greenville, TX 75401For SaleMLS ID #21278606, Lily Vaquera-Garza. NTREIS
- $269,9003 bd3 ba2.1k sqft3405 4th St, Greenville, TX 75401For SaleMLS ID #21245823, Tameka Alexander. NTREIS
- $240,0004 bd3 ba2.4k sqft2309 Terrell Rd, Greenville, TX 75402For SaleMLS ID #21214289, Aaron Jistel. NTREIS
- $199,9003 bd1 ba1.2k sqft4504 3rd St, Greenville, TX 75401For SaleMLS ID #21321501, Vianey Garcia. NTREIS
- $185,0004 bd2 ba1.7k sqft3515 Lee St, Greenville, TX 75401For SaleMLS ID #21295583, Melanie Martinez. NTREIS
- $217,0003 bd2 ba1.8k sqft2610 Hillcrest Ave, Greenville, TX 75402For SaleMLS ID #21246575, Charles Williams. NTREIS
- $184,9003 bd2 ba1.1k sqft1517 Oneal St, Greenville, TX 75401For SaleMLS ID #21314921, Heather McCallister. NTREIS
