Northeast-facing and perfectly positioned in the heart of Gale Ranch, 3428 Ironwood Drive is not your average San Ramon home. This fully updated 4-bedroom plus loft, 4.5-bathroom home features a highly desirable floorplan with a full bedroom and bathroom on the main level, ideal for guests, extended family, or a private office. Thoughtful custom finishes are woven throughout, creating a warm, upscale feel that stands out from typical tract homes. The chef’s kitchen and open-concept living spaces flow seamlessly to the resort-style backyard, designed for year-round enjoyment. Fully owned solar with backup battery power offers energy efficiency, comfort, and peace of mind. Step outside to your private oasis with a sparkling pool and spa with waterfalls, outdoor kitchen with gas grill plus separate charcoal/smoker barbecue, and a covered loggia with heaters for cozy evenings outdoors. A dedicated playground area, basketball hoop, and multiple zones for lounging, dining, and play make this yard a true entertainer’s dream. Located close to award-winning schools, parks, shopping, and commute routes, this exceptional home blends luxury, function, and fun in one of San Ramon’s most sought-after communities!
For sale
$2,498,000
3428 Ironwood Dr, San Ramon, CA 94582
4beds
3,177sqft
Residential, Single Family Residence
Built in 2014
9,047 Square Feet Lot
$2,443,000 Zestimate®
$786/sqft
$18/mo HOA
What's special
Basketball hoopDedicated playground areaResort-style backyardThoughtful custom finishesOpen-concept living spacesWarm upscale feel
- 22 days
- 1,783
- 122
Zillow last checked:
Listing updated:
Listed by:
Joe Frazzano DRE #00982431 925-890-0285,
Compass,
Alex Tse DRE #01386010 925-788-1432,
Compass
Source: Bay East AOR,MLS#: 41150835
Facts & features
Interior
Bedrooms & bathrooms
- Bedrooms: 4
- Bathrooms: 5
- Full bathrooms: 4
- Partial bathrooms: 1
Rooms
- Room types: 1 Bedroom, 1.5 Baths, Main Entry, 3 Bedrooms, 3 Baths, Family Room, Dining Room, Loft
Bathroom
- Features: Shower Over Tub, Solid Surface, Stall Shower, Tile, Sunken Tub
Kitchen
- Features: Breakfast Nook, Dishwasher, Double Oven, Eat-in Kitchen, Disposal, Gas Range/Cooktop, Kitchen Island, Microwave, Pantry, Refrigerator
Heating
- Forced Air
Cooling
- Central Air
Appliances
- Included: Dishwasher, Double Oven, Gas Range, Microwave, Refrigerator, Water Filter System, Water Softener, Tankless Water Heater, Dryer, Washer
- Laundry: Cabinets, Inside, Sink, Common Area
Features
- Formal Dining Room, Breakfast Nook, Pantry
- Flooring: Hardwood, Tile, Carpet
- Number of fireplaces: 1
- Fireplace features: Gas Starter
Interior area
- Total structure area: 3,177
- Total interior livable area: 3,177 sqft
Property
Parking
- Total spaces: 2
- Parking features: Attached, Direct Access
- Garage spaces: 2
Features
- Levels: Two
- Stories: 2
- Patio & porch: Patio, Covered
- Has private pool: Yes
- Pool features: In Ground, Pool/Spa Combo
- Has spa: Yes
- Fencing: Fenced
- Has view: Yes
- View description: Hills
Lot
- Size: 9,047 Square Feet
- Features: Premium Lot, Back Yard, Front Yard
Details
- Parcel number: 2226400204
- Special conditions: Standard
Construction
Type & style
- Home type: SingleFamily
- Architectural style: Mediterranean
- Property subtype: Residential, Single Family Residence
Materials
- Stone, Stucco
- Roof: Tile
Condition
- Existing
- New construction: No
- Year built: 2014
Utilities & green energy
- Electric: Photovoltaics Seller Owned
- Sewer: Public Sewer
- Water: Public, Public District (Irrigat)
Green energy
- Energy generation: Solar
Community & HOA
Community
- Security: Fire Sprinkler System
- Subdivision: Gale Ranch
HOA
- Has HOA: Yes
- Amenities included: Greenbelt
- Services included: Common Area Maint, Management Fee
- HOA fee: $18 monthly
- HOA name: GALE RANCH
- HOA phone: 925-830-4848
Location
- Region: San Ramon
Financial & listing details
- Price per square foot: $786/sqft
- Tax assessed value: $1,625,217
- Price range: $2.5M - $2.5M
- Date on market: 10/9/2026
- Listing agreement: Excl Right
- Listing terms: Cash,Conventional
Estimated market value
$2,443,000
$2.32M - $2.57M
$7,212/mo
Price history
| Date | Event | Price |
|---|---|---|
| 10/9/2026 | Listed for sale | $2,498,000+98.6%$786/sqft |
Source:  Bay East AOR #41150835 Report a problem | ||
| 1/22/2015 | Sold | $1,257,500$396/sqft |
Source: Public Record Report a problem | ||
Public tax history
| Year | Property taxes | Tax assessment |
|---|---|---|
| 2026 | -- | $1,625,217 +2% |
| 2025 | $20,510 +2.3% | $1,593,351 +2% |
| 2024 | $20,041 +1.6% | $1,562,110 +2% |
| 2023 | $19,716 +1.2% | $1,531,481 +2% |
| 2022 | $19,473 +2.5% | $1,501,453 +2% |
| 2021 | $18,997 +1% | $1,472,014 +1% |
| 2020 | $18,806 +1.5% | $1,456,922 +2% |
| 2019 | $18,533 +3.9% | $1,428,355 +2% |
| 2018 | $17,844 +3.7% | $1,400,349 +2% |
| 2017 | $17,204 +1.3% | $1,372,892 +2% |
| 2016 | $16,976 +53.1% | $1,345,973 +66.6% |
| 2015 | $11,089 +308.5% | $807,992 +272.9% |
| 2014 | $2,715 | $216,703 |
Find assessor info on the county website
Monthly payment
Est. payment
Payment breakdown
Explore the cost of this home by adjusting the details. Changes won't be saved.Climate risks
Neighborhood: 94582
Nearby schools
Schools provided by the listing agent
- District: San Ramon Valley (925) 552-5500
Source: Bay East AOR. This data may not be complete. We recommend contacting the local school district to confirm school assignments for this home.

Similar homes
- $2,499,8885 bd4 ba3.8k sqft3023 Hastings Way, San Ramon, CA 94582For Sale
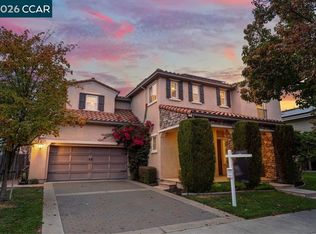 MLS ID #41152421, Sandy Shehata. CCAR
- $2,499,0004 bd4 ba4.1k sqft104 Macedon Ct, San Ramon, CA 94582For Sale
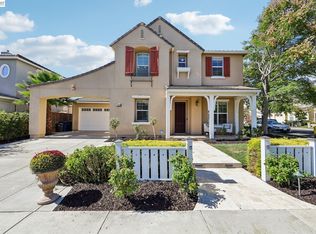 MLS ID #41148256, Azad Aramandla. Bay East AOR
- $2,498,0004 bd5 ba3.3k sqft1137 Rosamund Dr, San Ramon, CA 94582For Sale
 MLS ID #ML82060977, Daniel Xi. MLSListings Inc
- $2,100,0004 bd3 ba2.5k sqft5045 Campion Dr, San Ramon, CA 94582For Sale
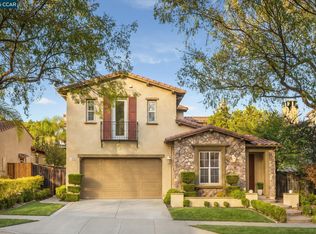 MLS ID #41148342, Khrista Jarvis. CCAR
